**!!MOVE-IN READY!!**SPECIAL FINANCING AVAILABLE**This Lapis comes ready to impress with two stories of smartly inspired living spaces and designer finishes throughout. The main floor is ideal for entertaining with its open layout. The great room welcomes you to relax and flows into the dining room and well-appointed kitchen which features a quartz center island, walk-in pantry and stainless steel appliances. A flex room, powder and mud room that is off the garage completes the main floor. Retreat upstairs to find three secondary bedrooms and a shared bath that provide ideal accommodations for family or guests. The primary suite boasts a private bath and a spacious walk-in closet.
Pending
$534,950
4639 Sugar Beet Street, Johnstown, CO 80534
3beds
2,275sqft
:
Get pre-qualified$3,449/mo
Single Family Residence
Built in 2024
5,227 Square Feet Lot
$-- Zestimate®
$235/sqft
$49/mo HOA
What's special
Designer finishes throughoutWalk-in pantryThree secondary bedroomsStainless steel appliancesWell-appointed kitchenFlex roomQuartz center island
- 120 days |
- 8 |
- 0 |
Zillow last checked:
Listing updated:
Listed by:
Matthew Tonge 303-850-5757,
Richmond Realty Inc
Source: REcolorado as distributed by MLS GRID,MLS#: 8818065
Facts & features
Interior
Bedrooms & bathrooms
- Bedrooms: 3
- Bathrooms: 3
- Full bathrooms: 1
- 3/4 bathrooms: 1
- 1/2 bathrooms: 1
- Main level bathrooms: 1
Bedroom
- Description: Walk-In Closet
- Features: Primary Suite
- Level: Upper
- Area: 195 Square Feet
- Dimensions: 13 x 15
Bedroom
- Description: Bedroom 3: Walk-In Closet
- Level: Upper
- Area: 140 Square Feet
- Dimensions: 14 x 10
Bedroom
- Description: Bedroom 2: Walk-In Closet
- Level: Upper
- Area: 132 Square Feet
- Dimensions: 12 x 11
Bathroom
- Level: Main
Bathroom
- Description: En Suite
- Features: Primary Suite
- Level: Upper
Bathroom
- Level: Upper
Bonus room
- Description: Flex Room
- Level: Main
- Area: 120 Square Feet
- Dimensions: 12 x 10
Dining room
- Level: Main
- Area: 150 Square Feet
- Dimensions: 15 x 10
Great room
- Level: Main
- Area: 238 Square Feet
- Dimensions: 17 x 14
Kitchen
- Level: Main
- Area: 135 Square Feet
- Dimensions: 15 x 9
Laundry
- Level: Upper
Loft
- Level: Upper
- Area: 187 Square Feet
- Dimensions: 17 x 11
Mud room
- Level: Main
Heating
- Forced Air
Cooling
- Central Air
Appliances
- Included: Dishwasher, Disposal, Microwave, Oven, Range
Features
- Eat-in Kitchen, Kitchen Island, Pantry, Primary Suite, Quartz Counters, Radon Mitigation System, Walk-In Closet(s)
- Flooring: Carpet, Vinyl
- Windows: Double Pane Windows
- Basement: Crawl Space,Sump Pump
Interior area
- Total structure area: 2,275
- Total interior livable area: 2,275 sqft
- Finished area above ground: 2,275
Property
Parking
- Total spaces: 2
- Parking features: Garage - Attached
- Attached garage spaces: 2
Features
- Levels: Two
- Stories: 2
- Patio & porch: Covered, Patio
Lot
- Size: 5,227 Square Feet
- Features: Landscaped, Sprinklers In Front
Details
- Parcel number: 106102208024
- Special conditions: Standard
Construction
Type & style
- Home type: SingleFamily
- Property subtype: Single Family Residence
Materials
- Frame
- Roof: Composition
Condition
- Under Construction
- New construction: Yes
- Year built: 2024
Details
- Builder model: Lapis / C
- Builder name: Richmond American Homes
- Warranty included: Yes
Utilities & green energy
- Sewer: Public Sewer
Community & HOA
Community
- Subdivision: Seasons At Revere
HOA
- Has HOA: Yes
- HOA fee: $49 monthly
- HOA name: Advanced HOA Management
- HOA phone: 303-482-2213
Location
- Region: Johnstown
Financial & listing details
- Price per square foot: $235/sqft
- Tax assessed value: $534,738
- Annual tax amount: $2,506
- Date on market: 4/1/2026
- Listing terms: Cash,Conventional,FHA,VA Loan
- Exclusions: None
- Ownership: Builder
Estimated market value
Not available
Estimated sales range
Not available
Not available
Price history
| Date | Event | Price |
|---|---|---|
| 4/23/2026 | Pending sale | $534,950$235/sqft |
Source:  REcolorado as distributed by MLS GRID #8818065 Report a problem REcolorado as distributed by MLS GRID #8818065 Report a problem | ||
| 12/20/2025 | Price change | $534,950-1.6%$235/sqft |
Source:  Richmond Homes Report a problem Richmond Homes Report a problem | ||
| 12/17/2025 | Price change | $543,450+1.6%$239/sqft |
Source: Richmond Homes Report a problem | ||
| 12/5/2025 | Price change | $534,950+0.9%$235/sqft |
Source: Richmond Homes Report a problem | ||
| 9/16/2025 | Price change | $529,950-1.9%$233/sqft |
Source: Richmond Homes Report a problem | ||
| 8/5/2025 | Price change | $539,950-2.7%$237/sqft |
Source: Richmond Homes Report a problem | ||
| 6/7/2025 | Listed for sale | $554,950$244/sqft |
Source: Richmond Homes Report a problem | ||
Public tax history
| Year | Property taxes | Tax assessment |
|---|---|---|
| 2026 | $2,506 +179.3% | $32,730 +98.1% |
| 2025 | $897 +4.7% | $16,520 +178.6% |
| 2024 | $857 +8680.9% | $5,930 |
| 2023 | $10 -14.1% | $5,930 +19666.7% |
| 2022 | $11 | $30 |
Find assessor info on the county website
Monthly payment
Est. payment
Payment breakdown
Explore the cost of this home by adjusting the details. Changes won't be saved.Climate risks
Neighborhood: 80534
Nearby schools
GreatSchools rating
- 6/10Elwell Elementary SchoolGrades: PK-5Distance: 1.6 mi
- 6/10Milliken Middle SchoolGrades: 6-8Distance: 3.1 mi
- 5/10Roosevelt High SchoolGrades: 9-12Distance: 2 mi
Schools provided by the listing agent
- Elementary: Elwell
- Middle: Milliken
- High: Roosevelt
- District: Johnstown-Milliken RE-5J
Source: REcolorado as distributed by MLS GRID. This data may not be complete. We recommend contacting the local school district to confirm school assignments for this home.
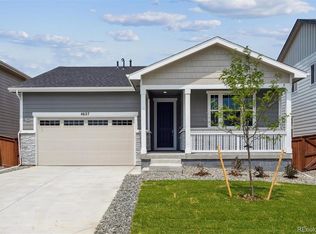
- $499,9504 bd2 ba1.7k sqft4627 Sugar Beet St, Johnstown, CO 80534New Construction
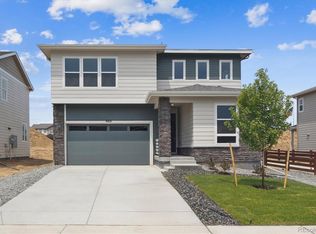
- $544,9504 bd3 ba2.6k sqft4651 Sugar Beet St, Johnstown, CO 80534Sold
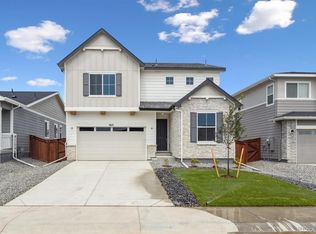
- $544,9504 bd3 ba2.6k sqft4615 Sugar Beet St, Johnstown, CO 80534Pending
- $559,9505 bd3 ba2.6k sqft4638 Goldflower Dr, Johnstown, CO 80534New Construction

- $64,370-- bd-- ba-- sqft4626 Goldflower Dr, Johnstown, CO 80534Off Market
- $484,9503 bd3 ba1.7k sqft4663 Sugar Beet St, Johnstown, CO 80534New Construction
- $498,000-- bd-- ba-- sqft4650 Goldflower Dr, Johnstown, CO 80534Sold
- $64,370-- bd-- ba-- sqft4614 Goldflower Dr, Johnstown, CO 80534Off Market
A local agent can set up tours, give advice and negotiate with sellers.
A local lender can help you make sure your offer is ready when you are.
Similar homes
- $450,0004 bd2 ba1.7k sqft429 Bluebird Road, Johnstown, CO 80534For Sale

 MLS ID #8853386, EMPOWERHOME Team, Keller Williams DTC. REcolorado as distributed by MLS GRID
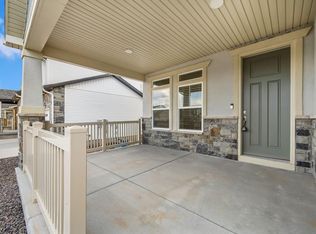
 - $555,0003 bd3 ba3.2k sqft4348 Alderwood Dr, Johnstown, CO 80534For Sale
 MLS ID #1060426, Stephen Foster, Group Centerra. IRES as distributed by MLS GRID
 - $549,5004 bd4 ba2.7k sqft768 Harvard St, Johnstown, CO 80534For Sale
 MLS ID #1063945, Jesse Laner, C3 Real Estate Solutions, LLC. IRES as distributed by MLS GRID
 - $484,0004 bd3 ba2.6k sqft892 Crestone Street, Johnstown, CO 80534For Sale
 MLS ID #1802984, Matt Purdy, Redfin Corporation. REcolorado as distributed by MLS GRID
 - $490,0003 bd3 ba2.1k sqft665 Muturu Rd, Johnstown, CO 80534New ConstructionIRES as distributed by MLS GRID
- $507,8884 bd2 ba1.7k sqft4252 Satinwood Dr, Johnstown, CO 80534For SaleMLS ID #1063741, Landin Gentry, Grey Rock Realty. IRES as distributed by MLS GRID
- $475,0003 bd2 ba1.7k sqft588 Piedmontese St, Johnstown, CO 80534New ConstructionIRES as distributed by MLS GRID
- $565,6405 bd4 ba3k sqft788 Galloway Dr, Johnstown, CO 80534New ConstructionMLS ID #1062710, Kendall Pashak, RE/MAX Alliance-FTC South. IRES as distributed by MLS GRID
- $424,9002 bd2 ba2.7k sqft3925 Kenwood Circle, Johnstown, CO 80534For SaleMLS ID #8345036, Dane Rickard, RE/MAX Professionals. REcolorado as distributed by MLS GRID
- $534,9903 bd3 ba2.2k sqft656 Noola St, Windsor, CO 80550New ConstructionIRES as distributed by MLS GRID
- $544,9904 bd3 ba2.4k sqft678 Noola St, Windsor, CO 80550New ConstructionIRES as distributed by MLS GRID
- $525,0005 bd4 ba2.8k sqft825 Wagon Bend Road, Berthoud, CO 80513For SaleMLS ID #4725156, Noah Lyman, Blue Pebble Homes. REcolorado as distributed by MLS GRID
- $515,0004 bd3 ba2.2k sqft16763 Chilton Drive, Mead, CO 80542For SaleMLS ID #5617562, Brian Prescott, LoKation. REcolorado as distributed by MLS GRID
- $479,9003 bd3 ba2.1k sqft2743 Tallgrass Ln, Berthoud, CO 80513For SaleMLS ID #1057907, David W Powell, Group Centerra. IRES as distributed by MLS GRID
- $575,0003 bd3 ba2.3k sqft12685 Eagle River Road, Longmont, CO 80504For SaleMLS ID #6981027, Jamie Collins, Redfin Corporation. REcolorado as distributed by MLS GRID
- $575,0003 bd2 ba2.9k sqft214 Dorothy Dr, Berthoud, CO 80513For SaleMLS ID #1062718, Amy Ackerman, Coldwell Banker Realty-NOCO. IRES as distributed by MLS GRID
- $519,0003 bd3 ba2.7k sqft12611 Lake View St, Firestone, CO 80504For SaleMLS ID #1064004, Ed Weaver, Madison & Company Properties - Boulder. IRES as distributed by MLS GRID
- $549,9904 bd3 ba2.4k sqft635 Noola St, Windsor, CO 80550New ConstructionIRES as distributed by MLS GRID
- $579,5003 bd3 ba3.2k sqft1325 Tipton Street, Berthoud, CO 80513For SaleMLS ID #4549248, Mara Brown, LPT Realty. REcolorado as distributed by MLS GRID
- $549,9905 bd3 ba2.6k sqft617 Noola St, Windsor, CO 80550New ConstructionIRES as distributed by MLS GRID
