Located in Calumet Township... this charming two-story home features 3 bedrooms, 1.5 bathrooms and garage. Sitting on nearly three-quarters of an ACRE, the property offers 250 feet of frontage and a partially fenced yard for privacy and play. A paved side driveway leads to a spacious 2.5-car garage and shed providing ample storage space. Recent updates include a new roof, windows, patio doors, paved driveway and more. No more septic... City Sewer in process of being connected. Call today and make this lovely house your new home tomorrow!
Pending
$185,000
4640 Roosevelt St, Gary, IN 46408
3beds
1,836sqft
Single Family Residence
Built in 1927
0.72 Acres Lot
$185,000 Zestimate®
$101/sqft
$-- HOA
What's special
Two-story homePaved drivewayPaved side drivewayNew roof
- 153 days
- 9
- 0
Likely to sell faster than
Zillow last checked:
Listing updated:
Listed by:
Susan Stevens,
McColly Real Estate tjboyle2300@yahoo.com
Source: NIRA as distributed by MLS GRID,MLS#: 838460
Facts & features
Interior
Bedrooms & bathrooms
- Bedrooms: 3
- Bathrooms: 2
- Full bathrooms: 1
- 1/2 bathrooms: 1
Rooms
- Room types: Bonus Room, Other Room, Primary Bedroom, Kitchen, Great Room, Bedroom 3, Bedroom 2
Primary bedroom
- Area: 154
- Dimensions: 14.0 x 11.0
Bedroom 2
- Area: 72
- Dimensions: 9.0 x 8.0
Bedroom 3
- Area: 110
- Dimensions: 10.0 x 11.0
Bonus room
- Area: 90
- Dimensions: 10.0 x 9.0
Great room
- Description: Combo dining room & living room
- Area: 220
- Dimensions: 22.0 x 10.0
Kitchen
- Area: 90
- Dimensions: 9.0 x 10.0
Other
- Description: Cedar lined Walk in closet
- Area: 56
- Dimensions: 8.0 x 7.0
Heating
- Forced Air, Natural Gas
Appliances
- Included: Gas Water Heater, Washer, Refrigerator
- Laundry: Gas Dryer Hookup, Sink, Main Level, Laundry Room
Features
- Ceiling Fan(s), Walk-In Closet(s), Eat-in Kitchen
- Basement: Crawl Space
- Has fireplace: No
Interior area
- Total structure area: 1,836
- Total interior livable area: 1,836 sqft
- Finished area above ground: 1,836
Property
Parking
- Total spaces: 2.5
- Parking features: Off Street, Garage Faces Front, Driveway
- Garage spaces: 2.5
- Has uncovered spaces: Yes
Features
- Levels: Two
- Exterior features: Private Yard, Storage
- Pool features: None
- Fencing: Back Yard,Partial
- Has view: Yes
- View description: Neighborhood, Trees/Woods
Lot
- Size: 0.72 Acres
- Features: Back Yard, Rectangular Lot
Details
- Parcel number: 450832206031000001
- Zoning description: residential
- Special conditions: None
Construction
Type & style
- Home type: SingleFamily
- Architectural style: Traditional
- Property subtype: Single Family Residence
Condition
- New construction: No
- Year built: 1927
Utilities & green energy
- Electric: 100 Amp Service
- Sewer: Public Sewer, Septic Tank
- Water: Other, Well
- Utilities for property: Cable Available, Water Available, Sewer Available, Natural Gas Connected, Electricity Connected
Community & HOA
Community
- Security: Smoke Detector(s)
- Subdivision: Hosford Park
HOA
- Has HOA: No
Location
- Region: Gary
Financial & listing details
- Price per square foot: $101/sqft
- Tax assessed value: $99,200
- Annual tax amount: $992
- Date on market: 5/7/2026
- Listing agreement: Exclusive Right To Sell
- Listing terms: Cash,FHA,Conventional
Estimated market value
$185,000
$176,000 - $194,000
$1,810/mo
Price history
| Date | Event | Price |
|---|---|---|
| 5/18/2026 | Pending sale | $185,000$101/sqft |
Source:  NIRA as distributed by MLS GRID #838460 Report a problem NIRA as distributed by MLS GRID #838460 Report a problem | ||
| 5/7/2026 | Listed for sale | $185,000+23.3%$101/sqft |
Source: NIRA as distributed by MLS GRID #838460 Report a problem | ||
| 12/27/2024 | Sold | $150,000$82/sqft |
Source: NIRA as distributed by MLS GRID #811265 Report a problem | ||
Public tax history
| Year | Property taxes | Tax assessment |
|---|---|---|
| 2025 | $992 +5.3% | $170,000 +71.4% |
| 2024 | $942 -27.8% | $99,200 +5.3% |
| 2023 | $1,304 +17.6% | $94,200 -3.9% |
| 2022 | $1,108 +7.7% | $98,000 +6.9% |
| 2021 | $1,029 +0.9% | $91,700 +0.9% |
| 2020 | $1,020 -10.7% | $90,900 +2.5% |
| 2019 | $1,142 +80.5% | $88,700 +11.4% |
| 2018 | $633 +30.7% | $79,600 +19.9% |
| 2017 | $484 | $66,400 -1% |
| 2016 | $484 +6.5% | $67,100 +2.9% |
| 2014 | $454 +67.7% | $65,200 +42.7% |
| 2013 | $271 -19.9% | $45,700 +1.3% |
| 2012 | $338 +9.7% | $45,100 +3.7% |
| 2011 | $308 -3.7% | $43,500 +3.6% |
| 2010 | $320 | $42,000 -21.5% |
| 2009 | -- | $53,500 |
Find assessor info on the county website
Monthly payment
Est. payment
Payment breakdown
Explore the cost of this home by adjusting the details. Changes won't be saved.Climate risks
Neighborhood: Ross
Similar homes
- $185,0003 bd1 ba1k sqft4900 Arthur St, Gary, IN 46408For Sale
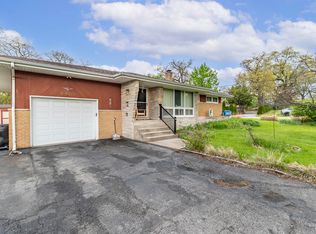
 MLS ID #846368, Yesenia Flores, Absolute Realty Solutions LLC. NIRA as distributed by MLS GRID
 - $198,4882 bd2 ba1.6k sqft5410 Marcella Rd, Merrillville, IN 46410For Sale
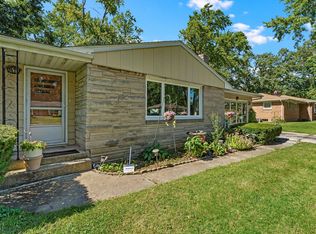 MLS ID #845993, Nina Wiseman, Listing Leaders. NIRA as distributed by MLS GRID
 - $179,9004 bd2 ba1.7k sqft135 Laura Ln, Thornton, IL 60476New
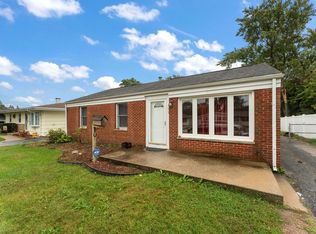 MLS ID #12774388, Kelly O'Neill, Realty Executives Premier Illinois. MRED as distributed by MLS GRID
 - $199,0003 bd1 ba1.1k sqft6286 California St, Hobart, IN 46342For Sale
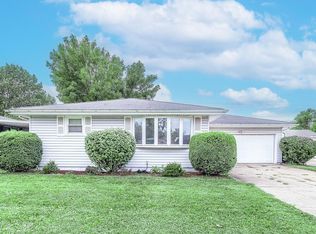 MLS ID #845382, Susan Puplava, RE/MAX Executives. NIRA as distributed by MLS GRID
 - $199,9003 bd2 ba1.7k sqft1063 Frontage Rd, Chesterton, IN 46304For SaleMLS ID #845153, Jared Gomez, Listing Leaders. NIRA as distributed by MLS GRID
- $140,0003 bd2 ba2k sqft568 Johnson St, Gary, IN 46402For SaleMLS ID #834874, Miya Gonzalez, Coldwell Banker Realty. NIRA as distributed by MLS GRID
- $189,9002 bd1 ba1k sqft6108 Hemlock Ave, Gary, IN 46403For SaleMLS ID #843199, David Barrick, Coldwell Banker Real Estate Gr. NIRA as distributed by MLS GRID
- $224,9002 bd2 ba1.7k sqft2800 E 73rd Ave, Merrillville, IN 46410For SaleMLS ID #844943, Kristin Phillippe, Century 21 Affiliated. NIRA as distributed by MLS GRID
- $192,5003 bd1 ba1.4k sqft2907 May St, Portage, IN 46368For SaleMLS ID #844957, Natalie Martin, Listing Leaders. NIRA as distributed by MLS GRID
- $259,0003 bd2 ba1.5k sqft325 N Hobart Rd, Hobart, IN 46342For SaleMLS ID #840934, Kayla Lowe, New Chapter Real Estate. NIRA as distributed by MLS GRID
- $225,0002 bd2 ba1.3k sqft224 N Kelly St, Hobart, IN 46342For SaleMLS ID #839611, Fernando Alanis, Listing Leaders Northwest. NIRA as distributed by MLS GRID
- $149,9003 bd1 ba1.2k sqft13722 Birch St, Cedar Lake, IN 46303For SaleMLS ID #845990, Steven Koleno, Beycome Brokerage Realty LLC. NIRA as distributed by MLS GRID
- $199,9003 bd2 ba1.5k sqft103 N Chicago St, Hebron, IN 46341For SaleMLS ID #846186, Anna Steuer, Realty Executives Premier. NIRA as distributed by MLS GRID
- $210,0002 bd1 ba1k sqft506 Main St, Hobart, IN 46342For SaleMLS ID #845239, Judith Posiadlik, McColly Real Estate. NIRA as distributed by MLS GRID
