Welcome to this beautifully maintained two-story townhouse with 2 bedrooms and 2.5 bathrooms located in the desirable Sawgrass Village community, right in the heart of Pinellas County! As you walk into this inviting home, you'll be greeted by a large open floor plan and ceramic tile throughout the living room, kitchen, and bathrooms. The owner installed a brand-new dishwasher, a new refrigerator, washer and dryer for added convenience. Relax on the screened-in back porch overlooking a peaceful pond, offering the perfect space to enjoy your morning coffee or unwind after a long day. The HOA covers lawn and exterior maintenance, trash service, and recently completed a new roof and fresh exterior paint, so you can enjoy peace of mind and low-maintenance living. Sawgrass Village residents also enjoy access to a community clubhouse, swimming pool, and dedicated dog park. This property is perfectly located near all major roadways; you're only minutes from award-winning beaches, hospitals, shopping centers, restaurants, and a movie theater. Being close to I-275, you will have easy access to both the St. Pete/Clearwater airport and the Tampa International airport. With your new home in a prime spot in the middle of Pinellas County, you'll have your choice of a quick drive to both downtown St. Petersburg and downtown Clearwater, along with all the beautiful towns nearby. This home offers both comfort and convenience for all of your needs. The property includes one assigned parking space plus ample guest parking for family and friends. Don't miss this fantastic opportunity to own a move-in-ready home in a perfect Pinellas County location! For added convenience, the owner just installed a brand new dishwasher on August 1st, 2026, along with additional updated plumbing items throughout the home. The new refrigerator was purchased in late 2025, and a new washer/dryer was purchased in 2026.
For sale
Price cut: $1K (8/10)
$269,000
4643 67TH AVENUE N, PINELLAS PARK, FL 33781
2beds
1,210sqft
:
Get pre-qualified$2,083/mo
Townhouse
Built in 2010
1,128 Square Feet Lot
$264,600 Zestimate®
$222/sqft
$262/mo HOA
What's special
Two-story townhouseLarge open floor plan
- 25 days |
- 455 |
- 27 |
Likely to sell faster than
Zillow last checked:
Listing updated:
Listed by:
Timothy Gamble 813-471-7514,
RE/MAX REALTY UNLIMITED 813-684-0016
Source: Stellar MLS,MLS#: TB8520010 Originating MLS: Suncoast Tampa
Originating MLS: Suncoast Tampa
Facts & features
Interior
Bedrooms & bathrooms
- Bedrooms: 2
- Bathrooms: 3
- Full bathrooms: 2
- 1/2 bathrooms: 1
Primary bedroom
- Features: Walk-In Closet(s)
- Level: Second
Bedroom 2
- Features: Ceiling Fan(s), Storage Closet
- Level: Second
Primary bathroom
- Features: Makeup/Vanity Space, Tub With Shower
- Level: Second
Bathroom 1
- Features: Multiple Shower Heads, Tub With Shower
- Level: Second
Bathroom 2
- Level: First
Balcony porch lanai
- Level: First
Dining room
- Level: First
Kitchen
- Features: Breakfast Bar
- Level: First
Living room
- Features: Ceiling Fan(s)
- Level: First
Heating
- Central, Electric
Cooling
- Central Air
Appliances
- Included: Convection Oven, Cooktop, Dishwasher, Dryer, Electric Water Heater, Microwave, Range, Range Hood, Refrigerator, Washer
- Laundry: Electric Dryer Hookup, Inside, Laundry Closet, Washer Hookup
Features
- Built-in Features, Ceiling Fan(s), High Ceilings, Open Floorplan, PrimaryBedroom Upstairs, Thermostat
- Flooring: Carpet, Ceramic Tile
- Has fireplace: No
Interior area
- Total structure area: 1,210
- Total interior livable area: 1,210 sqft
Video & virtual tour
Property
Parking
- Parking features: Guest, Reserved
Accessibility
- Accessibility features: Accessible Entrance
Features
- Levels: Two
- Stories: 2
- Patio & porch: Patio, Rear Porch, Screened
- Exterior features: Irrigation System, Lighting, Sidewalk
- Pool features: In Ground
- Has view: Yes
- View description: Water, Pond
- Has water view: Yes
- Water view: Water,Pond
Lot
- Size: 1,128 Square Feet
- Features: Landscaped, Near Public Transit, Sidewalk
Details
- Parcel number: 333016787770002240
- Special conditions: None
Construction
Type & style
- Home type: Townhouse
- Property subtype: Townhouse
Materials
- Block, Stucco
- Foundation: Block
- Roof: Shingle
Condition
- New construction: No
- Year built: 2010
Utilities & green energy
- Sewer: Public Sewer
- Water: Public
- Utilities for property: BB/HS Internet Available, Cable Connected, Electricity Connected, Public, Sewer Connected, Street Lights, Water Connected
Community & HOA
Community
- Features: Clubhouse, Community Mailbox, Deed Restrictions, Dog Park, Pool, Sidewalks
- Pet fee: $0 monthly
- Subdivision: SAWGRASS VILLAGE
HOA
- Has HOA: Yes
- Amenities included: Clubhouse, Pool, Recreation Facilities
- Services included: Common Area Taxes, Community Pool, Reserve Fund, Maintenance Structure, Maintenance Grounds, Pest Control, Pool Maintenance, Recreational Facilities, Trash
- HOA fee: $262 monthly
- HOA name: Resource Property Management - Michelle Ballman
- HOA phone: 727-581-2662
Location
- Region: Pinellas Park
Financial & listing details
- Price per square foot: $222/sqft
- Tax assessed value: $254,916
- Annual tax amount: $5,332
- Date on market: 7/17/2026
- Cumulative days on market: 11 days
- Listing terms: Cash,Conventional,VA Loan
- Ownership: Fee Simple
- Total actual rent: 0
- Electric utility on property: Yes
- Road surface type: Paved, Asphalt
Estimated market value
$264,600
$251,000 - $278,000
$2,202/mo
Price history
| Date | Event | Price |
|---|---|---|
| 8/10/2026 | Price change | $269,000-0.4%$222/sqft |
Source:  Stellar MLS #TB8520010 Report a problem Stellar MLS #TB8520010 Report a problem | ||
| 8/1/2026 | Listed for sale | $270,000$223/sqft |
Source: Stellar MLS #TB8520010 Report a problem | ||
| 7/19/2026 | Contingent | $270,000$223/sqft |
Source: Stellar MLS #TB8520010 Report a problem | ||
| 7/17/2026 | Listed for sale | $270,000+80%$223/sqft |
Source: Stellar MLS #TB8520010 Report a problem | ||
| 3/17/2017 | Sold | $150,000+1.4%$124/sqft |
Source: Public Record Report a problem | ||
| 2/1/2017 | Listed for sale | $147,900+33%$122/sqft |
Source: REK REALTY #U7803441 Report a problem | ||
| 6/14/2010 | Sold | $111,235$92/sqft |
Source: Public Record Report a problem | ||
Public tax history
| Year | Property taxes | Tax assessment |
|---|---|---|
| 2025 | $5,332 +8% | $249,680 +10% |
| 2024 | $4,936 +7.3% | $226,982 +10% |
| 2023 | $4,598 +12% | $206,347 +10% |
| 2022 | $4,106 +9.5% | $187,588 +10% |
| 2021 | $3,750 +6.9% | $170,535 +7.3% |
| 2020 | $3,508 +9.6% | $158,859 +10% |
| 2019 | $3,200 | $144,417 +2.3% |
| 2018 | $3,200 +1.5% | $141,209 +48.3% |
| 2017 | $3,151 +168.2% | $95,239 +2.1% |
| 2016 | $1,175 -1.7% | $93,280 +0.7% |
| 2015 | $1,195 +1% | $92,632 +0.8% |
| 2014 | $1,183 +1.5% | $91,897 +1.5% |
| 2013 | $1,166 +3.5% | $90,539 +1.7% |
| 2012 | $1,127 | $89,026 -6.7% |
| 2011 | -- | $95,386 +410.1% |
| 2010 | -- | $18,700 -12% |
| 2009 | -- | $21,250 +7.3% |
| 2008 | $450 | $19,800 -7% |
| 2007 | -- | $21,300 |
Find assessor info on the county website
Monthly payment
Est. payment
Payment breakdown
Explore the cost of this home by adjusting the details. Changes won't be saved.Climate risks
Neighborhood: 33781
Nearby schools
GreatSchools rating
- 3/10Pinellas Park Elementary SchoolGrades: PK-5Distance: 0.7 mi
- 4/10Pinellas Park Middle SchoolGrades: 6-8Distance: 2.3 mi
- 3/10Dixie M. Hollins High SchoolGrades: 9-12Distance: 2 mi
Schools provided by the listing agent
- Elementary: Pinellas Park Elementary-PN
- Middle: Pinellas Park Middle-PN
- High: Dixie Hollins High-PN
Source: Stellar MLS. This data may not be complete. We recommend contacting the local school district to confirm school assignments for this home.
- $264,0002 bd2 ba1.2k sqft4647 67th Ave N, Pinellas Park, FL 33781Off Market

- $256,1002 bd3 ba1.2k sqft4639 67th Ave N, Pinellas Park, FL 33781Off Market
- $257,7002 bd3 ba1.2k sqft4635 67th Ave N, Pinellas Park, FL 33781Off Market
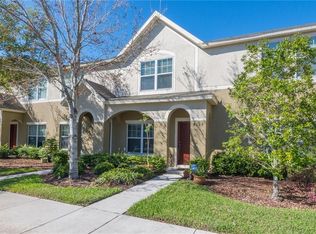
- $328,200-- bd-- ba1.6k sqft4651 67th Ave N, Pinellas Park, FL 33781Off Market
- $321,900-- bd-- ba1.6k sqft4631 67th Ave N, Pinellas Park, FL 33781Off Market
- $328,300-- bd-- ba1.6k sqft4655 67th Ave N, Pinellas Park, FL 33781Off Market
- $341,7003 bd3 ba1.6k sqft4627 67th Ave N, Pinellas Park, FL 33781Off Market
- $260,2002 bd3 ba1.2k sqft4659 67th Ave N, Pinellas Park, FL 33781Off Market
A local agent can set up tours, give advice and negotiate with sellers.
Similar homes
- $270,0002 bd3 ba1.2k sqft4653 66TH PLACE N, PINELLAS PARK, FL 33781For Sale

 MLS ID #TB8526184, Tammy Brophy Wenzel, BROPHY REAL ESTATE. Stellar MLS
 - $340,0003 bd3 ba1.5k sqft6843 46TH LANE N, PINELLAS PARK, FL 33781For Sale
 MLS ID #TB8533701, Timothy Gamble, RE/MAX REALTY UNLIMITED. Stellar MLS
 - $355,0003 bd3 ba1.5k sqft6849 46TH WAY N, PINELLAS PARK, FL 33781For Sale
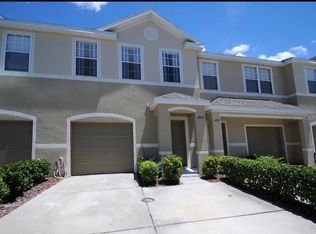 MLS ID #O6429737, Steven Koleno, BEYCOME OF FLORIDA LLC. Stellar MLS
 - $347,5003 bd3 ba1.5k sqft4097 70TH TERRACE N, PINELLAS PARK, FL 33781For Sale
 MLS ID #TB8536671, Eric Hill, EXIT BAYSHORE REALTY. Stellar MLS
 - $365,0003 bd3 ba1.4k sqft6938 46TH WAY N, PINELLAS PARK, FL 33781For SaleMLS ID #TB8517856, Michelle Utter, CENTURY 21 CIRCLE. Stellar MLS
- $239,9002 bd2 ba1.6k sqft34709 LAKE DRIVE N, PINELLAS PARK, FL 33781For SaleMLS ID #TB8474823, Tim Wood, AUSTEN WOOD REALTY LLC. Stellar MLS
- $349,5003 bd3 ba1.5k sqft4087 69TH TERRACE N, PINELLAS PARK, FL 33781For SaleMLS ID #TB8527985, Kevin Mead, KELLER WILLIAMS ST PETE REALTY. Stellar MLS
- $242,0002 bd2 ba1.1k sqft5503 67TH #18, PINELLAS PARK, FL 33781For SaleMLS ID #TB8526443, Roy Fillyaw, SMITH & ASSOCIATES REAL ESTATE. Stellar MLS
- $295,0002 bd2 ba1k sqft5457 72ND AVENUE N, PINELLAS PARK, FL 33781For SaleMLS ID #TB8520867, Christopher Grasso, BHHS FLORIDA PROPERTIES GROUP. Stellar MLS
- $250,0002 bd1 ba672 sqft7995 53RD WAY N, PINELLAS PARK, FL 33781For SaleMLS ID #W7887837, Sue White, BHHS FLORIDA PROPERTIES GROUP. Stellar MLS
- $309,0003 bd2 ba1.2k sqft3521 74TH AVENUE N, PINELLAS PARK, FL 33781For SaleMLS ID #TB8533399, John Blevins, GENSTONE REALTY. Stellar MLS
- $315,0002 bd3 ba990 sqft5729 75TH TERRACE N, PINELLAS PARK, FL 33781For SaleMLS ID #TB8533400, Jessica Urbina, BHHS FLORIDA PROPERTIES GROUP. Stellar MLS
- $268,9002 bd2 ba1.2k sqft82107 A STREET N #107, PINELLAS PARK, FL 33781For SaleMLS ID #TB8460784, Connie Hite, FUTURE HOME REALTY INC. Stellar MLS
- $275,0002 bd1 ba959 sqft4920 45TH AVENUE N, ST PETERSBURG, FL 33707For SaleMLS ID #A4698450, Graham Bailey, CHARLES RUTENBERG REALTY INC. Stellar MLS
- $200,0003 bd2 ba1.4k sqft82221 F St N Lot 221, Pinellas Park, FL 33781For SaleMLS ID #2260133, Tanya Fields, Bridge Point Business Real Est. HCMLS
- $289,9003 bd1 ba1.1k sqft8331 55TH STREET N, PINELLAS PARK, FL 33781For SaleMLS ID #O6420289, Summer Brady, MAINSTAY BROKERAGE LLC. Stellar MLS
- $280,0002 bd1 ba824 sqft5740 65TH TERRACE N, PINELLAS PARK, FL 33781For SaleMLS ID #TB8496249, Roy Duong, LPT REALTY, LLC. Stellar MLS
- $200,0002 bd2 ba935 sqft6301 58TH STREET N #402, PINELLAS PARK, FL 33781For SaleMLS ID #TB8525068, Lidia Mrsic, KELLER WILLIAMS RLTY NEW TAMPA. Stellar MLS
- $385,0002 bd2 ba1k sqft4432 73RD AVENUE N, PINELLAS PARK, FL 33781For SaleMLS ID #O6429870, Lisa Dague, LISA LYNN DAGUE. Stellar MLS
- $274,9002 bd2 ba1.1k sqft4002 87TH TERRACE N, PINELLAS PARK, FL 33782For SaleMLS ID #TB8528431, Pam Martincic, MAINLANDS REAL ESTATE INC. Stellar MLS
