This is a spacious 4 bedroom/2 bathroom home that features formal and informal living. The floor plan allows for privacy as the primary bedroom suite is separate from the remaining 3 bedrooms. The primary bath also has walk in tile shower. Enjoy cozy fires in the wood burning fireplace in the family room, and great outdoor time under the covered rear patio in the privacy fenced rear yard. Great storage space is found in the detached 2 car garage. All appliances to remain including the washer and dryer .
Active
$215,000
4643 Breckenridge Dr, Columbus, IN 47203
4beds
1,920sqft
:
Get pre-qualified$1,382/mo
Residential, Single Family Residence
Built in 2002
6,969 Square Feet Lot
$-- Zestimate®
$112/sqft
$-- HOA
What's special
Privacy fenced rear yardFormal and informal livingCovered rear patio
- 43 days |
- 445 |
- 33 |
Zillow last checked:
Listing updated:
Listed by:
Freddie Hemrick 317-696-2969,
Hemrick Property Group Inc.,
Jacob Hemrick 317-412-5310
Source: MIBOR as distributed by MLS GRID,MLS#: 22107272
Facts & features
Interior
Bedrooms & bathrooms
- Bedrooms: 4
- Bathrooms: 2
- Full bathrooms: 2
- Main level bathrooms: 2
- Main level bedrooms: 4
Primary bedroom
- Level: Main
- Area: 195 Square Feet
- Dimensions: 13x15
Bedroom 2
- Level: Main
- Area: 165 Square Feet
- Dimensions: 11x15
Bedroom 3
- Level: Main
- Area: 150 Square Feet
- Dimensions: 10x15
Bedroom 4
- Level: Main
- Area: 154 Square Feet
- Dimensions: 11x14
Breakfast room
- Level: Main
- Area: 112 Square Feet
- Dimensions: 14x8
Family room
- Level: Main
- Area: 252 Square Feet
- Dimensions: 14x18
Kitchen
- Level: Main
- Area: 182 Square Feet
- Dimensions: 14x13
Laundry
- Level: Main
- Area: 90 Square Feet
- Dimensions: 6x15
Living room
- Level: Main
- Area: 225 Square Feet
- Dimensions: 15x15
Heating
- Forced Air, Natural Gas
Cooling
- Central Air
Appliances
- Included: Dishwasher, Dryer, Disposal, Electric Oven, Refrigerator, Washer, MicroHood, Electric Water Heater
- Laundry: Main Level
Features
- Walk-In Closet(s), Ceiling Fan(s), High Speed Internet
- Has basement: No
- Number of fireplaces: 1
- Fireplace features: Family Room, Wood Burning
Interior area
- Total structure area: 1,920
- Total interior livable area: 1,920 sqft
Property
Parking
- Total spaces: 2
- Parking features: Detached
- Garage spaces: 2
- Details: Garage Parking Other(Keyless Entry, Service Door)
Accessibility
- Accessibility features: Accessible Approach with Ramp
Features
- Levels: One
- Stories: 1
- Patio & porch: Covered
- Fencing: Fenced,Full
Lot
- Size: 6,969 Square Feet
- Features: Suburb, Trees-Small (Under 20 Ft)
Details
- Parcel number: 039605340000166005
- Horse amenities: None
Construction
Type & style
- Home type: SingleFamily
- Architectural style: Other
- Property subtype: Residential, Single Family Residence
Materials
- Vinyl Siding
- Foundation: Block
Condition
- New construction: No
- Year built: 2002
Utilities & green energy
- Water: Public
Community & HOA
Community
- Subdivision: Northbrook
HOA
- Has HOA: No
Location
- Region: Columbus
Financial & listing details
- Price per square foot: $112/sqft
- Tax assessed value: $185,800
- Annual tax amount: $736
- Date on market: 6/11/2026
- Cumulative days on market: 12 days
Estimated market value
Not available
Estimated sales range
Not available
Not available
Price history
| Date | Event | Price |
|---|---|---|
| 7/15/2026 | Listed for sale | $215,000$112/sqft |
Source:  MIBOR as distributed by MLS GRID #22107272 Report a problem MIBOR as distributed by MLS GRID #22107272 Report a problem | ||
| 6/16/2026 | Pending sale | $215,000$112/sqft |
Source: MIBOR as distributed by MLS GRID #22107272 Report a problem | ||
| 6/11/2026 | Listed for sale | $215,000+13.2%$112/sqft |
Source: MIBOR as distributed by MLS GRID #22107272 Report a problem | ||
| 11/3/2022 | Sold | $190,000+2.7%$99/sqft |
Source: MIBOR as distributed by MLS GRID #21882568 Report a problem | ||
| 9/16/2022 | Pending sale | $185,000$96/sqft |
Source: MIBOR as distributed by MLS GRID #21882568 Report a problem | ||
| 9/14/2022 | Price change | $185,000-5.1%$96/sqft |
Source: MIBOR as distributed by MLS GRID #21882568 Report a problem | ||
| 9/12/2022 | Listed for sale | $194,900$102/sqft |
Source: MIBOR as distributed by MLS GRID #21882568 Report a problem | ||
Public tax history
| Year | Property taxes | Tax assessment |
|---|---|---|
| 2025 | $735 -61.1% | $185,800 +3.8% |
| 2024 | $1,890 +14.6% | $179,000 +5.7% |
| 2023 | $1,650 +30.3% | $169,300 +14.3% |
| 2022 | $1,266 +25.8% | $148,100 +20.5% |
| 2021 | $1,007 +21.1% | $122,900 +15.5% |
| 2020 | $831 +6.7% | $106,400 +6.7% |
| 2019 | $779 +0.7% | $99,700 +2.9% |
| 2018 | $774 +3.8% | $96,900 +0.7% |
| 2017 | $746 +0% | $96,200 +0.7% |
| 2016 | $746 -1.5% | $95,500 +2.1% |
| 2014 | $758 | $93,500 -1.7% |
| 2013 | $758 +1.9% | $95,100 +1.6% |
| 2012 | $744 -10.8% | $93,600 -5.9% |
| 2011 | $834 +4.1% | $99,500 +0.7% |
| 2010 | $801 +9.2% | $98,800 -1.8% |
| 2009 | $733 +61.8% | $100,600 +10.1% |
| 2007 | $453 | $91,400 -17.7% |
| 2006 | -- | $111,000 +16% |
| 2005 | -- | $95,700 |
Find assessor info on the county website
Monthly payment
Est. payment
Payment breakdown
Explore the cost of this home by adjusting the details. Changes won't be saved.Climate risks
Neighborhood: 47203
Nearby schools
GreatSchools rating
- 7/10W D Richards Elementary SchoolGrades: PK-6Distance: 1.3 mi
- 6/10Northside Middle SchoolGrades: 7-8Distance: 1.7 mi
- 7/10Columbus North High SchoolGrades: 9-12Distance: 1.9 mi
Schools provided by the listing agent
- Middle: Northside Middle School
- High: Columbus East High School
Source: MIBOR as distributed by MLS GRID. This data may not be complete. We recommend contacting the local school district to confirm school assignments for this home.
- $204,5003 bd2 ba1.6k sqft4639 Breckenridge Dr, Columbus, IN 47203Off Market
- $169,2003 bd2 ba1.2k sqft4647 Breckenridge Dr, Columbus, IN 47203Off Market
- $200,6003 bd2 ba1.4k sqft4644 W Ridge Dr, Columbus, IN 47203Off Market
- $205,2003 bd2 ba1.6k sqft4640 W Ridge Dr, Columbus, IN 47203Off Market
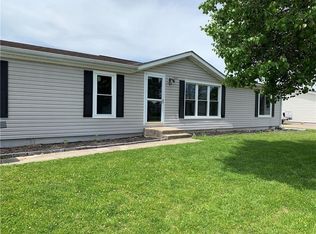
- $200,7003 bd2 ba1.4k sqft4648 W Ridge Dr, Columbus, IN 47203Off Market
- $198,0003 bd2 ba1.5k sqft4642 Breckenridge Dr, Columbus, IN 47203Off Market
- $224,2004 bd2 ba1.6k sqft4638 Breckenridge Dr, Columbus, IN 47203Off Market
- $202,3003 bd2 ba1.4k sqft4635 Breckenridge Dr, Columbus, IN 47203Off Market
A local agent can set up tours, give advice and negotiate with sellers.
A local lender can help you make sure your offer is ready when you are.
Similar homes
- $199,9003 bd2 ba1k sqft4620 Autumn Ridge Dr, Columbus, IN 47203Active
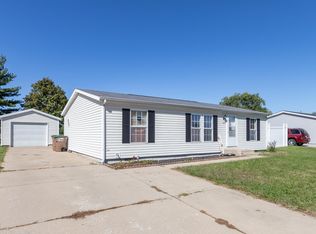 MLS ID #22067810, Steve Silver, RE/MAX Professionals. MIBOR as distributed by MLS GRID
 - $255,0003 bd3 ba1.5k sqft3344 Spring Valley Dr, Columbus, IN 47203Active
 MLS ID #22112948, Morgan Abel, Abel Realty LLC. MIBOR as distributed by MLS GRID
 - $220,0004 bd2 ba2.4k sqft7912 N Depot St, Clifford, IN 47203Active
 MLS ID #22096779, Konner Stahl, Weichert, REALTORS®. MIBOR as distributed by MLS GRID
 - $245,0004 bd2 ba1.4k sqft3067 Hawcreek Blvd, Columbus, IN 47203Active
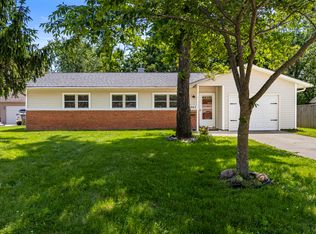 MLS ID #22104206, Andrew Larson, CENTURY 21 Scheetz. MIBOR as distributed by MLS GRID
 - $235,0003 bd2 ba1.7k sqft1403 Pearl St, Columbus, IN 47201ActiveMLS ID #22115590, Colleen McKinney-Reese, eXp Realty, LLC. MIBOR as distributed by MLS GRID
- $239,9003 bd2 ba1.2k sqft3920 Peppertree Ln, Columbus, IN 47203ActiveMLS ID #22099767, Michael Mensendiek, Mensendiek Real Estate, LLC. MIBOR as distributed by MLS GRID
- $259,9003 bd2 ba1.4k sqft2745 Flintwood Dr, Columbus, IN 47203ActiveMLS ID #22115006, Roberta Miller, F.C. Tucker Real Estate Experts. MIBOR as distributed by MLS GRID
- $219,9003 bd2 ba978 sqft2016 Pennsylvania St, Columbus, IN 47201ActiveMLS ID #22097026, Zane Wischmeier, eXp Realty LLC. MIBOR as distributed by MLS GRID
- $185,0003 bd2 ba1.3k sqft261 Woodlane Dr, Columbus, IN 47201ActiveMLS ID #22110733, Susan Johnson, Berkshire Hathaway Home. MIBOR as distributed by MLS GRID
- $214,9002 bd1 ba1.8k sqft3005 Indiana Ave, Columbus, IN 47201ActiveMLS ID #22111725, Cheryl Weddle, RE/MAX Real Estate Prof. MIBOR as distributed by MLS GRID
- $260,0003 bd2 ba1.4k sqft4684 Hackberry Dr, Columbus, IN 47201ActiveMLS ID #22106985, Natalie Adkins, RE/MAX Real Estate Prof. MIBOR as distributed by MLS GRID
- $269,9004 bd2 ba1.6k sqft2924 Fox Pointe Dr, Columbus, IN 47203ActiveMLS ID #22104964, Trish Meier, eXp Realty, LLC. MIBOR as distributed by MLS GRID
- $185,0003 bd2 ba1.5k sqft2216 Hawcreek Ave, Columbus, IN 47201ActiveMLS ID #22076837, Keyera Jolley, eXp Realty, LLC. MIBOR as distributed by MLS GRID
- $269,9003 bd2 ba1.7k sqft5205 Yellowwood Dr, Columbus, IN 47203ActiveMLS ID #22109292, Kathleen Combs-Byrd, Schuler Bauer Real Estate Powe. MIBOR as distributed by MLS GRID
- $305,0004 bd2 ba1.9k sqft4730 Woodcrest Dr, Columbus, IN 47203ActiveMLS ID #22104239, Jill Raper, RE/MAX Real Estate Prof. MIBOR as distributed by MLS GRID
- $230,0003 bd2 ba2.5k sqft2411 Ohio Ave, Columbus, IN 47201ActiveMLS ID #22105330, Laura McGurk, CENTURY 21 Scheetz. MIBOR as distributed by MLS GRID
- $221,9003 bd1 ba1k sqft8262 E Rockwood St, Columbus, IN 47203ActiveMLS ID #22105927, Kelly Sullivan, RE/MAX Real Estate Prof. MIBOR as distributed by MLS GRID
- $259,9004 bd3 ba2.2k sqft2311 N 500 W, Columbus, IN 47201ActiveMLS ID #22108983, Ryan Crissinger, RE/MAX Real Estate Prof. MIBOR as distributed by MLS GRID
- $314,9003 bd2 ba1.7k sqft3773 Greenbriar Dr, Columbus, IN 47203ActiveMLS ID #22108782, Jeffrey Hilycord, RE/MAX Real Estate Prof. MIBOR as distributed by MLS GRID
- $195,0003 bd2 ba2.5k sqft1512 Grand Ave, Columbus, IN 47201ActiveMLS ID #22088475, Angela Emmitt, eXp Realty, LLC. MIBOR as distributed by MLS GRID
