This 2008 manufacture home located at land lease 55+community ( lot rent if $725) in Clarence NY ,offers 2 Bedrooms, 2 bathroom home just came on the market. Home comes with master bedroom, master bathroom with walk in shower and walk in closets. Spare bedroom comes with great size closet. Home also comes with beautiful office with French doors . Large living room overlooking dining room and specious kitchen. Kitchen itself offers plenty of cabinet space for storage , all updated kitchen appliances . This manufacture home comes with separate laundry room with washer and dryer , pantry for additional storage , entry coat closets , Central Air and 10 × 8 shed , large front porch , 2 car driveway and only few years old roof .
Pending
$174,900
4645 Hampstead Dr, Clarence, NY 14031
2beds
1,650sqft
SingleFamily
Built in 2008
435 Square Feet Lot
$-- Zestimate®
$106/sqft
$-- HOA
What's special
Central airMaster bedroomWalk in closetsLarge front porchEntry coat closetsPantry for additional storageUpdated kitchen appliances
- 117 days
- 38
- 1
Listed by:
Property Owner (716) 570-2992
Facts & features
Interior
Bedrooms & bathrooms
- Bedrooms: 2
- Bathrooms: 2
- Full bathrooms: 2
Heating
- Forced air, Gas
Cooling
- Central
Appliances
- Included: Dishwasher, Dryer, Microwave, Range / Oven, Trash compactor
- Laundry: Laundry-1st Floor
Features
- Ceiling Fan(s), Breakfast Bar, Skylight, Cathedral Ceiling(s), 1st Floor Master Bedroom, Circuit Breakers - Some, Laundry-1st Floor, Master Bedroom Bath, Den/Study
- Flooring: Carpet, Linoleum / Vinyl
- Windows: Skylight(s)
- Basement: None
Interior area
- Total interior livable area: 1,650 sqft
Property
Parking
- Total spaces: 2
- Parking features: Off-street
Features
- Patio & porch: Porch - Open
- Exterior features: Vinyl
- Has view: Yes
- View description: Park
Lot
- Size: 435 Square Feet
- Features: Private Road, Land Lease
Details
- Additional structures: Shed/Storage
- Parcel number: 14320071003261HF
- Special conditions: Normal
- Wooded area: 0
Construction
Type & style
- Home type: SingleFamily
- Architectural style: Ranch, Mobile Manu - Double Wide
Materials
- Metal
- Foundation: Piers
- Roof: Asphalt
Condition
- Existing
- New construction: No
- Year built: 2008
Details
- Builder model: Champion
Utilities & green energy
- Electric: Circuit Breakers - Some
- Gas: Gas
- Sewer: Sewer Connected, Septic
- Water: Public
Community & HOA
Community
- Features: Fifty Five Plus Active Community
- Senior community: Yes
Location
- Region: Clarence
Financial & listing details
- Price per square foot: $106/sqft
- Tax assessed value: $96,400
- Date on market: 6/18/2026
- Body type: Double Wide
Estimated market value
Not available
Estimated sales range
Not available
$2,492/mo
Price history
| Date | Event | Price |
|---|---|---|
| 8/7/2026 | Pending sale | $174,900$106/sqft |
Source: Owner Report a problem | ||
| 6/18/2026 | Listed for sale | $174,900+41%$106/sqft |
Source: Owner Report a problem | ||
| 11/7/2019 | Sold | $124,000-0.8%$75/sqft |
Source:  NYSAMLSs #B1223707 Report a problem NYSAMLSs #B1223707 Report a problem | ||
| 10/10/2019 | Pending sale | $125,000$76/sqft |
Source: Howard Hanna - Lancaster, NY #B1223707 Report a problem | ||
| 9/7/2019 | Listed for sale | $125,000+113.7%$76/sqft |
Source: Howard Hanna #B1223707 Report a problem | ||
| 5/29/2014 | Sold | $58,500-26.8%$35/sqft |
Source: NYSAMLSs #B446125 Report a problem | ||
| 4/1/2014 | Price change | $79,900-11.2%$48/sqft |
Source: RealtyUSA #446125 Report a problem | ||
| 2/25/2014 | Listed for sale | $90,000-9%$55/sqft |
Source: RealtyUSA #446125 Report a problem | ||
| 5/22/2013 | Listing removed | $98,900$60/sqft |
Source: HUNT Real Estate ERA #B423934 Report a problem | ||
| 2/28/2013 | Listed for sale | $98,900$60/sqft |
Source: HUNT Real Estate ERA #B423934 Report a problem | ||
Public tax history
| Year | Property taxes | Tax assessment |
|---|---|---|
| 2025 | -- | $96,400 |
| 2024 | -- | $96,400 +23.6% |
| 2023 | -- | $78,000 |
| 2022 | -- | $78,000 |
| 2021 | -- | $78,000 +20% |
| 2020 | -- | $65,000 |
| 2019 | -- | $65,000 |
| 2018 | -- | $65,000 +25% |
| 2017 | $399 | $52,000 |
| 2016 | $399 | $52,000 |
| 2015 | -- | $52,000 |
| 2014 | -- | $52,000 |
| 2013 | -- | $52,000 |
| 2012 | -- | $52,000 |
| 2011 | -- | $52,000 |
| 2010 | -- | $52,000 |
| 2009 | -- | $52,000 |
| 2008 | -- | $52,000 |
Find assessor info on the county website
Monthly payment
Climate risks
Neighborhood: 14031
Nearby schools
Schools provided by the listing agent
- District: Clarence
Source: The MLS. This data may not be complete. We recommend contacting the local school district to confirm school assignments for this home.


Similar homes
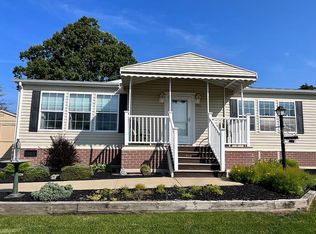
- $175,0002 bd2 ba1.5k sqft9872 Limehouse Dr, Clarence, NY 14031For Sale By Owner
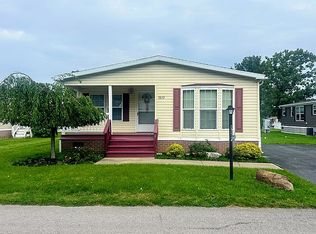
- $199,9003 bd2 ba1.8k sqft9857 Newmarket Ave, Clarence, NY 14031For Sale By Owner

- $169,8993 bd2 ba1.2k sqft9791 Limehouse Dr, Clarence, NY 14031For Sale
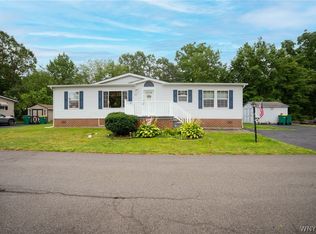
 MLS ID #B1703033, Patrick Sportelli, Listing by: WNY Metro Roberts Realty. NYSAMLSs
 - $219,9002 bd2 ba1.5k sqft9760 Sandringham Dr, Clarence, NY 14031For Sale By Owner
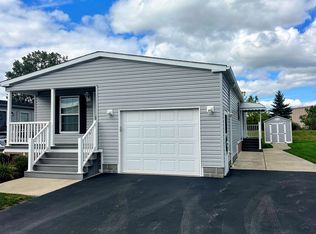
- $189,9003 bd2 ba1.6k sqft9801 Limehouse Dr, Clarence, NY 14031For SaleMLS ID #B1713344, Jennifer L Nelson, Listing by: Real Broker NY LLC. NYSAMLSs
- $149,9003 bd2 ba1.3k sqft1494 Como Park Blvd, Depew, NY 14043For SaleMLS ID #B1722057, Cristin Bishop, Listing by: eXp Realty. NYSAMLSs
- $199,9004 bd2 ba1.3k sqft125 Broezel Ave, Lancaster, NY 14086For SaleMLS ID #B1721107, Melanie Pieszala, Listing by: WNY Metro Roberts Realty. NYSAMLSs
- $200,0004 bd1 ba1.6k sqft138 Louis St, Cheektowaga, NY 14225For SaleMLS ID #B1721917, Katie Crawford, Listing by: Trank Real Estate. NYSAMLSs
- $179,9003 bd1 ba864 sqft3 Willow Ct, Buffalo, NY 14225For SaleMLS ID #B1721961, Amanda Taborda, Listing by: Danahy Real Estate. NYSAMLSs
- $199,9992 bd2 ba1.1k sqft51 Stoneledge Ct, Amherst, NY 14221For SaleMLS ID #B1720433, Gregory Styliades, Listing by: Howard Hanna WNY Inc.. NYSAMLSs
- $249,9003 bd2 ba1.4k sqft192 N Autumn St, Buffalo, NY 14221For SaleMLS ID #B1721590, Robert Karp, Listing by: Realty ONE Group Empower. NYSAMLSs
- $220,0002 bd2 ba1.3k sqft11267 Broadway St, Alden, NY 14004For SaleMLS ID #B1720180, Gina M Garlock, Listing by: Coldwell Banker Integrity Real. NYSAMLSs
- $195,0004 bd1 ba1k sqft6 Fassett Ave, Akron, NY 14001For SaleMLS ID #B1721788, Joseph Mitchell, Listing by: Moving Buffalo Realty Inc.. NYSAMLSs
- $199,9003 bd2 ba1.3k sqft15 Sawyer Ave, Lancaster, NY 14086For SaleMLS ID #B1719278, Ryan J Mills, Listing by: Superlative Real Estate, Inc.. NYSAMLSs
- $200,0004 bd2 ba1.5k sqft360 Darwin Dr, Amherst, NY 14226For SaleMLS ID #B1720058, Nicholas Giambra, Listing by: Giambra Realty Corp. NYSAMLSs
- $204,7773 bd1 ba1.1k sqft32 Lombardy St, Lancaster, NY 14086For SaleMLS ID #B1720915, Louis Vinci, Listing by: Howard Hanna WNY Inc.. NYSAMLSs
- $224,9003 bd1 ba1.1k sqft160 Banko Dr, Depew, NY 14043For SaleMLS ID #B1721000, Tina M Spyres, Listing by: HUNT Real Estate ERA. NYSAMLSs
