Elegant. Sophisticated. Truly One-of-a-Kind. ?
Step inside this beautifully appointed home, where elegant design, spacious living, and thoughtful details come together to create a truly exceptional living experience.
This stunning residence features 2 spacious bedrooms and 2 full bathrooms, along with an open and inviting layout designed for both everyday comfort and entertaining.
The gourmet-inspired kitchen is a true centerpiece, offering an abundance of cabinetry, all four appliances, and a beautiful center island with plenty of space for meal preparation and gathering. A dedicated dining room and charming breakfast area provide the perfect settings for everything from casual mornings to elegant dinners.
The spacious living room creates a warm and inviting atmosphere with a beautiful electric fireplace, adding both character and ambiance.
The primary suite offers a private retreat, complete with a generous walk-in closet and an impressive primary bathroom featuring a double-sink vanity and luxurious soaking tub.
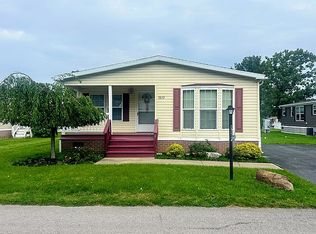
Additional features include a convenient laundry area, welcoming front porch, 10’ x 8’ storage shed, and a beautifully situated lot that provides the perfect setting to enjoy your new home.
?? A home that truly stands apart — beautifully designed, thoughtfully finished, and ready to impress.
?? Contact us today to schedule your private showing and experience this exceptional home for yourself.
For sale by owner
$219,900
9760 Sandringham Dr, Clarence, NY 14031
2beds
1,520sqft
SingleFamily
Built in 2014
435 Square Feet Lot
$-- Zestimate®
$145/sqft
$-- HOA
What's special
Beautiful electric fireplaceOpen and inviting layoutGenerous walk-in closetDouble-sink vanityThoughtful detailsImpressive primary bathroomConvenient laundry area
- 16 days
- 644
- 18
Listed by:
Property Owner (715) 570-2992
Facts & features
Interior
Bedrooms & bathrooms
- Bedrooms: 2
- Bathrooms: 2
- Full bathrooms: 2
Heating
- Forced air, Gas
Cooling
- Central
Appliances
- Included: Dishwasher, Dryer, Microwave, Range / Oven, Refrigerator, Washer
Features
- Flooring: Carpet, Hardwood
- Basement: None
Interior area
- Total interior livable area: 1,520 sqft
Property
Parking
- Total spaces: 2
- Parking features: Garage - Attached
Features
- Exterior features: Vinyl
- Has view: Yes
- View description: Park
Lot
- Size: 435 Square Feet
Details
- Parcel number: 14320071003261BQ
Construction
Type & style
- Home type: SingleFamily
Materials
- Metal
- Foundation: Piers
- Roof: Shake / Shingle
Condition
- New construction: No
- Year built: 2014
Community & HOA
Community
- Features: Fifty Five Plus Active Community
- Senior community: Yes
Location
- Region: Clarence
Financial & listing details
- Price per square foot: $145/sqft
- Tax assessed value: $101,300
- Date on market: 9/23/2026
Estimated market value
Not available
Estimated sales range
Not available
$2,610/mo
Price history
| Date | Event | Price |
|---|---|---|
| 9/23/2026 | Listed for sale | $219,900+63%$145/sqft |
Source: Owner Report a problem | ||
| 10/13/2016 | Listing removed | $134,900$89/sqft |
Source: RealtyUSA #B506688 Report a problem | ||
| 8/13/2016 | Listed for sale | $134,900$89/sqft |
Source: REALTY USA WNY INC #B506688 Report a problem | ||
Public tax history
| Year | Property taxes | Tax assessment |
|---|---|---|
| 2025 | -- | $101,300 |
| 2024 | -- | $101,300 +0.1% |
| 2023 | -- | $101,200 |
| 2022 | -- | $101,200 |
| 2021 | -- | $101,200 +15% |
| 2020 | -- | $88,000 |
| 2019 | -- | $88,000 |
| 2018 | -- | $88,000 -12% |
| 2017 | $588 +0.6% | $100,000 |
| 2016 | $584 | $100,000 |
| 2015 | -- | $100,000 |
| 2014 | -- | $100,000 |
Find assessor info on the county website
Monthly payment
Climate risks
Neighborhood: 14031
Nearby schools
Schools provided by the listing agent
- District: Clarence
Source: The MLS. This data may not be complete. We recommend contacting the local school district to confirm school assignments for this home.

Similar homes
- $199,9003 bd2 ba1.8k sqft9857 Newmarket Ave, Clarence, NY 14031For Sale By Owner

- $175,0002 bd2 ba1.5k sqft9872 Limehouse Dr, Clarence, NY 14031For Sale By Owner
- $189,9003 bd2 ba1.6k sqft9801 Limehouse Dr, Clarence, NY 14031For Sale

 MLS ID #B1713344, Jennifer L Nelson, Listing by: Real Broker NY LLC. NYSAMLSs
 - $220,0002 bd2 ba1.3k sqft11267 Broadway St, Alden, NY 14004For Sale
 MLS ID #B1720180, Gina M Garlock, Listing by: Coldwell Banker Integrity Real. NYSAMLSs
 - $169,8993 bd2 ba1.2k sqft9791 Limehouse Dr, Clarence, NY 14031For SaleMLS ID #B1703033, Patrick Sportelli, Listing by: WNY Metro Roberts Realty. NYSAMLSs
- $249,0002 bd2 ba1.1k sqft297 Rehm Rd, Depew, NY 14043For SaleMLS ID #B1721050, Heath Henneberger, Listing by: RE/MAX Precision. NYSAMLSs
- $199,0003 bd2 ba1.2k sqft25 Cayuga Ave, Lancaster, NY 14086For SaleMLS ID #B1720929, Giavanna Rossi, Listing by: Howard Hanna WNY Inc.. NYSAMLSs
- $249,9003 bd1 ba1.1k sqft305 Rehm Rd, Depew, NY 14043For SaleMLS ID #B1720589, Dona Napoli, Listing by: HUNT Real Estate ERA. NYSAMLSs
- $218,8884 bd2 ba1.2k sqft9 Binner Rd, Cheektowaga, NY 14225For SaleMLS ID #B1718988, Alexander Torres, Listing by: WNY Metro Roberts Realty. NYSAMLSs
- $249,9002 bd1 ba1.3k sqft275 Central Ave, Lancaster, NY 14086For SaleMLS ID #B1718810, Salvatore Aurilio, Listing by: HUNT Real Estate ERA. NYSAMLSs
- $204,7773 bd1 ba1.1k sqft32 Lombardy St, Lancaster, NY 14086For SaleMLS ID #B1720915, Louis Vinci, Listing by: Howard Hanna WNY Inc.. NYSAMLSs
- $255,0004 bd2 ba1.3k sqft31 S Irwinwood Rd, Lancaster, NY 14086For SaleMLS ID #B1721153, Nicholas W Casillo, Listing by: WNY Real Estate. NYSAMLSs
- $299,9003 bd2 ba1.8k sqft4441 Arondale Dr, Williamsville, NY 14221For SaleMLS ID #B1719224, Scott D Marchant, Listing by: Marchant Real Estate LLC. NYSAMLSs
- $259,9003 bd1 ba936 sqft242 Seneca Pl, Lancaster, NY 14086For SaleMLS ID #B1720291, John J Ostrowski, Listing by: Howard Hanna WNY Inc.. NYSAMLSs
- $249,9003 bd1 ba1.4k sqft65 S Autumn St, Williamsville, NY 14221For SaleMLS ID #R1718394, Jody Desnoyers, Listing by: DEZ Realty LLC. NYSAMLSs
- $280,0003 bd2 ba1.3k sqft415 Columbia Ave, Depew, NY 14043For SaleMLS ID #B1720513, Julie L Erler, Listing by: WNY Metro Roberts Realty. NYSAMLSs
- $249,9003 bd1 ba1k sqft46 2nd Ave, Lancaster, NY 14086For SaleMLS ID #B1720097, Michael Thorpe, Listing by: WNY Metro Roberts Realty. NYSAMLSs
- $249,0003 bd1 ba971 sqft129 Satinwood Dr, Cheektowaga, NY 14225For SaleMLS ID #B1718976, Bradley Stoddard, Listing by: Giambra Realty Corp. NYSAMLSs
- $220,0002 bd2 ba1k sqft5854 Main St APT 501, Buffalo, NY 14221For SaleMLS ID #R1719088, Jeff Krampen, Listing by: RE/MAX Realty Group. NYSAMLSs
- $199,9003 bd2 ba1.3k sqft15 Sawyer Ave, Lancaster, NY 14086For SaleMLS ID #B1719278, Ryan J Mills, Listing by: Superlative Real Estate, Inc.. NYSAMLSs
