The Sea Mist plan offers a spacious, open-concept main living area that brings together the great room, dining area, and island kitchen for effortless everyday living and entertaining. The private primary suite features two walk-in closets just off the bedroom, which is highlighted by an elegant coffered ceiling. The primary bath is designed for comfort and convenience with dual sinks, a large walk-in shower, and a separate water closet. Additional features of the home include a dedicated office, a large laundry room, a generous covered lanai, a three-car garage, and a second full bath conveniently located between the two secondary bedrooms. The upgraded kitchen showcases quartz countertops, a center island, upgraded soft-close cabinetry with dovetail drawers, 42" upper cabinets, under-cabinet lighting, a designer-selected backsplash, and stainless steel GE appliances. Further enhancements include 8-foot interior doors, pocket sliding doors, recessed ceilings in the great room and primary bedroom, impact-resistant windows, and a screened-in lanai—adding both style and functionality throughout the home. The images are not an exact representation of this feature home and the feature home will not be sold furnished. This home is being built on Homesite 366.
New construction
$958,732
4647 SkySail DR, NAPLES, FL 34120
3beds
2,427sqft
:
Get pre-qualified$6,376/mo
Single Family Residence
Built in 2026
6,577 Square Feet Lot
$924,000 Zestimate®
$395/sqft
$219/mo HOA
What's special
Center islandScreened-in lanaiThree-car garageGenerous covered lanaiIsland kitchenLarge laundry roomDedicated office
- 89 days |
- 35 |
- 0 |
Zillow last checked:
Listing updated:
Listed by:
John Anderson Neal 239-603-0431,
Neal Communities Realty, Inc.,
Karen Ferranti 860-918-5459,
Neal Communities Realty, Inc.
Source: SWFLMLS,MLS#: 226017243 Originating MLS: Bonita Springs
Originating MLS: Bonita SpringsFacts & features
Interior
Bedrooms & bathrooms
- Bedrooms: 3
- Bathrooms: 3
- Full bathrooms: 2
- 1/2 bathrooms: 1
Rooms
- Room types: Den - Study, Great Room, 3 Bedrooms Plus Den
Dining room
- Features: Eat-in Kitchen
Heating
- Central
Cooling
- Central Air
Appliances
- Included: Gas Cooktop, Dishwasher, Disposal, Dryer, Microwave, Range, Refrigerator/Freezer, Refrigerator/Icemaker, Self Cleaning Oven
- Laundry: Washer/Dryer Hookup, Inside
Features
- Built-In Cabinets, Fire Sprinkler, Foyer, Pantry, Smoke Detectors, Tray Ceiling(s), Den - Study, Great Room, Laundry in Residence
- Flooring: Carpet, Tile
- Doors: Impact Resistant Doors
- Windows: Impact Resistant Windows
- Has fireplace: No
Interior area
- Total structure area: 3,558
- Total interior livable area: 2,427 sqft
Property
Parking
- Total spaces: 3
- Parking features: Attached
- Attached garage spaces: 3
Features
- Stories: 1
- Patio & porch: Patio
- Pool features: Community
- Has view: Yes
- View description: Landscaped Area
- Waterfront features: None
Lot
- Size: 6,577 Square Feet
- Features: Regular
Details
- Additional structures: Tennis Court(s)
Construction
Type & style
- Home type: SingleFamily
- Architectural style: Ranch
- Property subtype: Single Family Residence
Materials
- Block, Stucco
- Foundation: Concrete Block
- Roof: Tile
Condition
- New construction: Yes
- Year built: 2026
Utilities & green energy
- Gas: Natural
- Water: Assessment Paid
Community & HOA
Community
- Features: Clubhouse, Park, Pool, Dog Park, Fitness Center, Sidewalks, Street Lights, Tennis Court(s), Gated
- Security: Smoke Detector(s), Gated Community, Fire Sprinkler System
- Subdivision: SKYSAIL
HOA
- Has HOA: Yes
- Amenities included: Basketball Court, Barbecue, Bike And Jog Path, Clubhouse, Park, Pool, Dog Park, Fitness Center, Pickleball, Sidewalk, Streetlight, Tennis Court(s)
- HOA fee: $2,632 annually
Location
- Region: Naples
Financial & listing details
- Price per square foot: $395/sqft
- Date on market: 4/26/2026
- Lease term: Buyer Finance/Cash
Estimated market value
$924,000
$878,000 - $970,000
$3,005/mo
Price history
| Date | Event | Price |
|---|---|---|
| 4/27/2026 | Listed for sale | $958,732$395/sqft |
Source:  SWFLMLS #226017243 Report a problem SWFLMLS #226017243 Report a problem | ||
Public tax history
Tax history is unavailable.
Monthly payment
Est. payment
Payment breakdown
Explore the cost of this home by adjusting the details. Changes won't be saved.Climate risks
Neighborhood: 34120
Nearby schools
GreatSchools rating
- 7/10Estates Elementary SchoolGrades: PK-5Distance: 3.3 mi
- 8/10Corkscrew Middle SchoolGrades: 6-8Distance: 3.8 mi
- 6/10Palmetto Ridge High SchoolGrades: 9-12Distance: 3.2 mi
- $737,0003 bd3 ba2.4k sqft3998 Skysail Dr, Naples, FL 34120Sold
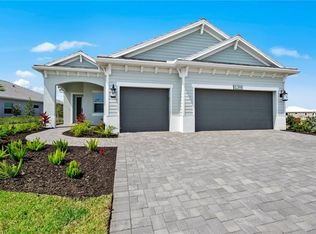
- $715,0003 bd3 ba2.4k sqft4292 Pegasus Dr, Naples, FL 34120Sold
- $755,0003 bd2 ba2.3k sqft3992 Skysail Dr, Naples, FL 34120Sold

- $595,000-- bd-- ba2.9k sqft4014 Perseus St, Naples, FL 34120Sold
- $740,456-- bd-- ba2.9k sqft4010 Perseus St, Naples, FL 34120Sold
- $686,897-- bd-- ba3k sqft3986 Skysail Dr, Naples, FL 34120Sold
- $885,700-- bd-- ba-- sqft4017 Perseus St, Naples, FL 34120Sold
- $163,737-- bd-- ba-- sqft4024 Skysail Dr, Naples, FL 34120Off Market
A local agent can set up tours, give advice and negotiate with sellers.
Similar homes
- $--3 bd2 ba1.5k sqft3762 39th Ave NE, Naples, FL 34120Auction
 Auction.com 2
 - $750,0003 bd2 ba1.4k sqft2968 41st Ave NE, Naples, FL 34120For Sale
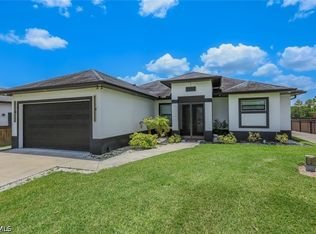
 MLS ID #2026031419, Federico Burger, Realty Hub. Florida Gulf Coast MLS
 - $890,0004 bd3 ba2.2k sqft2575 31st AVE NE, NAPLES, FL 34120For Sale
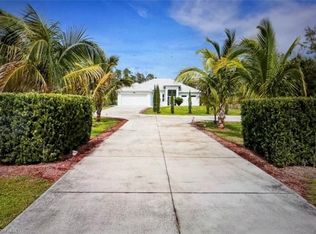
 MLS ID #226016402, William Ritman, PA, London Foster Realty. SWFLMLS
 - $895,9005 bd6 ba3.3k sqft3995 Pegasus WAY, NAPLES, FL 34120For Sale
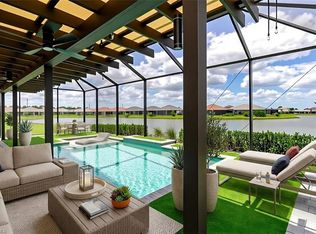 MLS ID #226017144, Kelli Zane, ND Realty. SWFLMLS
 - $999,0003 bd4 ba2.7k sqft2644 37th AVE NE, NAPLES, FL 34120For SaleMLS ID #226002984, Claudia Gonzalez Torres, Marzucco Real Estate. SWFLMLS
- $858,7323 bd3 ba2.4k sqft4627 Skysail Dr, Naples, FL 34120New ConstructionNeal Communities
- $739,9003 bd3 ba2.3k sqft3993 Perseus ST, NAPLES, FL 34120For SaleMLS ID #226023130, Rick Faby, John R Wood Properties. SWFLMLS
- $525,0003 bd2 ba1.4k sqft3857 39th AVE NE, NAPLES, FL 34120For SaleMLS ID #226025982, David Jablonski, Compass Florida LLC. SWFLMLS
- $649,0004 bd2 ba2.1k sqft2930 35th AVE NE, NAPLES, FL 34120For SaleMLS ID #226026583, Renel Laurent, Luxury Real Estate Group. SWFLMLS
- $649,0003 bd3 ba1.9k sqft4003 Pegasus WAY, NAPLES, FL 34120For SaleMLS ID #226026261, Jennifer DeFrancesco, Coldwell Banker Realty. SWFLMLS
- $790,0003 bd2 ba1.9k sqft3967 Pegasus WAY, NAPLES, FL 34120For SaleMLS ID #226003064, Nina Llorca, Coldwell Banker Realty. SWFLMLS
- $1,125,0003 bd4 ba3.1k sqft3585 33rd AVE NE, NAPLES, FL 34120For SaleMLS ID #226002168, Chip Terrell, Jr., Faust Realty Group. SWFLMLS
- $749,9003 bd3 ba1.9k sqft3845 47th AVE NE, NAPLES, FL 34120For SaleMLS ID #226019326, Dominic Adame Lucio, Premiere Plus Realty Company. SWFLMLS
- $699,9993 bd2 ba2k sqft3790 35th AVE NE, NAPLES, FL 34120For SaleMLS ID #225084987, Douglas Addeo, Community Realty Associates. SWFLMLS
- $1,118,1613 bd3 ba2.6k sqft4310 Cepheus Way, Naples, FL 34120New ConstructionNeal Communities
- $549,9003 bd2 ba1.6k sqft4272 31st AVE NE, NAPLES, FL 34120New ConstructionMLS ID #226027022, Yaima Agete, A Plus Realty. SWFLMLS
- $495,0003 bd2 ba1.8k sqft3761 35th AVE NE, NAPLES, FL 34120For SaleMLS ID #226023640, Elaine Pearce, PA, Exp Realty LLC. SWFLMLS
- $1,091,1174 bd3 ba2.8k sqft4302 Cepheus Way, Naples, FL 34120New ConstructionNeal Communities
- $856,6674 bd4 ba3.1k sqft4683 Skysail Dr, Naples, FL 34120New ConstructionNeal Communities
- $735,0004 bd3 ba2.2k sqft4232 31st AVE NE, NAPLES, FL 34120New ConstructionMLS ID #226018315, Yunisleidy Ebanks, Marzucco Real Estate. SWFLMLS
