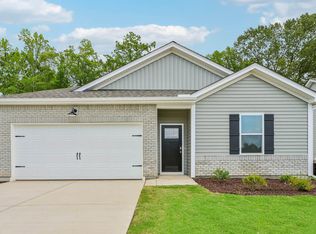
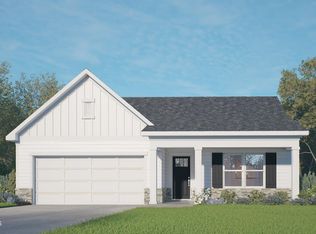
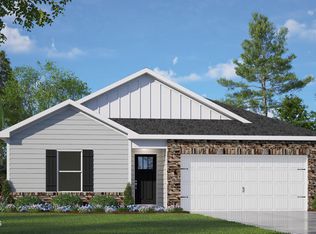
Welcome home to 465 Conifer Street in Sanford. Located on a corner lot, this home has 4 bedrooms, 3 bathrooms, approximately 1902 square feet, and an attached 2-car garage. The open main floor provides a bright and inviting setting for your daily life. The kitchen is the center of the first floor, with quartz countertops, stainless steel appliances, and a spacious center island overlooking the family and dining rooms. At the rear of the home, you'll find the covered rear patio--great for a quick break from a busy day. The primary suite is located near the back of the home and features a double vanity, walk-in shower, a private water closet, and a walk-in closet. 2 additional bedrooms are located near the front of the home on the 1st floor and share a full bathroom located between them for convenience. Upstairs, you'll find the 4th bedroom with an adjacent full bathroom and the versatile use-as-you-choose loft. Whether you need an additional living room, a home office, or just space for additional storage, this loft can be whatever you need it to be. With space for family, guests, and hobbies, this 4 bedroom home provides a comfortable, functional, and stylish place to call your own. *Photos are not of the actual home or interior features and are representative of floor plan only.*
Pending
$357,390
465 Conifer Street, Sanford, NC 27332
4beds
1,902sqft
Single Family Residence
Built in 2026
6,970 Square Feet Lot
$-- Zestimate®
$188/sqft
$165/mo HOA
What's special
- 32 days
- 8
- 0
Zillow last checked:
Listing updated:
Listed by:
Kenneth Ward Jr. 919-713-8414,
D.R. Horton, Inc.
Source: Hive MLS,MLS#: 100608217 Originating MLS: Mid Carolina Regional MLS
Facts & features
Interior
Bedrooms & bathrooms
- Bedrooms: 4
- Bathrooms: 3
- Full bathrooms: 3
Rooms
- Room types: Dining Room, Family Room, Breakfast Nook, Laundry, Bedroom 1, Bedroom 2, Bedroom 3, Bedroom 4, Loft
Bedroom 1
- Level: First
Bedroom 2
- Level: First
Bedroom 3
- Level: First
Bedroom 4
- Level: Second
Breakfast nook
- Level: First
Dining room
- Level: First
Family room
- Level: First
Kitchen
- Level: First
Laundry
- Level: First
Loft
- Level: Second
Heating
- Forced Air, Natural Gas
Cooling
- Central Air
Appliances
- Included: Built-In Microwave, Dishwasher, Gas Range
- Laundry: Laundry Room
Features
- Master Downstairs, Walk-in Closet(s), Kitchen Island, Pantry, Walk-in Shower, Eat-in Kitchen, Smart Thermostat, Walk-In Closet(s)
- Flooring: Carpet, Laminate, Vinyl
- Basement: None
- Has fireplace: No
Interior area
- Total structure area: 1,902
- Total interior livable area: 1,902 sqft
Property
Parking
- Total spaces: 4
- Parking features: Garage Faces Front, Attached, Additional Parking, Concrete, Garage Door Opener, Garage
- Attached garage spaces: 2
Features
- Levels: Two
- Patio & porch: Covered, Patio
- Fencing: None
- View description: None
- Frontage type: See Remarks
Lot
- Size: 6,970 Square Feet
- Dimensions: Appro x . 42.50 x 122.50 x 57.56 x 107.50 x 21.22
- Features: Corner Lot
Details
- Parcel number: 966014298100
- Zoning: CZ
- Special conditions: Standard
Construction
Type & style
- Home type: SingleFamily
- Property subtype: Single Family Residence
Materials
- Concrete, Brick Veneer, Vinyl Siding, Wood Frame
- Foundation: Slab
- Roof: Architectural Shingle
Condition
- New construction: Yes
- Year built: 2026
Details
- Warranty included: Yes
Utilities & green energy
- Sewer: Public Sewer
- Utilities for property: Natural Gas Connected, Sewer Connected, Water Connected
Community & HOA
Community
- Subdivision: Laurel Oaks
HOA
- Has HOA: Yes
- Amenities included: Basketball Court, Clubhouse, Pool, Dog Park, Picnic Area, Playground, Sidewalks, Trail(s)
- HOA fee: $1,980 annually
- HOA name: Laurel Oaks HOA
- HOA phone: 919-848-4911
Location
- Region: Sanford
Financial & listing details
- Price per square foot: $188/sqft
- Date on market: 10/5/2026
- Cumulative days on market: 32 days
- Listing agreement: Exclusive Right To Sell
- Listing terms: Cash,Conventional,FHA,USDA Loan,VA Loan
Estimated market value
Not available
Estimated sales range
Not available
$2,038/mo
Price history
| Date | Event | Price |
|---|---|---|
| 10/5/2026 | Pending sale | $357,390$188/sqft |
Source:  Doorify MLS #10196599 Report a problem | ||
| 10/5/2026 | Listed for sale | $357,390$188/sqft |
Source: Doorify MLS #10196599 Report a problem | ||
Public tax history
Tax history is unavailable.
Monthly payment
Est. payment
Payment breakdown
Explore the cost of this home by adjusting the details. Changes won't be saved.Climate risks
Neighborhood: 27332
Nearby schools
Schools provided by the listing agent
- Elementary: J. Glenn Edwards Elem
- Middle: East Lee Middle
- High: Lee County High
Source: Hive MLS. This data may not be complete. We recommend contacting the local school district to confirm school assignments for this home.

Similar homes
- $355,6405 bd3 ba2.3k sqft295 Palm Dr, Sanford, NC 27332New Construction
 Doorify MLS
- $348,9405 bd3 ba2.3k sqft233 Olive Branch St, Sanford, NC 27332New Construction
 Doorify MLS
- $385,0004 bd4 ba2.3k sqft131 Grinnell Loop, Sanford, NC 27332New Construction
 MLS ID #10194991, Angie Cole. Doorify MLS
- $347,4905 bd3 ba2.3k sqft516 Chestnut Oak Dr, Sanford, NC 27332New ConstructionDoorify MLS
- $349,3405 bd3 ba2.3k sqft507 Chestnut Oak Dr, Sanford, NC 27332New ConstructionDoorify MLS
- $335,0003 bd2 ba1.7k sqft147 Grinnell Loop, Sanford, NC 27332New ConstructionMLS ID #10187922, Angie Cole. Doorify MLS
- $304,4903 bd2 ba1.6k sqft428 Conifer Street, Sanford, NC 27332New Construction
 Hive MLS
- $320,0003 bd2 ba1.6k sqft151 Grinnell Loop, Sanford, NC 27332New ConstructionMLS ID #10187891, Angie Cole. Doorify MLS
- $371,8503 bd3 ba2k sqft189 Boyce Court, Sanford, NC 27332New ConstructionMLS ID #100526330, Anthony F Weaver, Coldwell Banker Advantage / Cameron. Hive MLS
- $359,9994 bd3 ba2.4k sqft213 Hickory Grove Dr, Sanford, NC 27330New ConstructionDoorify MLS
- $319,0004 bd3 ba1.7k sqft90 Furley St, Sanford, NC 27330New ConstructionDoorify MLS
- $336,0003 bd3 ba2.1k sqft75 Furley St, Sanford, NC 27330New ConstructionDoorify MLS
- $354,9904 bd2 ba1.7k sqftCali, Sanford, NC 27330New ConstructionDoorify MLS
- $351,3404 bd2 ba1.7k sqftCali, Sanford, NC 27330New ConstructionDoorify MLS
