421 Conifer Street at Laurel Oaks offers open concept living with a single story, 3 bedrooms, 2 bathrooms, approximately 1,497 square feet, and a 2-car garage. The heart of the home features an open-concept layout where the kitchen overlooks the dining area and great room, creating a welcoming setting for everyday living and entertaining. The kitchen includes quartz countertops, a walk-in corner pantry, stainless steel appliances, and a spacious island that provides additional prep space and seating. Just outside, the patio extends the living space outdoors, creating the perfect place to enjoy your morning coffee, gather with friends, or unwind at the end of the day. Privately situated at the rear of the home, the primary suite offers a relaxing retreat. Just beyond the foyer, two secondary bedrooms and a full bathroom provide comfortable accommodations for family members or guests. With its functional layout, and single-level design, this home offers comfort and convenience for what matters most to you. This community in Sanford, NC has planned amenities including a pool, playground, dog park, and more! Welcome home to 421 Conifer Street at The Villas at Laurel Oaks in Sanford. *Photos are not of the actual home or interior features and are representative of floor plan only.
Pending
$299,740
421 Conifer Street, Sanford, NC 27332
3beds
1,497sqft
Single Family Residence
Built in 2026
6,970 Square Feet Lot
$299,100 Zestimate®
$200/sqft
$165/mo HOA
What's special
Walk-in corner pantryQuartz countertopsOpen concept livingStainless steel appliances
- 53 days
- 22
- 1
Zillow last checked:
Listing updated:
Listed by:
Kenneth Ward Jr. 919-713-8414,
D.R. Horton, Inc.
Source: Hive MLS,MLS#: 100603381 Originating MLS: Mid Carolina Regional MLS
Facts & features
Interior
Bedrooms & bathrooms
- Bedrooms: 3
- Bathrooms: 2
- Full bathrooms: 2
Rooms
- Room types: Great Room, Dining Room, Bedroom 1, Bedroom 2, Bedroom 3, Laundry
Bedroom 1
- Level: First
Bedroom 2
- Level: First
Bedroom 3
- Level: First
Dining room
- Level: First
Great room
- Level: First
Kitchen
- Level: First
Laundry
- Level: First
Heating
- Natural Gas, Zoned
Cooling
- Central Air
Appliances
- Included: Built-In Microwave, Dishwasher, Gas Range
- Laundry: Dryer Hookup, Washer Hookup, Laundry Room
Features
- Master Downstairs, Walk-in Closet(s), Kitchen Island, Pantry, Walk-in Shower, Smart Thermostat, Walk-In Closet(s)
- Flooring: Carpet, Laminate, Vinyl
- Basement: None
- Has fireplace: No
Interior area
- Total structure area: 1,497
- Total interior livable area: 1,497 sqft
Property
Parking
- Total spaces: 4
- Parking features: Garage Faces Front, Attached, Concrete, Garage Door Opener, Garage
- Attached garage spaces: 2
Features
- Levels: One
- Patio & porch: Patio
- Fencing: None
- View description: None
- Waterfront features: None
- Frontage type: See Remarks
Lot
- Size: 6,970 Square Feet
- Dimensions: Appro x . 50.05 x 120.00 x 68.46 x 120.00
Details
- Parcel number: 966015630700
- Zoning: CZ
- Special conditions: Standard
Construction
Type & style
- Home type: SingleFamily
- Property subtype: Single Family Residence
Materials
- Concrete, Brick Veneer, Vinyl Siding, Wood Frame
- Foundation: Slab
- Roof: Architectural Shingle
Condition
- New Construction
- New construction: Yes
- Year built: 2026
Details
- Warranty included: Yes
Utilities & green energy
- Sewer: Public Sewer
- Water: Public
- Utilities for property: Natural Gas Connected, Sewer Connected, Water Connected
Community & HOA
Community
- Security: Smoke Detector(s)
- Subdivision: Laurel Oaks
HOA
- Has HOA: Yes
- Amenities included: Clubhouse, Pool, Dog Park, Picnic Area, Playground, Sidewalks, Trail(s)
- HOA fee: $1,980 annually
- HOA name: Laurel Oaks HOA c/o PPM, Inc.
- HOA phone: 919-848-4911
Location
- Region: Sanford
Financial & listing details
- Price per square foot: $200/sqft
- Date on market: 9/14/2026
- Cumulative days on market: 53 days
- Listing agreement: Exclusive Right To Sell
- Listing terms: Cash,Conventional,FHA,USDA Loan,VA Loan
Estimated market value
$299,100
$284,000 - $314,000
$1,867/mo
Price history
| Date | Event | Price |
|---|---|---|
| 10/8/2026 | Pending sale | $299,740$200/sqft |
Source:  Doorify MLS #10192578 Report a problem | ||
| 9/14/2026 | Listed for sale | $299,740$200/sqft |
Source: Doorify MLS #10192578 Report a problem | ||
Public tax history
Tax history is unavailable.
Monthly payment
Est. payment
Payment breakdown
Explore the cost of this home by adjusting the details. Changes won't be saved.Climate risks
Neighborhood: 27332
Nearby schools
Schools provided by the listing agent
- Elementary: J. Glenn Edwards Elem
- Middle: East Lee Middle
- High: Lee County High
Source: Hive MLS. This data may not be complete. We recommend contacting the local school district to confirm school assignments for this home.

Similar homes
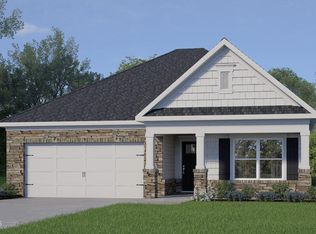
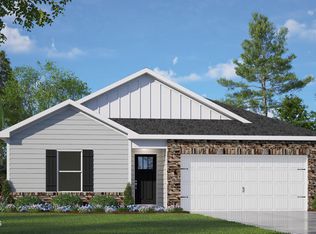
- $304,4903 bd2 ba1.6k sqft428 Conifer Street, Sanford, NC 27332New Construction
 Hive MLS
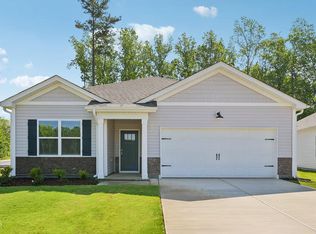
- from $297,9903 bd2 ba1.6k sqftAria Plan, The Villas at Laurel Oaks, Sanford, NC 27332New Construction
 DR Horton
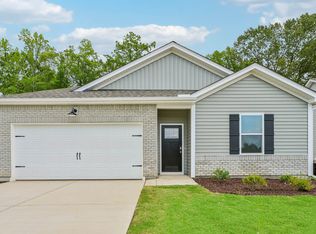
- from $288,9903 bd2 ba1.4k sqftFreeport Plan, The Villas at Laurel Oaks, Sanford, NC 27332New Construction
 DR Horton
- $320,0003 bd2 ba1.5k sqft135 Grinnell Loop, Sanford, NC 27332New Construction

 MLS ID #10194992, Angie Cole. Doorify MLS
- $310,0003 bd2 ba1.8k sqft126 St James Way, Sanford, NC 27332For SaleMLS ID #100594792, Amber Stover, Keller Williams Pinehurst. Hive MLS
- $306,9903 bd3 ba1.7k sqftDarwin, Sanford, NC 27332New ConstructionDoorify MLS
- $335,0003 bd2 ba1.7k sqft147 Grinnell Loop, Sanford, NC 27332New ConstructionMLS ID #10187922, Angie Cole. Doorify MLS
- $320,3803 bd3 ba1.7k sqftDarwin, Sanford, NC 27332New ConstructionDoorify MLS
- $343,0003 bd2 ba1.9k sqft341 Manning Dr, Sanford, NC 27332For SaleMLS ID #10173824, Marion F Gatling. Doorify MLS
- $350,0003 bd3 ba1.9k sqft143 Grinnell Loop, Sanford, NC 27332New ConstructionMLS ID #10160407, Angie Cole. Doorify MLS
- $299,0003 bd2 ba1.4k sqft63 Furley St, Sanford, NC 27330New ConstructionDoorify MLS
- $309,9003 bd3 ba1.6k sqft702 Dunlawton Ct, Sanford, NC 27330New ConstructionMLS ID #10174207, Elizabeth Guadalupe Gonzalez. Doorify MLS
- $371,8503 bd3 ba2k sqft189 Boyce Court, Sanford, NC 27332New ConstructionMLS ID #100526330, Anthony F Weaver, Coldwell Banker Advantage / Cameron. Hive MLS
- $304,9003 bd3 ba1.6k sqft207 Drayton Hall Ln, Sanford, NC 27330New ConstructionMLS ID #10154594, Elizabeth Guadalupe Gonzalez. Doorify MLS
- $319,0004 bd3 ba1.7k sqft90 Furley St, Sanford, NC 27330New ConstructionDoorify MLS
