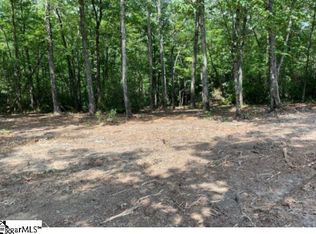
This exceptional custom home presents a masterful blend of classic architecture and modern sophistication, thoughtfully designed for elevated everyday living and elegant entertaining. From the striking exterior—featuring rich architectural detailing, refined materials, and a welcoming presence— to the impeccably curated interiors, every element reflects uncompromising quality and craftsmanship. The main level showcases an open, light-filled floor plan with gracious ceiling heights, wide-plank flooring, and expansive windows that frame serene views while flooding the home with natural light. The great room serves as a stunning focal point, anchored by a designer fireplace feature and seamlessly flowing into the dining area and gourmet kitchen. The chef’s kitchen is both beautiful and functional, offering premium cabinetry, an oversized statement island, high-end appliances, and elegant finishes ideal for hosting or daily living. A well-appointed prep kitchen and pantry enhance convenience and storage while maintaining a clean, sophisticated aesthetic. Private living spaces are equally refined. The primary suite is a true retreat, featuring a vaulted ceiling, spa-inspired bath, and generous walk-in closet. Additional bedrooms provide comfort and privacy for family or guests, complemented by thoughtfully designed bathrooms with timeless selections. Flexible bonus and living spaces allow for a home office, media room, or future expansion, while mudroom and laundry areas are finished with the same attention to detail found throughout the home. Indoor and outdoor living connect effortlessly, with inviting porch spaces ideal for relaxing or entertaining in any season. This residence offers the rare combination of architectural distinction, functional luxury, and enduring style—an extraordinary opportunity for the discerning buyer seeking a truly high-end home suitable for both refined daily living and impressive entertaining. Set within The Cliffs at Mountain Park, this residence enjoys a setting defined by rolling terrain, preserved natural beauty, and a vibrant yet peaceful atmosphere. Residents experience miles of walking trails, a Gary Player Signature golf course, and a contemporary clubhouse overlooking the mountains—creating a lifestyle that feels both active and restorative. Home to be constructed upon execution of design contract. A Club membership at The Cliffs is available for purchase with this property giving you access to all seven communities.
Contingent
$1,695,000
465 Highridge Pkwy, Marietta, SC 29661
4beds
2,998sqft
Single Family Residence, Residential
Built in ----
1.47 Acres Lot
$1,593,300 Zestimate®
$565/sqft
$-- HOA
What's special
Elegant finishesSerene viewsOversized statement islandRefined materialsOpen light-filled floor planStriking exteriorRich architectural detailing
- 233 days
- 34
- 2
Zillow last checked:
Listing updated:
Listed by:
JoAnn Roser 864-237-3424,
Cliffs Realty Sales SC, LLC
Source: Greater Greenville AOR,MLS#: 1583100
Facts & features
Interior
Bedrooms & bathrooms
- Bedrooms: 4
- Bathrooms: 4
- Full bathrooms: 3
- 1/2 bathrooms: 1
- Main level bathrooms: 2
- Main level bedrooms: 2
Rooms
- Room types: Laundry, Office/Study, Other/See Remarks
Primary bedroom
- Area: 240
- Dimensions: 15 x 16
Bedroom 2
- Area: 132
- Dimensions: 11 x 12
Bedroom 3
- Area: 143
- Dimensions: 11 x 13
Bedroom 4
- Area: 143
- Dimensions: 11 x 13
Primary bathroom
- Features: Double Sink, Full Bath, Shower-Separate, Tub-Separate, Walk-In Closet(s)
- Level: Main
Dining room
- Area: 120
- Dimensions: 10 x 12
Family room
- Area: 380
- Dimensions: 19 x 20
Kitchen
- Area: 280
- Dimensions: 14 x 20
Heating
- Forced Air, Damper Controlled
Cooling
- Central Air
Appliances
- Included: Dishwasher, Dryer, Free-Standing Gas Range, Refrigerator, Washer, Microwave, Gas Water Heater
- Laundry: 1st Floor, Walk-in, Washer Hookup, Laundry Room
Features
- High Ceilings, Ceiling Fan(s), Vaulted Ceiling(s), Ceiling Smooth, Open Floorplan, Walk-In Closet(s), Pantry
- Flooring: Ceramic Tile, Wood
- Basement: None
- Number of fireplaces: 1
- Fireplace features: Gas Log
Interior area
- Total interior livable area: 2,998 sqft
Property
Parking
- Total spaces: 2
- Parking features: Attached, Paved
- Attached garage spaces: 2
- Has uncovered spaces: Yes
Features
- Levels: Two
- Stories: 2
- Patio & porch: Deck, Patio, Screened
- Exterior features: Other
- Has view: Yes
- View description: Mountain(s)
Lot
- Size: 1.47 Acres
- Features: Mountain, Few Trees, 1 - 2 Acres
Details
- Parcel number: 0666050104100
Construction
Type & style
- Home type: SingleFamily
- Architectural style: Contemporary,Other,Craftsman
- Property subtype: Single Family Residence, Residential
Materials
- Hardboard Siding, Stone
- Foundation: Crawl Space
- Roof: Architectural,Metal
Condition
- To Be Built
- New construction: Yes
Details
- Builder name: Summit Custom Homes
Utilities & green energy
- Sewer: Septic Tank
- Water: Public
Community & HOA
Community
- Features: Clubhouse, Common Areas, Fitness Center, Gated, Golf, Recreational Path, Pool, Security Guard, Tennis Court(s), Dog Park, Neighborhood Lake/Pond, Vehicle Restrictions, Walking Trails
- Subdivision: The Cliffs at Mountain Park
HOA
- Has HOA: Yes
- Services included: Common Area Ins., Recreation Facilities, Security, By-Laws, Restrictive Covenants
Location
- Region: Marietta
Financial & listing details
- Price per square foot: $565/sqft
- Tax assessed value: $126,000
- Annual tax amount: $2,161
- Date on market: 2/27/2026
Estimated market value
$1,593,300
$1.51M - $1.67M
$3,232/mo
Price history
| Date | Event | Price |
|---|---|---|
| 4/20/2026 | Contingent | $1,695,000$565/sqft |
Source:  Greater Greenville AOR #1583100 Report a problem Greater Greenville AOR #1583100 Report a problem | ||
| 2/27/2026 | Listed for sale | $1,695,000+1783.3%$565/sqft |
Source: Greater Greenville AOR #1583100 Report a problem | ||
| 1/12/2026 | Sold | $90,000-39.6%$30/sqft |
Source: Public Record Report a problem | ||
| 1/14/2021 | Listing removed | -- |
Source:  Greater Greenville AOR Report a problem Greater Greenville AOR Report a problem | ||
| 8/18/2020 | Listed for sale | $149,000-43.8%$50/sqft |
Source: Cliffs Realty Sales SC, LLC #1425235 Report a problem | ||
| 12/27/2006 | Sold | $265,000$88/sqft |
Source: Public Record Report a problem | ||
Public tax history
| Year | Property taxes | Tax assessment |
|---|---|---|
| 2025 | $2,161 +5.1% | $124,200 +15% |
| 2024 | $2,056 -0.1% | $108,000 |
| 2023 | $2,058 +5.4% | $108,000 |
| 2022 | $1,952 +1.3% | $108,000 |
| 2021 | $1,927 -1.2% | $108,000 |
| 2020 | $1,951 | $108,000 |
| 2019 | $1,951 -43.3% | $108,000 -47.1% |
| 2018 | $3,438 | $204,000 +1566.7% |
| 2017 | $3,438 +1.8% | $12,240 -94% |
| 2016 | $3,376 +3% | $204,000 |
| 2015 | $3,276 | $204,000 +4.1% |
| 2014 | $3,276 | $196,000 |
| 2013 | -- | $196,000 |
| 2012 | $4,198 +2.5% | -- |
| 2011 | $4,095 +2% | -- |
| 2010 | $4,016 | -- |
| 2009 | -- | -- |
| 2008 | -- | -- |
| 2007 | -- | -- |
Find assessor info on the county website
Monthly payment
Est. payment
Payment breakdown
Explore the cost of this home by adjusting the details. Changes won't be saved.Climate risks
Neighborhood: 29661
Nearby schools
Schools provided by the listing agent
- Elementary: Slater Marietta
- Middle: Northwest
- High: Travelers Rest
Source: Greater Greenville AOR. This data may not be complete. We recommend contacting the local school district to confirm school assignments for this home.

Similar homes
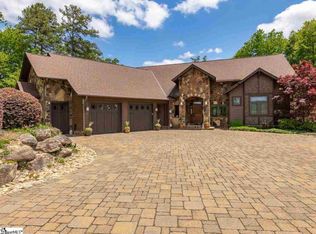
- $1,695,0004 bd5 ba4.2k sqft611 Highridge Pkwy, Marietta, SC 29661For Sale
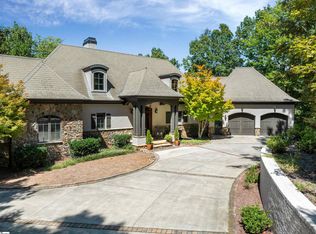 MLS ID #1569569, Jon Skillman, Cliffs Realty Sales SC, LLC. Greater Greenville AOR
 - $1,595,0003 bd4 ba3.7k sqft124 Grey Widgeon Trl, Marietta, SC 29661For Sale
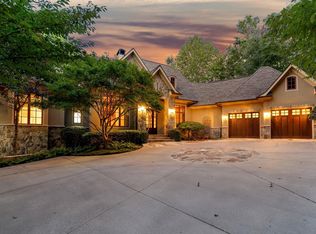 MLS ID #1602235, JoAnn Roser, Cliffs Realty Sales SC, LLC. Greater Greenville AOR
 - $1,629,0004 bd5 ba3.6k sqft304 Lake Hills Ln, Travelers Rest, SC 29690For Sale
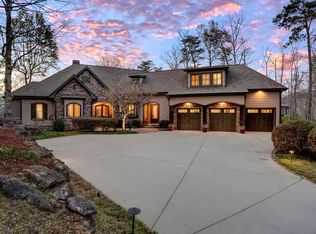 MLS ID #1586559, Camen Stroud, Keller Williams Grv Upst. Greater Greenville AOR
 - $1,550,0004 bd5 ba4.2k sqft328 Glen Hollow Rd, Travelers Rest, SC 29690For Sale
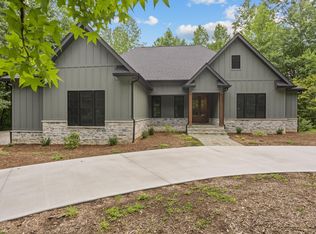 MLS ID #1580544, Jeffrey Clemens, Keller Williams DRIVE. Greater Greenville AOR
 - $1,785,0004 bd3 ba3.9k sqft5039 Connestee Trl, Brevard, NC 28712For Sale
 MLS ID #4324412, Billy Joe McCoy, RE/MAX Land of the Waterfalls. Canopy MLS as distributed by MLS GRID
