Welcome to this beautifully updated, private, top-floor corner condo in the heart of Glendale. Tucked away at the end of a private hallway with no neighboring units nearby, this home offers an exceptional sense of privacy. Filled with natural light, the spacious living room features soaring vaulted ceilings, stunning wood beams, a beautiful stone fireplace, and extra windows that create a bright and inviting atmosphere. Enjoy sweeping, edge-to-edge mountain views that provide a breathtaking backdrop from the comfort of your home.
The thoughtfully remodeled interior boasts a modern kitchen with stylish finishes and beautifully renovated bathrooms, while a new HVAC system installed in 2024 provides added comfort and peace of mind. A spacious walk-in closet provides exceptional storage and everyday convenience. Enjoy the convenience of in-unit laundry located in its own dedicated utility room, offering exceptional functionality and ample storage. Thoughtful updates throughout make this home an exceptional opportunity with the ability to add your own personal touches.
With its desirable top-floor corner location, abundant natural light, spectacular mountain views, tasteful upgrades, a spacious walk-in closet, two assigned parking spaces, additional storage cabinets in the garage, and a low HOA, this exceptional condo offers the perfect blend of privacy, style, and convenience—just moments from Glendale's premier shopping, dining, entertainment, and commuter routes.
For sale
Listed by: Keller Williams R. E. Services • Peter Terzian • Contact: 818-432-3200
Price cut: $24K (7/21)
$575,000
465 Ivy St APT 305, Glendale, CA 91204
2beds
1,160sqft
Condominium
Built in 1980
-- sqft lot
$570,200 Zestimate®
$496/sqft
$400/mo HOA
What's special
- 6 days |
- 583 |
- 45 |
Zillow last checked:
Listing updated:
Listed by:
Peter Terzian DRE #01959791 818-331-4200,
Keller Williams R. E. Services
Source: CRMLS,MLS#: GD26152149 Originating MLS: California Regional MLS
Originating MLS: California Regional MLSFacts & features
Interior
Bedrooms & bathrooms
- Bedrooms: 2
- Bathrooms: 2
- Full bathrooms: 2
- Main level bathrooms: 2
- Main level bedrooms: 2
Rooms
- Room types: Kitchen, Laundry, Living Room
Kitchen
- Features: Remodeled, Updated Kitchen
Heating
- Central
Cooling
- Central Air
Appliances
- Included: Dishwasher, Gas Range
- Laundry: Inside, Laundry Room
Features
- Flooring: Laminate
- Has fireplace: Yes
- Fireplace features: Living Room
- Common walls with other units/homes: 1 Common Wall
Interior area
- Total interior livable area: 1,160 sqft
Property
Parking
- Total spaces: 2
- Parking features: Garage
- Garage spaces: 2
Features
- Levels: One
- Stories: 1
- Entry location: 1
- Pool features: None
- Spa features: None
- Has view: Yes
- View description: Mountain(s)
Lot
- Size: 0.34 Acres
Details
- Parcel number: 5695004082
- Special conditions: Standard
Construction
Type & style
- Home type: Condo
- Property subtype: Condominium
- Attached to another structure: Yes
Condition
- New construction: No
- Year built: 1980
Utilities & green energy
- Sewer: Sewer Tap Paid
- Water: See Remarks
Community & HOA
Community
- Features: Sidewalks
HOA
- Has HOA: Yes
- Amenities included: Controlled Access, Maintenance Grounds, Insurance, Management, Trash, Water
- Services included: Sewer
- HOA fee: $400 monthly
- HOA name: Silas Crest HOA
- HOA phone: 818-369-7436
Location
- Region: Glendale
Financial & listing details
- Price per square foot: $496/sqft
- Tax assessed value: $209,554
- Annual tax amount: $2,427
- Date on market: 7/16/2026
- Cumulative days on market: 6 days
- Listing terms: Cash,Cash to New Loan
Estimated market value
$570,200
$542,000 - $599,000
$2,768/mo
Price history
| Date | Event | Price |
|---|---|---|
| 7/21/2026 | Price change | $575,000-4%$496/sqft |
Source:  CRMLS #GD26152149 Report a problem CRMLS #GD26152149 Report a problem | ||
| 7/16/2026 | Listed for sale | $599,000$516/sqft |
Source: CRMLS #GD26152149 Report a problem | ||
Public tax history
| Year | Property taxes | Tax assessment |
|---|---|---|
| 2025 | $2,427 +2.6% | $209,554 +2% |
| 2024 | $2,365 +2.2% | $205,446 +2% |
| 2023 | $2,313 +1.9% | $201,419 +2% |
| 2022 | $2,270 +2% | $197,470 +2% |
| 2021 | $2,226 +5.1% | $193,599 +1% |
| 2020 | $2,117 | $191,615 +2% |
| 2019 | $2,117 +4.3% | $187,858 +2% |
| 2018 | $2,030 | $184,175 +2% |
| 2017 | $2,030 +1.7% | $180,564 +2% |
| 2016 | $1,995 +3.8% | $177,024 +1.5% |
| 2015 | $1,923 +2.7% | $174,366 +2% |
| 2014 | $1,872 | $170,951 +2.5% |
| 2012 | -- | $166,843 +2% |
| 2011 | -- | $163,573 +0.8% |
| 2010 | -- | $162,351 -0.2% |
| 2009 | -- | $162,738 +2% |
| 2008 | -- | $159,548 +2% |
| 2007 | -- | $156,421 +2% |
| 2006 | -- | $153,355 |
| 2005 | -- | $153,355 +4% |
| 2004 | -- | $147,402 +1.9% |
| 2003 | -- | $144,702 +2% |
| 2002 | -- | $141,866 +27.8% |
| 2000 | -- | $111,000 |
Find assessor info on the county website
Monthly payment
Est. payment
Payment breakdown
Explore the cost of this home by adjusting the details. Changes won't be saved.Climate risks
Neighborhood: Moorpark
Nearby schools
GreatSchools rating
- 3/10Columbus Elementary SchoolGrades: K-5Distance: 0.5 mi
- 7/10Eleanor J. Toll Middle SchoolGrades: 6-8Distance: 1.3 mi
- 7/10Herbert Hoover High SchoolGrades: 9-12Distance: 1.5 mi
- $546,0002 bd2 ba1.1k sqft465 Ivy St APT 102, Glendale, CA 91204Off Market
- $590,0002 bd2 ba1.1k sqft465 Ivy St APT 301, Glendale, CA 91204Sold
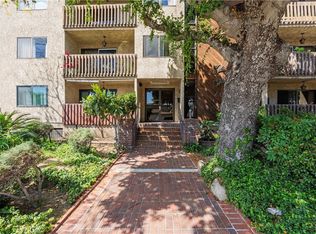
- $603,6002 bd2 ba1.1k sqft465 Ivy St APT 101, Glendale, CA 91204Off Market
- $601,6002 bd2 ba1.1k sqft465 Ivy St APT 103, Glendale, CA 91204Off Market
- $555,7002 bd2 ba1.1k sqft465 Ivy St APT 104, Glendale, CA 91204Off Market
- $554,5002 bd2 ba1.1k sqft465 Ivy St APT 105, Glendale, CA 91204Off Market
- $632,1002 bd2 ba1.1k sqft465 Ivy St APT 106, Glendale, CA 91204Off Market
- $564,6002 bd2 ba1.1k sqft465 Ivy St APT 201, Glendale, CA 91204Off Market
A local agent can set up tours, give advice and negotiate with sellers.
Similar homes
- $649,9992 bd2 ba1.1k sqft445 Ivy St APT 204, Glendale, CA 91204For Sale
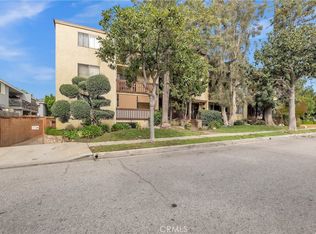 MLS ID #GD26035578, Vartan Markarian, Markarian Realty. CRMLS
 - $595,0002 bd2 ba1.1k sqft350 Burchett St APT 111, Glendale, CA 91203For Sale
 MLS ID #26857129, Inga Aronov DRE # 01989186, LPT Realty, Inc. CLAW
 - $588,5002 bd2 ba1k sqft612 N Louise St Unit 307, Glendale, CA 91206For Sale
 MLS ID #PW26144483, Ziba Gregorian, Emerald Realty. CRMLS
 - $579,9002 bd2 ba1.2k sqft1231 N Columbus Ave APT 2D, Glendale, CA 91202For Sale
 MLS ID #CV26132815, Armando Garcia, AM REAL ESTATE. CRMLS
 - $549,0002 bd1 ba1k sqft330 N Jackson St APT 116, Glendale, CA 91206For SaleMLS ID #SR26095336, Marlon Gonzalez, Dream Homes Of LA. CRMLS
- $850,0003 bd3 ba1.5k sqft608 Hawthorne St APT C, Glendale, CA 91204For SaleMLS ID #GD26158031, Albert Babayan, JohnHart Real Estate. CRMLS
- $499,9951 bd1 ba720 sqft215 N Kenwood St, Glendale, CA 91206For SaleMLS ID #SR26157991, Monika Needham, Equity Union. CRMLS
- $598,0002 bd2 ba1.1k sqft1233 N Columbus Ave APT 3A, Glendale, CA 91202For SaleMLS ID #P1-27462, Carin Hoffman, COMPASS. CRMLS
- $519,0002 bd2 ba1k sqft620 N Kenwood St Unit 208, Glendale, CA 91206For SaleMLS ID #BB26116753, Joseph Harris, Redfin Corporation. CRMLS
- $625,0002 bd2 ba917 sqft251 W Dryden St APT 5, Glendale, CA 91202For SaleMLS ID #GD26147274, Silvia Hairapetian, JohnHart Real Estate. CRMLS
- $--2 bd3 ba1k sqft400 Porter St APT 8, Glendale, CA 91205AuctionAuction.com 2
- $559,0002 bd1 ba889 sqft510 N Maryland Ave Unit 318, Glendale, CA 91206For SaleMLS ID #IV26102527, BEVERLY ALVAREZ, BILTMOREWEST REALTY. CRMLS
- $550,0002 bd1 ba927 sqft215 N Kenwood St APT 303, Glendale, CA 91206For SaleMLS ID #GD26057346, Kathy Lefkovits, Keller Williams R. E. Services. CRMLS
- $719,0002 bd3 ba960 sqft364 W Wilson Ave APT 3, Glendale, CA 91203For SaleMLS ID #GD26158228, Monika Zakaryan, Mozaic Real Estate, Inc.. CRMLS
- $648,0003 bd2 ba1k sqft1013 Allen Ave, Glendale, CA 91201For SaleMLS ID #GD26153314, Harout Aloyan, Coldwell Banker Hallmark. CRMLS
- $740,0003 bd2 ba1.2k sqft108 W Maple St Unit 7, Glendale, CA 91204For SaleMLS ID #IV26072969, ANAS AL MOREI, The Judah Group Real Estate, Inc.. CRMLS
- $499,9992 bd2 ba799 sqft408 Burchett St Unit 5, Glendale, CA 91203For SaleMLS ID #GD26060615, Andre Mond, Prime Realty Center. CRMLS
- $639,0002 bd2 ba1.1k sqft125 W Mountain St APT 216, Glendale, CA 91202For SaleMLS ID #GD26102261, Vardan Avetisyan, Coldwell Banker Hallmark. CRMLS
- $549,0001 bd1 ba1.2k sqft1339 N Columbus Ave Unit 304, Glendale, CA 91202For SaleMLS ID #26850515, Estepan Kechichian DRE # 01949970, Signature Fine Estates, Inc.. CLAW
- $560,0002 bd2 ba904 sqft251 W Dryden St APT 16, Glendale, CA 91202For SaleMLS ID #GD26067753, Artin Sarkissian, The Art In Real Estate. CRMLS
Local buyer's agents are ready to help
