Welcome to Glendale – Priced to Sell!
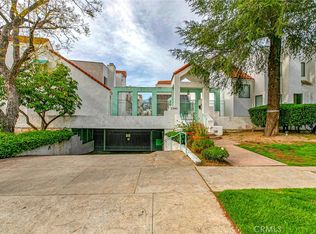
Discover exceptional value in the heart of Glendale with this beautifully maintained 3-bedroom, 2-bathroom condominium offering 1,097 sq. ft. of comfortable living space. Nestled within a private gated community, this move-in-ready home combines convenience, comfort, and breathtaking mountain views.
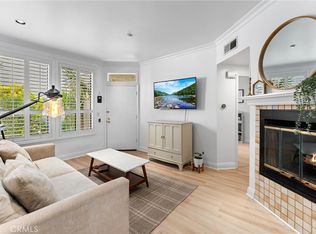
Step inside to find laminate flooring, recessed lighting, and a bright, inviting layout complemented by central A/C and heating for year-round comfort. The spacious, meticulously maintained kitchen provides plenty of room for cooking, entertaining, and everyday living. Both remodeled bathrooms showcase tasteful updates, while windows capture beautiful views of the Glendale mountains, creating a peaceful backdrop to your daily life.
Additional highlights include two dedicated parking spaces, a secure gated setting, and a location that places you close to shopping, dining, parks, and freeway access.
Whether you're a first-time buyer, downsizing, or looking for a smart investment, this is an opportunity you won't want to miss.
Don't miss your chance to make this beautiful Glendale condo the place you'll proudly call HOME!
For sale
Listed by: Coldwell Banker Hallmark • Harout Aloyan • Contact: 818-476-3000
$648,000
1013 Allen Ave, Glendale, CA 91201
3beds
1,097sqft
Condominium
Built in 1979
-- sqft lot
$-- Zestimate®
$591/sqft
$320/mo HOA
What's special
- 17 hours |
- 72 |
- 5 |
Zillow last checked:
Listing updated:
Listed by:
Harout Aloyan DRE #02044903 818-522-5280,
Coldwell Banker Hallmark
Source: CRMLS,MLS#: GD26153314 Originating MLS: California Regional MLS
Originating MLS: California Regional MLSLoading...
Facts & features
Interior
Bedrooms & bathrooms
- Bedrooms: 3
- Bathrooms: 2
- Full bathrooms: 2
- Main level bathrooms: 2
- Main level bedrooms: 3
Rooms
- Room types: Bedroom
Bedroom
- Features: All Bedrooms Down
Heating
- Central
Cooling
- Central Air
Appliances
- Included: Dryer, Washer
Features
- All Bedrooms Down
- Has fireplace: No
- Fireplace features: None
- Common walls with other units/homes: 2+ Common Walls
Interior area
- Total interior livable area: 1,097 sqft
Property
Parking
- Total spaces: 2
- Parking features: Garage - Attached
- Attached garage spaces: 2
Features
- Levels: One
- Stories: 1
- Entry location: 2
- Pool features: None
- Has view: Yes
- View description: Mountain(s)
Lot
- Size: 7,442 Square Feet
Details
- Parcel number: 5624008047
- Special conditions: Standard
Construction
Type & style
- Home type: Condo
- Property subtype: Condominium
- Attached to another structure: Yes
Condition
- New construction: No
- Year built: 1979
Utilities & green energy
- Sewer: Public Sewer
- Water: Public
Community & HOA
Community
- Features: Biking
HOA
- Has HOA: Yes
- Amenities included: Other
- HOA fee: $320 monthly
- HOA name: VILLA D ALLEN
- HOA phone: 818-421-1719
Location
- Region: Glendale
Financial & listing details
- Price per square foot: $591/sqft
- Date on market: 7/15/2026
- Listing terms: Cash,Cash to Existing Loan,Cash to New Loan,Conventional,FHA
Estimated market value
Not available
Estimated sales range
Not available
Not available
Price history
| Date | Event | Price |
|---|---|---|
| 7/15/2026 | Listed for sale | $648,000$591/sqft |
Source:  CRMLS #GD26153314 Report a problem CRMLS #GD26153314 Report a problem | ||
Public tax history
Tax history is unavailable.
Monthly payment
Est. payment
Payment breakdown
Explore the cost of this home by adjusting the details. Changes won't be saved.Climate risks
Neighborhood: Grandview
Nearby schools
GreatSchools rating
- 7/10Balboa Elementary SchoolGrades: K-6Distance: 0.8 mi
- 7/10Eleanor J. Toll Middle SchoolGrades: 6-8Distance: 1.5 mi
- 7/10Herbert Hoover High SchoolGrades: 9-12Distance: 1.5 mi
- $656,1002 bd2 ba1k sqft1013 Allen Ave APT 1, Glendale, CA 91201Off Market
- $652,5002 bd2 ba1k sqft1013 Allen Ave APT 2, Glendale, CA 91201Off Market
- $662,1003 bd2 ba1k sqft1013 Allen Ave APT 3, Glendale, CA 91201Off Market
- $736,6003 bd2 ba1.1k sqft1013 Allen Ave APT 4, Glendale, CA 91201Off Market
- $680,6003 bd2 ba1k sqft1013 Allen Ave APT 5, Glendale, CA 91201Off Market
- $642,4003 bd2 ba1k sqft1013 Allen Ave APT 6, Glendale, CA 91201Off Market
- $728,6003 bd3 ba1.2k sqft1013 Allen Ave APT 7, Glendale, CA 91201Off Market
- $722,6003 bd3 ba1.1k sqft1013 Allen Ave APT 8, Glendale, CA 91201Off Market
A local agent can set up tours, give advice and negotiate with sellers.
Similar homes
- $647,0002 bd2 ba980 sqft1340 Glenwood Rd Unit 28, Glendale, CA 91201For Sale
 MLS ID #WS26063214, JONATHAN CHEN, eXp Realty of Southern California, Inc.. CRMLS
 - $648,5002 bd3 ba1.2k sqft1340 Glenwood Rd Unit 4, Glendale, CA 91201For Sale
 MLS ID #GD26033423, Harout Aloyan, Coldwell Banker Hallmark. CRMLS
 - $625,0002 bd2 ba917 sqft251 W Dryden St APT 5, Glendale, CA 91202For Sale
 MLS ID #GD26147274, Silvia Hairapetian, JohnHart Real Estate. CRMLS
 - $689,0003 bd2 ba1.1k sqft1015 E Spazier Ave APT 205, Burbank, CA 91502For Sale
 MLS ID #26846371, Troy Gregory DRE # 01469060, Sotheby's International Realty. CLAW
 - $595,0002 bd2 ba1.1k sqft350 Burchett St APT 111, Glendale, CA 91203For SaleMLS ID #26857129, Inga Aronov DRE # 01989186, LPT Realty, Inc. CLAW
- $675,0002 bd2 ba1.2k sqft1305 N Columbus Ave Unit 204, Glendale, CA 91202For SaleMLS ID #GD26113657, Raffi Soualian, JohnHart Real Estate. CRMLS
- $589,0002 bd2 ba1.5k sqft1305 N Columbus Ave, Glendale, CA 91202For SaleMLS ID #DW26143665, Monica De La Riva, Lux Bancorp. CRMLS
- $665,0002 bd2 ba1.2k sqft356 W California Ave APT 7, Glendale, CA 91203For SaleMLS ID #226002388, Brenda T Fernandez, Real Brokerage Technologies. CSMAOR
- $660,0002 bd3 ba1.2k sqft557 E Verdugo Ave APT M, Burbank, CA 91501For SaleMLS ID #CV26126236, Gregory Lima, KELLER WILLIAMS COVINA. CRMLS
- $639,0002 bd2 ba1.1k sqft125 W Mountain St APT 216, Glendale, CA 91202For SaleMLS ID #GD26102261, Vardan Avetisyan, Coldwell Banker Hallmark. CRMLS
- $739,9372 bd2 ba1.2k sqft635 E Elmwood Ave Unit 203, Burbank, CA 91501For SaleMLS ID #BB26127872, Bradley Korb, Brad Korb Real Estate Group. CRMLS
- $649,9992 bd2 ba1.1k sqft445 Ivy St APT 204, Glendale, CA 91204For SaleMLS ID #GD26035578, Vartan Markarian, Markarian Realty. CRMLS
- $819,0002 bd2 ba1.3k sqft530 W Stocker St Unit 206, Glendale, CA 91202For SaleMLS ID #P1-27982, Steve Lee, SK Realtors. CRMLS
- $795,0003 bd3 ba1.2k sqft1421 5th St APT 1, Glendale, CA 91201For SaleMLS ID #GD26147716, Armen Simonian, Keller Williams R. E. Services. CRMLS
- $649,9992 bd3 ba1k sqft522 W Stocker St APT 6, Glendale, CA 91202For SaleMLS ID #GD26135592, Vartan Markarian, Markarian Realty. CRMLS
- $650,0002 bd3 ba1.1k sqft537 N Adams St APT 212, Glendale, CA 91206For SaleMLS ID #WS26061427, STEVEN SHIH, KO TAI REALTY. CRMLS
- $599,0002 bd2 ba1.2k sqft1231 N Columbus Ave APT 2D, Glendale, CA 91202For SaleMLS ID #CV26132815, Armando Garcia, AM REAL ESTATE. CRMLS
- $588,5002 bd2 ba1k sqft612 N Louise St Unit 307, Glendale, CA 91206For SaleMLS ID #PW26144483, Ziba Gregorian, Emerald Realty. CRMLS
- $650,0001 bd2 ba1.3k sqft320 E Stocker St APT 304, Glendale, CA 91207For SaleMLS ID #GD26130172, Liana Mikayelyan, LMS Capital Partners Inc.. CRMLS
- $598,0002 bd2 ba1.1k sqft1233 N Columbus Ave APT 3A, Glendale, CA 91202For SaleMLS ID #P1-27462, Carin Hoffman, COMPASS. CRMLS
Local buyer's agents are ready to help
