Welcome to this spacious 3-bedroom, 2.5-bath townhouse offering 1,584 square feet of comfortable living in a desirable Glendale location. Just minutes from The Americana at Brand, Glendale Galleria, dining, shopping, and entertainment, this home offers an exceptional opportunity to add your personal style and create the space you've been envisioning.
The functional floor plan features generously sized living areas, a versatile den that can be used as a home office, media room, or additional living space, and a well-designed layout that provides flexibility for a variety of lifestyles. The attached two-car garage offers direct access and added convenience.
The HOA includes water, trash, insurance, and common area maintenance, helping simplify day-to-day ownership. With its desirable location, spacious interior, and outstanding potential, this townhouse is an excellent opportunity for buyers looking to personalize a home in one of Glendale's most sought-after neighborhoods.
For sale
Listed by: JohnHart Real Estate • Albert Babayan • Contact: 818-469-9388
$850,000
608 Hawthorne St APT C, Glendale, CA 91204
3beds
1,584sqft
:
Get pre-qualified$5,882/mo
Townhouse
Built in 1980
9,046 Square Feet Lot
$837,700 Zestimate®
$537/sqft
$405/mo HOA
What's special
- 6 days |
- 220 |
- 4 |
Zillow last checked:
Listing updated:
Listed by:
Albert Babayan DRE #01012033 818-469-9388,
JohnHart Real Estate,
Roubina Zargarian DRE #01235023,
JohnHart Real Estate
Source: CRMLS,MLS#: GD26158031 Originating MLS: California Regional MLS
Originating MLS: California Regional MLSFacts & features
Interior
Bedrooms & bathrooms
- Bedrooms: 3
- Bathrooms: 3
- Full bathrooms: 2
- 1/2 bathrooms: 1
- Main level bathrooms: 1
- Main level bedrooms: 1
Rooms
- Room types: Kitchen, Laundry, Living Room, Primary Bathroom, Primary Bedroom, Dining Room
Bathroom
- Features: Tub Shower
Kitchen
- Features: Granite Counters
Heating
- Central
Cooling
- Central Air
Appliances
- Included: Dishwasher, Gas Cooktop, Gas Oven, Microwave, Refrigerator
- Laundry: Inside
Features
- Separate/Formal Dining Room, Eat-in Kitchen, Granite Counters, Open Floorplan
- Flooring: Tile, Wood
- Doors: Mirrored Closet Door(s)
- Has fireplace: No
- Fireplace features: None
- Common walls with other units/homes: No Common Walls
Interior area
- Total interior livable area: 1,584 sqft
Property
Parking
- Total spaces: 2
- Parking features: Garage
- Attached garage spaces: 2
Features
- Levels: Two
- Stories: 2
- Entry location: Front Door
- Pool features: None
- Has view: Yes
- View description: Neighborhood
Lot
- Size: 9,046 Square Feet
Details
- Parcel number: 5695011042
- Special conditions: Standard
Construction
Type & style
- Home type: Townhouse
- Property subtype: Townhouse
Condition
- New construction: No
- Year built: 1980
Utilities & green energy
- Sewer: Public Sewer
- Water: Public
- Utilities for property: Electricity Available, Natural Gas Available, Sewer Available, Water Available
Community & HOA
Community
- Features: Curbs, Sidewalks
HOA
- Has HOA: Yes
- Amenities included: Maintenance Grounds, Insurance, Trash, Water
- HOA fee: $405 monthly
- HOA name: Green Meadows HOA
- HOA phone: 818-240-6565
Location
- Region: Glendale
Financial & listing details
- Price per square foot: $537/sqft
- Tax assessed value: $318,269
- Annual tax amount: $3,588
- Date on market: 7/20/2026
- Cumulative days on market: 7 days
- Listing terms: Cash,Cash to New Loan,Conventional,FHA
Estimated market value
$837,700
$796,000 - $880,000
$3,525/mo
Price history
| Date | Event | Price |
|---|---|---|
| 7/20/2026 | Listed for sale | $850,000$537/sqft |
Source: JohnHart Real Estate #GD26158031 Report a problem | ||
Public tax history
| Year | Property taxes | Tax assessment |
|---|---|---|
| 2025 | $3,588 +2.6% | $318,269 +2% |
| 2024 | $3,498 +2.3% | $312,030 +2% |
| 2023 | $3,419 +1.9% | $305,913 +2% |
| 2022 | $3,356 +2% | $299,916 +2% |
| 2021 | $3,291 +1.5% | $294,036 +1% |
| 2020 | $3,242 | $291,022 +2% |
| 2019 | $3,242 +4.6% | $285,316 +2% |
| 2018 | $3,101 | $279,723 +2% |
| 2017 | $3,101 +1.7% | $274,239 +2% |
| 2016 | $3,050 +3.7% | $268,863 +1.5% |
| 2015 | $2,943 +2.8% | $264,826 +2% |
| 2014 | $2,862 | $259,639 +2.5% |
| 2012 | -- | $253,399 +2% |
| 2011 | -- | $248,431 +0.8% |
| 2010 | -- | $246,575 -0.2% |
| 2009 | -- | $247,162 +2% |
| 2008 | -- | $242,317 +2% |
| 2007 | -- | $237,567 +2% |
| 2006 | -- | $232,910 |
| 2005 | -- | $232,910 +4% |
| 2004 | -- | $223,867 +1.9% |
| 2003 | -- | $219,765 +11% |
| 2002 | -- | $198,000 +32% |
| 2000 | -- | $150,000 |
Find assessor info on the county website
Monthly payment
Est. payment
Payment breakdown
Explore the cost of this home by adjusting the details. Changes won't be saved.Climate risks
Neighborhood: Moorpark
Nearby schools
GreatSchools rating
- 5/10Thomas Edison Elementary SchoolGrades: K-6Distance: 0.3 mi
- 5/10Theodore Roosevelt Middle SchoolGrades: 6-8Distance: 1.1 mi
- 7/10Herbert Hoover High SchoolGrades: 9-12Distance: 1.5 mi
- $747,9003 bd3 ba1.5k sqft608 Hawthorne St APT A, Glendale, CA 91204Off Market
- $764,2003 bd2 ba1.5k sqft608 Hawthorne St APT B, Glendale, CA 91204Off Market

- $733,1003 bd3 ba1.5k sqft608 Hawthorne St APT D, Glendale, CA 91204Off Market
- $1,261,8004 bd3 ba1.9k sqft608 Hawthorne St APT E, Glendale, CA 91204Off Market

- $--2 bd1 ba800 sqft606 Hawthorne St APT E, Glendale, CA 91204Off Market
- $--2 bd1 ba-- sqft606 Hawthorne St APT D, Glendale, CA 91204Off Market
- $2,355,50012 bd6 ba5.7k sqft604 Hawthorne St, Glendale, CA 91204Sold
- $1,470,0005 bd5 ba3.7k sqft612 Hawthorne St, Glendale, CA 91204Off Market
A local agent can set up tours, give advice and negotiate with sellers.
Similar homes
- $825,0003 bd3 ba1.3k sqft444 Myrtle St APT 4, Glendale, CA 91203For Sale
 MLS ID #GD26154924, Albert Babayan, JohnHart Real Estate. CRMLS
 - $889,9993 bd3 ba1.3k sqft659 Alexander St Unit 5, Glendale, CA 91203For Sale By Owner
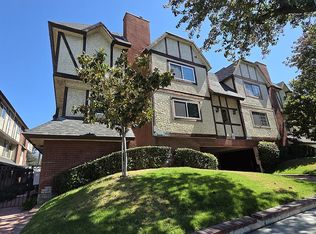
- $899,0003 bd1 ba940 sqft436 W Elk Ave, Glendale, CA 91204For Sale
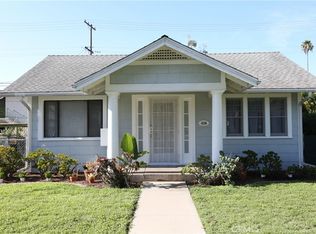 MLS ID #GD26162396, Janet Aghbolaghi, Keller Williams R. E. Services. CRMLS
 - $750,0002 bd3 ba1.6k sqft527 W Harvard St APT 4, Glendale, CA 91204For Sale
 MLS ID #26844263, Benjamin Lee DRE # 01399652, Bee Investment, Inc.. CLAW
 - $849,9002 bd3 ba1.3k sqft1349 N Columbus Ave Unit 21, Glendale, CA 91202For SaleMLS ID #GD26145650, Vartan Vasghanian, Re/Max Tri-City Realty. CRMLS
- $799,0003 bd2 ba1.3k sqft538 Glenwood Rd APT 1, Glendale, CA 91202For SaleMLS ID #26863125, Dae Young Hur DRE # 01489175, Keller Williams Larchmont. CLAW
- $775,0003 bd2 ba1.4k sqft1304 Stanley Ave APT 10, Glendale, CA 91206For SaleMLS ID #GD26160048, Raz Zadorian, Rockwell Properties. CRMLS
- $785,0002 bd3 ba1.3k sqft735 W California Ave APT 102, Glendale, CA 91203For SaleMLS ID #PF26148531, David Mercier, Coldwell Banker. CRMLS
- $899,0003 bd3 ba1.6k sqft301 W Loraine St Unit 5, Glendale, CA 91202For SaleMLS ID #GD26111886, Martin Lazarian, JohnHart Real Estate. CRMLS
- $799,9992 bd3 ba1.3k sqft1429 Valley View Rd APT 32, Glendale, CA 91202For SaleMLS ID #BB26149565, Rachel Diana, eXp Realty of Greater Los Angeles, Inc.. CRMLS
- $795,0002 bd2 ba1.2k sqft1401 Valley View Rd APT 426, Glendale, CA 91202For SaleMLS ID #226003065, Kim R Ewing, eXp Realty of California Inc. CSMAOR
- $949,9992 bd3 ba1.7k sqft1211 Dorothy Dr Unit 211, Glendale, CA 91202For SaleMLS ID #26851465, Lusine Piliposyan DRE # 02010076, Keller Williams Studio City. CLAW
- $774,9992 bd3 ba1.3k sqft543 W Stocker St Unit 5, Glendale, CA 91202For SaleMLS ID #MB26154823, YOLANDA CORTEZ, CENTURY 21 REALTY MASTERS. CRMLS
- $575,0002 bd2 ba1.1k sqft465 Ivy St APT 305, Glendale, CA 91204For SaleMLS ID #GD26152149, Peter Terzian, Keller Williams R. E. Services. CRMLS
- $839,0003 bd3 ba1.4k sqft455 W Wilson Ave APT 2, Glendale, CA 91203For SaleMLS ID #GD26101753, Hamlet Sarkisyan, House of Real Estate & Mortgag. CRMLS
- $749,0003 bd3 ba1.2k sqft1421 5th St APT 10, Glendale, CA 91201For SaleMLS ID #GD26159151, Jerry Armen, Team Rock Properties. CRMLS
- $719,0002 bd3 ba960 sqft364 W Wilson Ave APT 3, Glendale, CA 91203For SaleMLS ID #GD26158228, Monika Zakaryan, Mozaic Real Estate, Inc.. CRMLS
- $889,0002 bd3 ba1.3k sqft333 Milford St Unit 105, Glendale, CA 91203For SaleMLS ID #GD26155466, Manvel Solakian, Keller Williams R. E. Services. CRMLS
- $740,0003 bd2 ba1.2k sqft108 W Maple St Unit 7, Glendale, CA 91204For SaleMLS ID #IV26072969, ANAS AL MOREI, The Judah Group Real Estate, Inc.. CRMLS
- $769,0002 bd3 ba1.4k sqft300 N Isabel St APT 10, Glendale, CA 91206For SaleMLS ID #GD26126944, Artin Sarkissian, The Art In Real Estate. CRMLS
Local buyer's agents are ready to help
