Located in the heart of downtown Southern Pines, this beautifully renovated home offers the perfect blend of charm, comfort, and convenience. Enjoy easy access to parks, top-rated schools, local restaurants, farmers markets, shops, and the vibrant community events that define Southern Pines--from parades to seasonal festivals.
Thoughtfully updated, the home features refinished hardwood floors throughout, a light-filled living space, and a stylish kitchen with quartz countertops, custom soft-close cabinetry, tile backsplash, and a full suite of updated appliances. A dedicated office space provides flexibility for working from home or additional living needs. The bathroom has been tastefully redesigned with a tiled shower, updated flooring, and modern fixtures.
Major improvements include a roof (2024) and HVAC system with new ductwork (2024), along with updated electrical, lighting, and interior finishes--offering both style and peace of mind. New front and rear decks provide inviting outdoor spaces to relax and entertain.
Situated on a flat, landscaped, and fully fenced lot, the outdoor space offers both privacy and usability--ideal for entertaining, gardening, or simply enjoying the Carolina seasons.
A truly special opportunity to own a move-in ready home in one of Southern Pines' most desirable locations.
Under contract
Price cut: $32.5K (6/24)
$365,500
465 N Leak Street, Southern Pines, NC 28387
2beds
1,167sqft
:
Get pre-qualified$2,129/mo
Single Family Residence
Built in 1954
0.29 Acres Lot
$-- Zestimate®
$313/sqft
$-- HOA
What's special
- 86 days |
- 131 |
- 2 |
Zillow last checked:
Listing updated:
Listed by:
Laurie Kornegay 808-763-1269,
Pines Sotheby's International Realty
Source: Hive MLS,MLS#: 100568423 Originating MLS: Mid Carolina Regional MLS
Originating MLS: Mid Carolina Regional MLSFacts & features
Interior
Bedrooms & bathrooms
- Bedrooms: 2
- Bathrooms: 1
- Full bathrooms: 1
Rooms
- Room types: Living Room, Bedroom 1, Bedroom 2, Office, Bathroom 1, Laundry, Breakfast Nook
Bedroom 1
- Level: Main
- Dimensions: 13.9 x 11.11
Bedroom 2
- Level: Main
- Dimensions: 13.9 x 11.3
Bathroom 1
- Level: Main
- Dimensions: 9.7 x 6.11
Breakfast nook
- Dimensions: 10.4 x 12.11
Kitchen
- Level: Main
- Dimensions: 8.5 x 12.7
Laundry
- Level: Main
- Dimensions: 10.11 x 6.6
Living room
- Level: Main
- Dimensions: 18.9 x 14
Office
- Level: Main
- Dimensions: 6.7 x 11.2
Heating
- Heat Pump, Natural Gas
Cooling
- Central Air, Heat Pump
Appliances
- Included: Electric Oven, Built-In Microwave, Refrigerator, Dishwasher
- Laundry: Laundry Room
Features
- Ceiling Fan(s)
- Flooring: Tile, Wood
- Doors: Storm Door(s)
Interior area
- Total structure area: 1,167
- Total interior livable area: 1,167 sqft
Property
Parking
- Parking features: Unpaved
Features
- Levels: One
- Patio & porch: Deck
- Exterior features: Storm Doors
- Fencing: Full,Back Yard
- Has view: Yes
- View description: See Remarks
- Frontage type: See Remarks
Lot
- Size: 0.29 Acres
- Dimensions: 92 x 150 x 42 x 70 x 100
- Features: Level, Landscaped
Details
- Parcel number: 00034883
- Zoning: RM-2
- Special conditions: Standard
Construction
Type & style
- Home type: SingleFamily
- Property subtype: Single Family Residence
Materials
- Vinyl Siding, Wood Frame
- Foundation: Crawl Space
- Roof: Composition
Condition
- New construction: No
- Year built: 1954
Utilities & green energy
- Sewer: Public Sewer
- Water: Public
- Utilities for property: Sewer Connected, Water Connected
Community & HOA
Community
- Security: Smoke Detector(s)
- Subdivision: Downtown
HOA
- Has HOA: No
Location
- Region: Southern Pines
Financial & listing details
- Price per square foot: $313/sqft
- Tax assessed value: $293,900
- Annual tax amount: $1,829
- Date on market: 4/21/2026
- Cumulative days on market: 86 days
- Listing agreement: Exclusive Right To Sell
- Listing terms: Cash
Estimated market value
Not available
Estimated sales range
Not available
Not available
Price history
| Date | Event | Price |
|---|---|---|
| 6/27/2026 | Contingent | $365,500$313/sqft |
Source:  Hive MLS #100568423 Report a problem Hive MLS #100568423 Report a problem | ||
| 6/24/2026 | Price change | $365,500-8.2%$313/sqft |
Source: Hive MLS #100568423 Report a problem | ||
| 5/13/2026 | Price change | $398,000-4.1%$341/sqft |
Source: Hive MLS #100568423 Report a problem | ||
| 4/26/2026 | Price change | $415,000-5.7%$356/sqft |
Source: Hive MLS #100568423 Report a problem | ||
| 4/21/2026 | Listed for sale | $440,000+14.3%$377/sqft |
Source: Hive MLS #100568423 Report a problem | ||
| 9/13/2024 | Listing removed | $1,975$2/sqft |
Source: Hive MLS #100455640 Report a problem | ||
| 8/29/2024 | Sold | $385,000-3.7%$330/sqft |
Source: Hive MLS #100459268 Report a problem | ||
| 8/11/2024 | Pending sale | $399,900$343/sqft |
Source: Hive MLS #100459268 Report a problem | ||
| 8/10/2024 | Listed for sale | $399,900$343/sqft |
Source: Hive MLS #100459268 Report a problem | ||
| 8/3/2024 | Listing removed | -- |
Source: Hive MLS #100457493 Report a problem | ||
| 7/30/2024 | Price change | $1,975-6%$2/sqft |
Source: Hive MLS #100455640 Report a problem | ||
| 7/25/2024 | Listed for sale | $399,900+70.2%$343/sqft |
Source: Hive MLS #100457493 Report a problem | ||
| 7/14/2024 | Listed for rent | $2,100$2/sqft |
Source: Hive MLS #100455640 Report a problem | ||
| 4/11/2024 | Sold | $235,000-14.5%$201/sqft |
Source: Hive MLS #100430959 Report a problem | ||
| 3/26/2024 | Pending sale | $275,000$236/sqft |
Source: Hive MLS #100430959 Report a problem | ||
| 3/22/2024 | Listed for sale | $275,000$236/sqft |
Source: Hive MLS #100430959 Report a problem | ||
| 3/7/2024 | Pending sale | $275,000$236/sqft |
Source: Hive MLS #100430959 Report a problem | ||
| 3/6/2024 | Listed for sale | $275,000$236/sqft |
Source: Hive MLS #100430959 Report a problem | ||
Public tax history
| Year | Property taxes | Tax assessment |
|---|---|---|
| 2024 | $1,288 -3% | $293,900 +45.4% |
| 2023 | $1,329 +8.2% | $202,100 +31.7% |
| 2022 | $1,228 -2.6% | $153,440 +15.6% |
| 2021 | $1,261 | $132,780 |
| 2020 | $1,261 | $132,780 |
| 2019 | $1,261 | $132,780 +44.6% |
| 2018 | $1,261 +57% | $91,850 |
| 2017 | $804 | $91,850 |
| 2015 | $804 +1.2% | $91,850 +36.3% |
| 2014 | $795 +37.9% | $67,390 |
| 2013 | $576 | $67,390 |
| 2012 | -- | $67,390 |
| 2011 | -- | $67,390 |
| 2010 | -- | $67,390 |
| 2009 | -- | $67,390 |
| 2008 | -- | $67,390 |
| 2007 | -- | $67,390 +43.9% |
| 2005 | -- | $46,830 |
| 2004 | -- | $46,830 |
| 2003 | -- | $46,830 -21.2% |
| 2002 | -- | $59,450 |
Find assessor info on the county website
Monthly payment
Est. payment
Payment breakdown
Explore the cost of this home by adjusting the details. Changes won't be saved.Climate risks
Neighborhood: 28387
Nearby schools
GreatSchools rating
- 5/10Southern Pines Elementary SchoolGrades: PK-5Distance: 1.5 mi
- 6/10Crain's Creek Middle SchoolGrades: 6-8Distance: 8.7 mi
- 6/10Pinecrest High SchoolGrades: 9-12Distance: 2.4 mi
Schools provided by the listing agent
- Elementary: Southern Pines Elementary
- Middle: Crain's Creek Middle
- High: Pinecrest High
Source: Hive MLS. This data may not be complete. We recommend contacting the local school district to confirm school assignments for this home.
- $218,5002 bd1 ba520 sqft435 N Leak St, Southern Pines, NC 28387Off Market
- $522,2003 bd4 ba1.7k sqft360 W Maine Ave, Southern Pines, NC 28387Off Market

- $341,9002 bd1 ba1.2k sqft475 N Leak St, Southern Pines, NC 28387Off Market

- $324,9003 bd1 ba480 sqft375 W Vermont Ave, Southern Pines, NC 28387Off Market
- $393,3002 bd1 ba1.3k sqft355 W Vermont Ave, Southern Pines, NC 28387Off Market
- $380,0003 bd2 ba1.6k sqft365 W Vermont Ave, Southern Pines, NC 28387Sold
- $--1.6 Acres0 Page Rd, Southern Pines, NC 28387Off Market
- $377,1002 bd1 ba1.3k sqft490 N Leak St, Southern Pines, NC 28387Off Market
A local agent can set up tours, give advice and negotiate with sellers.
A local lender can help you make sure your offer is ready when you are.
Similar homes
- $350,0003 bd2 ba1.5k sqft645 N Page Street, Southern Pines, NC 28387For Sale

 MLS ID #100590394, Kyle Rank, Mark Spain Real Estate. Hive MLS
 - $324,0003 bd3 ba1.4k sqft645 S Gaines Street, Southern Pines, NC 28387For Sale
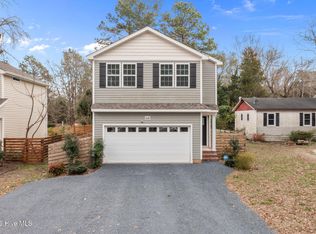 MLS ID #100586732, Callie Bates, Everything Pines Partners Sanford. Hive MLS
 - $--3 bd2 ba1.7k sqft6 Driving Range Rd, Pinehurst, NC 28374AuctionAuction.com 2
- $525,0005 bd2 ba1.7k sqft4084 Youngs Road, Southern Pines, NC 28387For Sale
 MLS ID #100574105, Paloma N Brown, Compass Carolinas LLC. Hive MLS
 - $365,0003 bd2 ba1.6k sqft107 Michael Lane, Aberdeen, NC 28315For SaleMLS ID #100583712, Kyle Rank, Mark Spain Real Estate. Hive MLS
- $489,9993 bd2 ba1.3k sqft155 E Sheldon Road, Southern Pines, NC 28387For SaleMLS ID #100561158, Wendy Ehlers, Everything Pines Partners LLC. Hive MLS
- $320,0002 bd2 ba1.5k sqft1302 Crest Drive, Aberdeen, NC 28315For SaleMLS ID #100577495, Mav Hankey, Everything Pines Partners LLC. Hive MLS
- $499,0003 bd2 ba1.5k sqft370 E Morganton Road, Southern Pines, NC 28387For SaleMLS ID #100563447, Angela B. McKew, Sandhill Realty/Aberdeen. Hive MLS
- $537,9003 bd3 ba1.6k sqft261 Springwood Way, Southern Pines, NC 28387For SaleMLS ID #100586306, Laura Legg, Keller Williams Realty-Fayetteville. Hive MLS
- $359,0003 bd3 ba1.3k sqft225 Gun Club Drive, Pinehurst, NC 28374For SaleMLS ID #100587415, Samantha L Cole, La Belle Vie Realty. Hive MLS
- $313,0003 bd3 ba1.4k sqft72 Cypress Circle, Southern Pines, NC 28387For SaleMLS ID #100561586, Amy Stonesifer, Maison Realty Group. Hive MLS
- $371,0003 bd2 ba1.5k sqft1555 Longleaf Drive E, Pinehurst, NC 28374For SaleMLS ID #100585396, Kyle Rank, Mark Spain Real Estate. Hive MLS
- $389,0003 bd2 ba1.6k sqft2704 Farm Life School Road, Carthage, NC 28327For SaleMLS ID #100579604, Tammy O Lyne, Keller Williams Pinehurst. Hive MLS
- $284,9002 bd2 ba1.6k sqft5 Village By The Lake Lane, Southern Pines, NC 28387For SaleMLS ID #100569363, Channing Nicole Mullens, Everything Pines Partners LLC. Hive MLS
- $349,0003 bd2 ba1.4k sqft190 Fox Run Road, Pinehurst, NC 28374For SaleMLS ID #100582542, Jason P Guyot, Maison Realty Group. Hive MLS
- $330,0003 bd3 ba1.4k sqft84 Cypress Circle, Southern Pines, NC 28387For SaleMLS ID #100582552, Jennifer L Carlson, Love Pines Realty. Hive MLS
- $325,0002 bd2 ba1.5k sqft215 E Baltimore Avenue, Pinebluff, NC 28373For SaleMLS ID #100590606, Pam S Hill, Elite Properties & Services. Hive MLS
- $319,0003 bd3 ba1.4k sqft114 Cypress Circle, Southern Pines, NC 28387For SaleMLS ID #100575116, Blake Altman, Keller Williams Pinehurst. Hive MLS
- $315,0003 bd3 ba1.4k sqft26 Cypress Circle, Southern Pines, NC 28387For SaleMLS ID #100580156, Liz English, Premier Real Estate of the Sandhills LLC. Hive MLS
- $309,5003 bd2 ba1.3k sqft156 Kensington Way, Aberdeen, NC 28315For SaleMLS ID #100583613, Lisa Pursley, Pursley Properties Group LLC. Hive MLS
