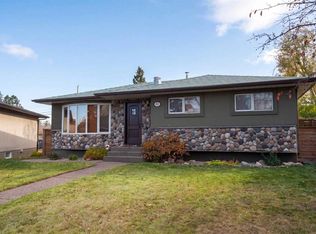
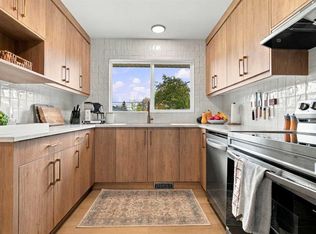
Welcome to this BEAUTIFULLY RENOVATED BUNGALOW offering the perfect combination of modern style, functional living space, and incredible outdoor features! This MOVE-IN READY HOME boasts 5 BEDROOMS, 2 FULL BATHROOMS, and an OVERSIZED 28' x 28' GARAGE, making it an exceptional opportunity for growing families or anyone looking for extra space! Step inside to a bright and inviting main floor filled with NATURAL LIGHT and thoughtfully updated throughout. The spacious living room offers the perfect place to relax or entertain, while the stunning CUSTOM KITCHEN is sure to impress! Featuring QUARTZ COUNTERTOPS, NEW STAINLESS STEEL APPLIANCES, a FULL-WALL PANTRY, and plenty of counter and storage space, this kitchen is as functional as it is beautiful. The main floor offers 3 GENEROUSLY SIZED BEDROOMS, including a gorgeous PRIMARY RETREAT complete with a CUSTOM FEATURE WALL and BUILT-IN CLOSET, adding both character and practical storage. Downstairs, the FULLY FINISHED BASEMENT provides incredible additional living space with 2 MORE BEDROOMS, a FULL BATHROOM, and a spacious area perfect for a family room, recreation space, home office, or guest retreat. With 5 BEDROOMS IN TOTAL, there is plenty of flexibility to suit your lifestyle! Outside, you'll love the spacious backyard, which will be FULLY FINISHED WITH FRESH SOD AND BRAND-NEW FENCING ON ALL THREE SIDES, creating a fantastic outdoor space for kids, pets, entertaining, or simply relaxing. And let's talk about the garage! The MASSIVE 28' x 28' GARAGE is a standout feature, offering exceptional room for vehicles, hobbies, projects, or additional storage. There is also an ADDITIONAL REAR PARKING PAD and a storage shed that can remain or be removed depending on your needs. With its BEAUTIFUL RENOVATIONS, CUSTOM KITCHEN, 5 BEDROOMS, FULLY DEVELOPED BASEMENT, BRAND-NEW LANDSCAPING and OVERSIZED GARAGE, this property truly checks so many boxes! ALL THE WORK HAS BEEN DONE — JUST MOVE IN AND ENJOY!
For sale
C$699,000
816 S Avonlea Pl SE, Calgary, AB T2H 1W3
5beds
1,013sqft
Single Family Residence
Built in 1965
5,662 Square Feet Lot
$-- Zestimate®
C$690/sqft
C$-- HOA
What's special
Stunning custom kitchenQuartz countertopsNew stainless steel appliancesFull-wall pantryGenerously sized bedroomsGorgeous primary retreatCustom feature wall
- 54 days
- 19
- 2
Zillow last checked:
Listing updated:
Listed by:
Laura Kitchen, Associate,
Re/Max Landan Real Estate
Source: courtesy of Pillar9 System,MLS®#: A2344554 Originating MLS®#: Calgary
Facts & features
Interior
Bedrooms & bathrooms
- Bedrooms: 5
- Bathrooms: 2
- Full bathrooms: 2
Other
- Level: Main
- Dimensions: 13`0" x 11`0"
Bedroom
- Level: Main
- Dimensions: 9`0" x 10`4"
Bedroom
- Level: Main
- Dimensions: 8`10" x 11`5"
Bedroom
- Level: Basement
- Dimensions: 12`9" x 10`11"
Bedroom
- Level: Basement
- Dimensions: 12`0" x 9`4"
Other
- Level: Main
Other
- Level: Basement
Family room
- Level: Basement
- Dimensions: 23`9" x 11`0"
Other
- Level: Main
- Dimensions: 15`5" x 11`4"
Living room
- Level: Main
- Dimensions: 17`3" x 12`10"
Heating
- Forced Air
Cooling
- None
Appliances
- Included: Dishwasher, Electric Stove, Range Hood, Refrigerator, Washer/Dryer
- Laundry: In Basement
Features
- Closet Organizers, Kitchen Island, No Animal Home, No Smoking Home, Open Floorplan, Quartz Counters
- Flooring: Carpet
- Basement: Full
- Has fireplace: No
Interior area
- Total interior livable area: 1,013 sqft
Property
Parking
- Total spaces: 4
- Parking features: 220 Volt Wiring, Additional Parking, Double Garage Detached, Garage Faces Rear, Oversized, Parking Pad
- Garage spaces: 2
- Has uncovered spaces: Yes
Features
- Levels: One
- Stories: 1
- Patio & porch: See Remarks
- Exterior features: Private Yard, Rain Barrel/Cistern(s)
- Fencing: Fenced
- Frontage length: 16.68M 54`9"
Lot
- Size: 5,662 Square Feet
- Features: Back Lane, Back Yard, Level
Details
- Parcel number: 112110514
- Zoning: R-CG
Construction
Type & style
- Home type: SingleFamily
- Architectural style: Bungalow
- Property subtype: Single Family Residence
Materials
- Stucco
- Foundation: Concrete Perimeter
- Roof: Asphalt Shingle
Condition
- New construction: No
- Year built: 1965
Community & HOA
Community
- Features: Park, Playground, Sidewalks, Street Lights
- Subdivision: Acadia
HOA
- Has HOA: No
Location
- Region: Calgary
Financial & listing details
- Price per square foot: C$690/sqft
- Date on market: 9/11/2026
- Inclusions: n/a
Price history
Price history is unavailable.
Public tax history
Tax history is unavailable.
Climate risks
Neighborhood: Arcadia
Nearby schools
GreatSchools rating
No schools nearby
We couldn't find any schools near this home.

Similar homes
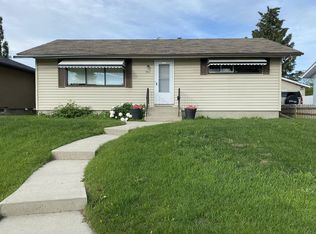
- C$699,0004 bd2 ba1k sqft808 S Avonlea Pl SE, Calgary, AB T2H 1W3For Sale
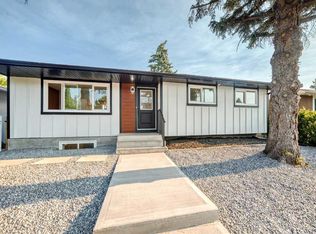 MLS ID #A2352823, Anmol Samra, Associate, Cir Realty. courtesy of Pillar9 System
- C$709,9005 bd2 ba1k sqft20 S Maple Court Cres SE, Calgary, AB T2J 1V7For Sale
 MLS ID #A2353975, Andrew Haggith, Associate, Boutique Real Estate Group Inc.. courtesy of Pillar9 System
- C$699,9004 bd2 ba1k sqft151 S Fyffe Rd SE, Calgary, AB T2H 1C2For Sale
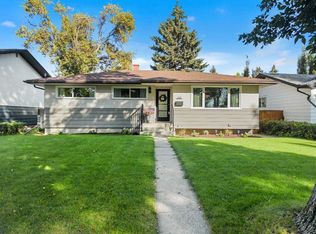 MLS ID #A2354093, Jamie Newton, Associate, Re/Max First. courtesy of Pillar9 System
- C$685,0004 bd2 ba1k sqft436 W Arlington Dr SE, Calgary, AB T2H 1S3For Sale
 MLS ID #A2351824, Jonida Halili, Associate, Exp Realty. courtesy of Pillar9 System
