Stunning 47-Acre Country Retreat with Pond, Pool, & Multiple Outbuildings Discover the ultimate country getaway on 47 beautiful acres—with 22 acres already cleared, a private stocked pond, a pool, and multiple outbuildings that make this property one of the most versatile tracts on the market. Just 30 minutes from Madison or Jackson, this is the perfect blend of privacy, recreation, and convenience. A well-established driveway leads you to a charming 2-bedroom, 2-bath home with a warm lodge style feel, overlooking the peaceful pond. Inside, you'll find a comfortable layout with a spacious living area, open kitchen, and a covered back deck ideal for morning coffee, family gatherings, or weekend relaxation. The property includes: • 47 Acres Total • 25 acres are fenced and perfect for horse or livestock, • Private stocked pond, • Pool, • 3 car garage, • Workshop, • Other sheds and outbuildings, • All utilities in place. With roughly half the land cleared and the remainder featuring interior roads, this property is ready for hunting, horseback riding, ATVs, nature trails, or simply enjoying the abundant deer and turkey that roam the land. The mix of open acreage and mature timber makes it ideal for buyers seeking space for animals, hobby farming, or a private family compound. Whether you're dreaming of a full time homestead, a weekend retreat, or a recreational paradise, this property delivers unmatched opportunity and value. Country living, privacy, and endless possibilities—-right here on Highway 43.
Active
$549,000
4655 Highway 43, Camden, MS 39045
2beds
1,500sqft
Residential, Single Family Residence
Built in 1999
49.22 Acres Lot
$517,700 Zestimate®
$366/sqft
$-- HOA
What's special
Interior roadsWarm lodge style feelOverlooking the peaceful pondMultiple outbuildingsOpen kitchenPrivate stocked pondOther sheds and outbuildings
- 141 days
- 160
- 16
Zillow last checked:
Listing updated:
Listed by:
Sheila Simmons 601-927-5956,
Maselle & Associates Inc 601-720-4040
Source: MLS United,MLS#: 4151195
Facts & features
Interior
Bedrooms & bathrooms
- Bedrooms: 2
- Bathrooms: 2
- Full bathrooms: 2
Heating
- Central
Cooling
- Central Air
Appliances
- Included: Built-In Gas Range, Dishwasher, Electric Water Heater
Features
- Has fireplace: Yes
- Fireplace features: Gas Starter, Living Room, Wood Burning
Interior area
- Total structure area: 1,500
- Total interior livable area: 1,500 sqft
Video & virtual tour
Property
Parking
- Total spaces: 4
- Parking features: Detached
- Garage spaces: 3
- Carport spaces: 1
- Covered spaces: 4
Features
- Levels: One
- Stories: 1
- Patio & porch: Deck, Porch, Rear Porch
- Exterior features: None
- Has private pool: Yes
- Pool features: Vinyl
- Fencing: Perimeter
- On waterfront: Yes
- Waterfront features: Lake, Waterfront
Lot
- Size: 49.22 Acres
Details
- Parcel number: 104a120101100
- Zoning description: Agriculture
Construction
Type & style
- Home type: SingleFamily
- Property subtype: Residential, Single Family Residence
Materials
- Brick
- Foundation: Conventional
- Roof: Metal
Condition
- New construction: No
- Year built: 1999
Utilities & green energy
- Sewer: Septic Tank
- Water: Community
- Utilities for property: Cable Available, Electricity Connected, Propane Connected, Water Connected
Community & HOA
Community
- Subdivision: Metes And Bounds
HOA
- Has HOA: No
Location
- Region: Camden
Financial & listing details
- Price per square foot: $366/sqft
- Annual tax amount: $97
- Date on market: 6/1/2026
- Electric utility on property: Yes
Estimated market value
$517,700
$492,000 - $544,000
$1,552/mo
Price history
| Date | Event | Price |
|---|---|---|
| 6/1/2026 | Listed for sale | $549,000$366/sqft |
Source: MLS United #4151195 Report a problem | ||
Public tax history
Tax history is unavailable.
Monthly payment
Est. payment
Payment breakdown
Explore the cost of this home by adjusting the details. Changes won't be saved.Climate risks
Neighborhood: 39045
Nearby schools
Schools provided by the listing agent
- Elementary: Canton
- Middle: Canton Middle School
- High: Canton
Source: MLS United. This data may not be complete. We recommend contacting the local school district to confirm school assignments for this home.
Similar homes
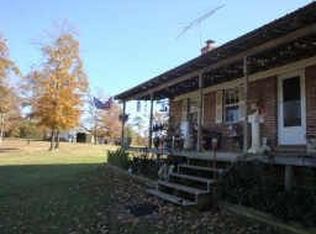
- $575,0004 bd2 ba2.2k sqft576 Franklin Rd, Goodman, MS 39079For Sale
 MLS ID #4165656, Walt Bowie, Bowie & Co Real Estate, LLC. MLS United
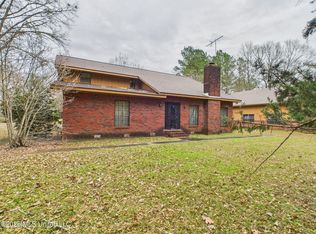
 - $285,0003 bd2 ba1.6k sqft1073 Ratliff Ferry Rd, Canton, MS 39046For Sale
 MLS ID #4164100, Sarah A Messer, Real Broker, LLC.. MLS United
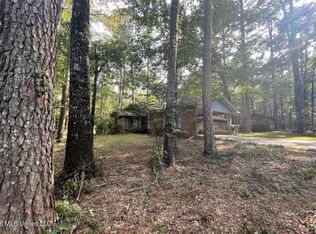
 - $327,0002 bd2 ba1.5k sqft1305 S State Highway 25, Lena, MS 39094For Sale
 MLS ID #4160410, Debbie Walker, McKee Realty, Inc.. MLS United
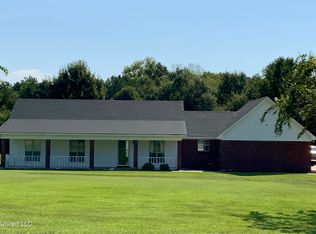
 - $399,9003 bd2 ba1.6k sqft1136 Old Jackson Rd, Canton, MS 39046For Sale
 MLS ID #4161500, Tiffiny Denton, Realty ONE Group Prime. MLS United
