Come discover this updated brick tri-level located on quiet cut de-sac, offering a generous layout that facilitates a dynamic lifestyle, providing ample room for comfort and convenience all while setting a serene tone from the moment you arrive. The inviting front porch welcomes you home and inside you will find a bright and open floor plan with seamless flow between rooms. The kitchen functions as a central culinary workspace, featuring granite countertops, ample amounts of cabinetry and storage, a tile backsplash, and a large island work space and stainless steel appliances. Your main living space offers LVP flooring and large windows for tons of natural light.
Comfortable accommodations include 4 bedrooms featuring hardwood floors and ceiling fans. The 3 Full bathrooms have been nicely updated as well with tile flooring, and classic vanities. An additional lower-level space features, bonus area and family room with a ventless gas fireplace and walks out from lower level, great for entertaining. This delightful property with its 2,882 square feet of living space, offers an inviting atmosphere and plenty of room to spread out ensuring privacy for everyone.
Outdoor living space is highlighted by an expansive composite deck, gazebo and a concrete patio. The grassy lawn is surrounded by mature trees, a 6 ft. wood fence, and includes 2 storage buildings. The expansive lot, spanning 0.44 acres, provides a wonderful outdoor opportunity for activities, cozy fires around the fire pit and gardening aspirations. Don’t wait to make this private oasis your own!
Schedule a private tour today to experience the peaceful setting and functional layout of this Kettering residence.
Pending
$424,900
4657 Marcus Cir, Dayton, OH 45440
4beds
2,882sqft
Single Family Residence
Built in 1970
0.44 Acres Lot
$424,300 Zestimate®
$147/sqft
$-- HOA
What's special
Quiet cut de-sacExpansive composite deckSeamless flow between roomsStainless steel appliancesGranite countertopsInviting front porchUpdated brick tri-level
- 35 days
- 337
- 23
Likely to sell faster than
Zillow last checked:
Listing updated:
Listed by:
M. Nicole Peacock (937)949-0006,
Glasshouse Realty Group
Source: DABR MLS,MLS#: 970076 Originating MLS: Dayton Area Board of REALTORS
Facts & features
Interior
Bedrooms & bathrooms
- Bedrooms: 4
- Bathrooms: 3
- Full bathrooms: 3
Primary bedroom
- Level: Second
- Dimensions: 17 x 15
Bedroom
- Level: Second
- Dimensions: 14 x 10
Bedroom
- Level: Second
- Dimensions: 13 x 12
Bedroom
- Level: Second
- Dimensions: 11 x 12
Bonus room
- Level: Lower
- Dimensions: 13 x 14
Dining room
- Level: Main
- Dimensions: 11 x 14
Entry foyer
- Level: Main
- Dimensions: 14 x 5
Family room
- Level: Lower
- Dimensions: 18 x 17
Kitchen
- Level: Main
- Dimensions: 16 x 14
Laundry
- Level: Lower
- Dimensions: 7 x 9
Living room
- Level: Main
- Dimensions: 20 x 13
Heating
- Forced Air, Natural Gas
Cooling
- Central Air
Appliances
- Included: Dishwasher, Disposal, Microwave, Range, Refrigerator
Features
- Granite Counters, Kitchen Island
- Windows: Double Pane Windows, Vinyl
- Basement: Finished,Walk-Out Access
- Has fireplace: Yes
- Fireplace features: Gas
Interior area
- Total structure area: 2,882
- Total interior livable area: 2,882 sqft
Video & virtual tour
Property
Parking
- Total spaces: 2
- Parking features: Attached, Carport, Garage, Two Car Garage, Garage Door Opener, Storage
- Attached garage spaces: 2
- Has carport: Yes
Features
- Levels: Three Or More,Multi/Split
- Patio & porch: Deck, Patio
- Exterior features: Deck, Fence, Patio, Storage
Lot
- Size: 0.44 Acres
Details
- Additional structures: Shed(s)
- Parcel number: N64037040015
- Zoning: Residential
- Zoning description: Residential
Construction
Type & style
- Home type: SingleFamily
- Property subtype: Single Family Residence
Materials
- Brick, Vinyl Siding
Condition
- Year built: 1970
Utilities & green energy
- Sewer: Storm Sewer
- Water: Public
- Utilities for property: Natural Gas Available, Sewer Available, Water Available
Community & HOA
Community
- Subdivision: Rean Meadows
HOA
- Has HOA: No
Location
- Region: Dayton
Financial & listing details
- Price per square foot: $147/sqft
- Tax assessed value: $267,540
- Annual tax amount: $5,957
- Date on market: 10/1/2026
Estimated market value
$424,300
$403,000 - $446,000
$2,641/mo
Price history
| Date | Event | Price |
|---|---|---|
| 10/8/2026 | Pending sale | $424,900$147/sqft |
Source: DABR MLS #970076 Report a problem | ||
| 10/1/2026 | Listed for sale | $424,900+129.7%$147/sqft |
Source:  DABR MLS #970076 Report a problem | ||
| 9/6/2002 | Sold | $185,000$64/sqft |
Source: Public Record Report a problem | ||
Public tax history
| Year | Property taxes | Tax assessment |
|---|---|---|
| 2025 | $5,957 -0.2% | $93,640 |
| 2024 | $5,969 +2.9% | $93,640 |
| 2023 | $5,798 +2.7% | $93,640 +29.8% |
| 2022 | $5,647 +8.1% | $72,130 |
| 2021 | $5,222 -0.3% | $72,130 |
| 2020 | $5,238 +5.7% | $72,130 +19.5% |
| 2019 | $4,957 -0.5% | $60,340 |
| 2018 | $4,983 +8.6% | $60,340 |
| 2017 | $4,589 +5.5% | $60,340 +12.3% |
| 2016 | $4,351 +3.3% | $53,750 |
| 2015 | $4,211 +1.3% | $53,750 |
| 2014 | $4,156 | $53,750 |
Find assessor info on the county website
Monthly payment
Est. payment
Payment breakdown
Explore the cost of this home by adjusting the details. Changes won't be saved.Climate risks
Neighborhood: 45440
Nearby schools
Schools provided by the listing agent
- District: Kettering
Source: DABR MLS. This data may not be complete. We recommend contacting the local school district to confirm school assignments for this home.

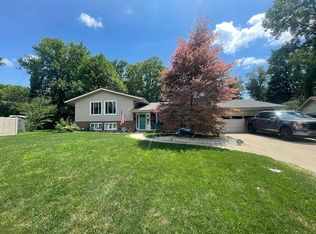
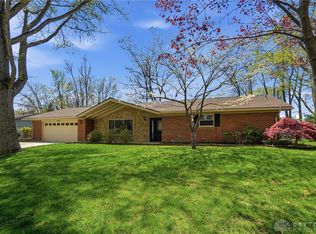
Similar homes
- $420,0004 bd3 ba2.4k sqft707 Kings Row Ave, Dayton, OH 45429For Sale
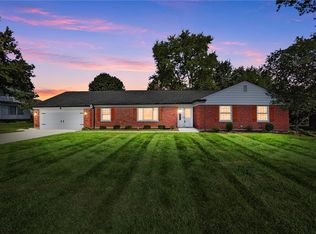
 MLS ID #971640, Erin Kristbaum, CENTURY 21 The Gene Group. DABR MLS
- $379,9003 bd2 ba1.8k sqft2276 E Rahn Rd, Dayton, OH 45440For Sale
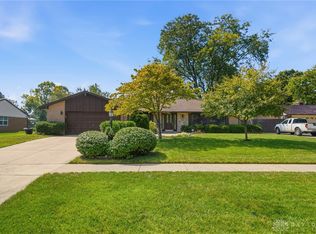 MLS ID #969062, Carolyn Stefanik, Coldwell Banker Heritage. DABR MLS
- $399,9005 bd4 ba2.9k sqft411 Darst Rd, Dayton, OH 45440For Sale
 MLS ID #965623, Jeffrey Sherby, BHHS Professional Realty. DABR MLS
- $344,9003 bd2 ba1.9k sqft2231 Brookpark Dr, Dayton, OH 45440For Sale
 MLS ID #970378, Laurie Westheimer, BHHS Professional Realty. DABR MLS
- $449,9005 bd4 ba2.4k sqft3929 Eagle Point Dr, Dayton, OH 45430For SaleMLS ID #972278, VJ Evans, Glasshouse Realty Group. DABR MLS
- $395,0004 bd3 ba3k sqft391 Copper Beech Ct, Dayton, OH 45459For SaleMLS ID #972056, Mark G Rosko, Keller Williams Community Part. DABR MLS
- $410,0004 bd3 ba2.5k sqft1009 Fleming Ct, Dayton, OH 45458For SaleMLS ID #972054, Mark R Ryan, RE/MAX Victory + Affiliates. DABR MLS
- $460,0004 bd3 ba2.9k sqft200 Blue Gate Cir, Dayton, OH 45429For SaleMLS ID #971687, Gordon A Caudill, Howard Hanna Real Estate Serv. DABR MLS
- $399,0004 bd3 ba3.2k sqft7680 John Elwood Dr, Dayton, OH 45459For SaleMLS ID #969761, Cynthia A Buckreus, Coldwell Banker Heritage. DABR MLS
- $395,0003 bd3 ba2k sqft5577 Hugh Dr, Dayton, OH 45459For SaleMLS ID #972222, Brett L Williford, Irongate Inc.. DABR MLS
- $399,9004 bd4 ba3.2k sqft1475 Taitwood Rd, Dayton, OH 45459For SaleMLS ID #968453, Bettina Scharrer, Coldwell Banker Heritage. DABR MLS
- $419,0003 bd3 ba3k sqft5598 Folkestone Dr, Dayton, OH 45459For SaleMLS ID #970114, Lindsey Boyer, Keller Williams Community Part. DABR MLS
- $389,9003 bd3 ba2.5k sqft241 Marsha Jeanne Way, Dayton, OH 45458For SaleMLS ID #972307, Daniel V Zimmer, Home Site Realty. DABR MLS
- $430,0004 bd3 ba2.7k sqft1860 Weathered Wood Trl, Centerville, OH 45459For SaleMLS ID #963663, Ryan Gillen, Keller Williams Community Part. DABR MLS
- $358,0004 bd3 ba2.8k sqft5613 Red Coach Rd, Dayton, OH 45429For SaleMLS ID #971694, Scott Geisel, Agora Realty Group. DABR MLS
- $285,0003 bd2 ba1.4k sqft3033 Glenmere Ct, Dayton, OH 45440For SaleMLS ID #971495, Emily Saunders, Keller Williams Advisors Rlty. DABR MLS
- $519,5004 bd4 ba3.3k sqft333 Twelve Oaks Trl, Dayton, OH 45434For SaleMLS ID #972266, Rhonda Chambal, Irongate Inc.. DABR MLS
- $290,0003 bd3 ba1.6k sqft2016 Oak Tree Dr E, Dayton, OH 45440For SaleMLS ID #968243, Rebecca Ingling, Coldwell Banker Heritage. DABR MLS
- $445,9003 bd4 ba3.1k sqft303 E Whipp Rd, Dayton, OH 45459For SaleMLS ID #965898, Mark G Rosko, Keller Williams Community Part. DABR MLS
- $369,9003 bd3 ba2.5k sqft7805 Raintree Rd, Dayton, OH 45459For SaleMLS ID #968351, Jill Aldineh, RE/MAX Victory + Affiliates. DABR MLS
