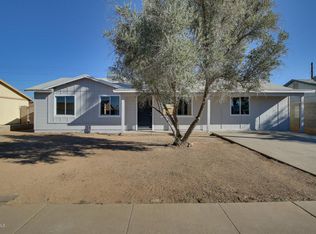
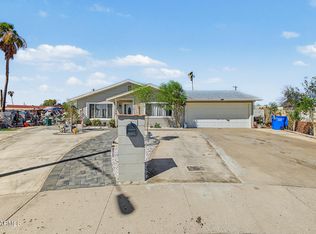
Experience the perfect blend of comfort and timeless charm in this adorable 4-bedroom home! Inside, discover an inviting living room filled with abundant natural light, creating a warm and welcoming atmosphere, while the formal dining room provides the perfect setting for hosting memorable dinners and gatherings. Spotless kitchen comes with stainless steel appliances, plenty of white cabinets, quartz counters, and recessed lighting that brightens every corner. Retreat to the sizable primary bedroom, offering a walk-in closet and a private bathroom with a floor-to-ceiling tiled shower. Don't miss the spacious backyard featuring a covered patio, pergola, built-in BBQ, and mature shade trees. This rare gem is sure to impress! Hurry!
Accepting backups
Price cut: $10K (9/22)
$369,900
4657 N 79TH Drive, Phoenix, AZ 85033
4beds
1,530sqft
Single Family Residence
Built in 1980
6,780 Square Feet Lot
$-- Zestimate®
$242/sqft
$-- HOA
What's special
Covered patioSizable primary bedroomMature shade treesSpacious backyardRecessed lightingFormal dining roomPlenty of white cabinets
- 34 days
- 313
- 31
Zillow last checked:
Listing updated:
Listed by:
Emely Lopez 602-448-1945,
eXp Realty,
Maribel Murillo 623-210-0796,
eXp Realty
Source: ARMLS,MLS#: 7079495
Facts & features
Interior
Bedrooms & bathrooms
- Bedrooms: 4
- Bathrooms: 2
- Full bathrooms: 2
Heating
- Electric
Cooling
- Central Air, Ceiling Fan(s)
Appliances
- Included: Dryer, Washer, Disposal, Electric Range
- Laundry: Inside, Gas Dryer Hookup
Features
- Quartz Countertops, High Speed Internet, 9+ Flat Ceilings, No Interior Steps, 3/4 Bath Master Bdrm
- Flooring: Tile
- Windows: Skylight(s), Double Pane Windows
- Has basement: No
- Has fireplace: No
Interior area
- Total structure area: 1,530
- Total interior livable area: 1,530 sqft
Property
Parking
- Total spaces: 4
- Parking features: Attached, Garage Door Opener, Direct Access
- Attached garage spaces: 2
- Uncovered spaces: 2
Features
- Stories: 1
- Patio & porch: Covered, Patio
- Exterior features: Private Yard, Built-in Barbecue
- Spa features: None
- Fencing: Front Yard,Back Yard,Block,Wrought Iron
Lot
- Size: 6,780 Square Feet
- Features: East/West Exposure, Gravel/Stone Front, Gravel/Stone Back
Details
- Parcel number: 10279832A
Construction
Type & style
- Home type: SingleFamily
- Architectural style: Ranch
- Property subtype: Single Family Residence
Materials
- Stucco, Wood Frame, Painted
- Roof: Composition
Condition
- Year built: 1980
Utilities & green energy
- Sewer: Public Sewer
Community & HOA
Community
- Subdivision: MARYVALE TERRACE NO. 53-B
HOA
- Has HOA: No
- Services included: No Fees
Location
- Region: Phoenix
Financial & listing details
- Price per square foot: $242/sqft
- Tax assessed value: $261,800
- Annual tax amount: $1,877
- Date on market: 9/12/2026
- Cumulative days on market: 34 days
- Listing terms: VA Loan,Cash,Conventional,FHA
- Ownership: Fee Simple
Estimated market value
Not available
Estimated sales range
Not available
Not available
Price history
| Date | Event | Price |
|---|---|---|
| 9/30/2026 | Contingent | $369,900$242/sqft |
Source: eXp Realty #7079495 Report a problem | ||
| 9/22/2026 | Price change | $369,900-2.6%$242/sqft |
Source:  ARMLS #7079495 Report a problem ARMLS #7079495 Report a problem | ||
| 9/12/2026 | Listed for sale | $379,900+114.6%$248/sqft |
Source: ARMLS #7079495 Report a problem | ||
| 7/19/2018 | Sold | $177,000+1.1%$116/sqft |
Source: ARMLS #5780403 Report a problem | ||
| 6/14/2018 | Listed for sale | $175,000+50.9%$114/sqft |
Source: HomeSmart #5780403 Report a problem | ||
| 8/28/2015 | Sold | $116,000+0.9%$76/sqft |
Source: ARMLS #5304138 Report a problem | ||
| 7/8/2015 | Listed for sale | $115,000+155.6%$75/sqft |
Source: HomeSmart #5304138 Report a problem | ||
| 10/8/2009 | Sold | $45,000-74.3%$29/sqft |
Source: Public Record Report a problem | ||
| 2/14/2006 | Sold | $174,900$114/sqft |
Source: Public Record Report a problem | ||
Public tax history
| Year | Property taxes | Tax assessment |
|---|---|---|
| 2025 | $1,855 +2.8% | $26,180 -2.2% |
| 2024 | $1,805 -2.6% | $26,770 +150.7% |
| 2023 | $1,852 +5.4% | $10,677 -35.6% |
| 2022 | $1,758 +3.8% | $16,580 +7.9% |
| 2021 | $1,693 +4.8% | $15,370 +10.7% |
| 2020 | $1,616 +152.6% | $13,880 +13.8% |
| 2019 | $640 | $12,200 +33% |
| 2018 | $640 +4.9% | $9,170 +22.8% |
| 2017 | $610 +13.6% | $7,470 +18% |
| 2016 | $537 +0.9% | $6,330 +22.9% |
| 2015 | $533 | $5,150 +67.2% |
| 2014 | -- | $3,080 +30% |
| 2013 | -- | $2,370 -11.6% |
| 2012 | -- | $2,680 -5.3% |
| 2011 | -- | $2,830 -47.6% |
| 2010 | -- | $5,400 -51.2% |
| 2009 | -- | $11,060 -17.8% |
| 2008 | -- | $13,450 +26.9% |
| 2007 | -- | $10,600 +51.4% |
| 2006 | -- | $7,000 |
| 2005 | -- | $7,000 +13.8% |
| 2004 | -- | $6,150 |
| 2003 | -- | $6,150 +33.7% |
| 2002 | -- | $4,600 |
Find assessor info on the county website
Monthly payment
Est. payment
Payment breakdown
Explore the cost of this home by adjusting the details. Changes won't be saved.Climate risks
Neighborhood: Maryvale
Nearby schools
Schools provided by the listing agent
- Elementary: Tomahawk School
- Middle: Estrella Middle School
- High: Trevor Browne High School
- District: Cartwright Elementary District
Source: ARMLS. This data may not be complete. We recommend contacting the local school district to confirm school assignments for this home.

Similar homes
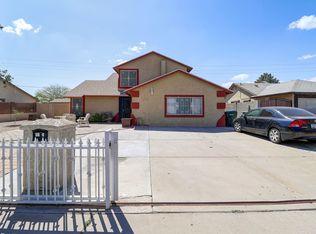
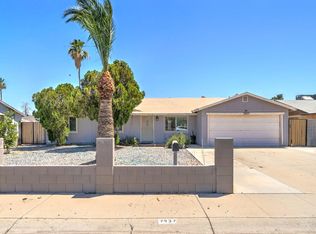
- $358,5004 bd2 ba1.7k sqft7937 W MEADOWBROOK Avenue, Phoenix, AZ 85033For Sale
 MLS ID #7028771, Marilyn Ramirez, HomeSmart. ARMLS
 - $384,9994 bd2 ba1.7k sqft8448 W TURNEY Avenue, Phoenix, AZ 85037For Sale
 MLS ID #7025296, Christine Lopez, A.Z. & Associates. ARMLS
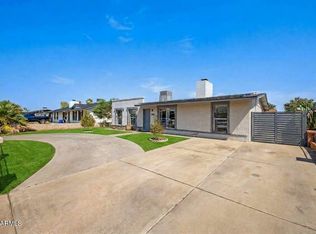
 - $354,9004 bd2 ba1.6k sqft8730 W EARLL Drive, Phoenix, AZ 85037For Sale
 MLS ID #7067517, Richard Chavez, A.Z. & Associates. ARMLS
 - $399,0004 bd2 ba1.3k sqft5454 W ROANOKE Avenue, Phoenix, AZ 85035For Sale
 MLS ID #7090159, Fabiola Aboyte, HomeSmart. ARMLS
