Nestled within the exclusive, gated enclave of Ocean Forest on Sea Island, 466 Forest Road is a newly constructed architectural masterpiece where refined European elegance meets exceptional craftsmanship. Designed by Valerie Britz, with plans by Chad Goehring and built by Scott Ellis Construction, this extraordinary residence showcases a meticulous attention to detail and an uncompromising commitment to quality. European oak hardwood floors, custom reclaimed French Oak beams, and bespoke cabinetry create a warm yet sophisticated aesthetic throughout. Custom limestone envelops the home's exterior, extending seamlessly to the pool deck, coping, and pool house for a cohesive architectural statement. Inside, marble and Zellige tile adorn the bathrooms, complemented by exquisite Samuel Heath plumbing fixtures and custom marble and natural stone countertops throughout. A chef's kitchen features premium Thermador appliances, while a temperature-controlled wine cellar with dedicated HVAC provides the perfect setting for a discerning collector. Hurricane-rated windows and custom copper gutters further reflect the thoughtful execution of this exceptional home. Designed for both elegant entertaining and comfortable everyday living, the main level features a luxurious primary suite, while additional bedrooms occupy the upper level alongside a spacious bonus and entertainment room. Two dedicated laundry rooms provide added convenience, and a three-car garage offers ample space for vehicles and storage. The outdoor living experience is equally impressive, with a resort-inspired pool, a summer kitchen, and a screened lanai with fireplace, ideal for year-round enjoyment. Gather around the outdoor fire pit with its inviting seating area and distinctive water feature, or enjoy the convenience of a full outdoor bathroom designed to complement the home's exceptional amenities. A rare opportunity to own a newly constructed residence distinguished by timeless European-inspired design, extraordinary materials, and sophisticated indoor-outdoor living, all within the privacy of Ocean Forest and the coveted Sea Island community.
New construction
$8,925,000
466 Forest Rd, Sea Island, GA 31561
4beds
6,513sqft
Single Family Residence
Built in 2026
0.5 Acres Lot
$8,518,200 Zestimate®
$1,370/sqft
$383/mo HOA
What's special
Custom copper guttersEuropean oak hardwood floorsBespoke cabinetryDistinctive water featureHurricane-rated windowsResort-inspired poolFull outdoor bathroom
- 9 days
- 578
- 60
Likely to sell faster than
Zillow last checked:
Listing updated:
Listed by:
Patrick Dunn 912-638-5838,
Sea Island Properties
Source: Scout MLS,MLS#: 2003357
Facts & features
Interior
Bedrooms & bathrooms
- Bedrooms: 4
- Bathrooms: 7
- Full bathrooms: 5
- 1/2 bathrooms: 2
Primary bedroom
- Area: 319.67
- Dimensions: 18.05 x 17.71
Bedroom 2
- Area: 237.39
- Dimensions: 13.73 x 17.29
Bedroom 3
- Area: 205.35
- Dimensions: 11.87 x 17.3
Primary bathroom
- Area: 254.36
- Dimensions: 14.98 x 16.98
Bathroom 2
- Area: 129.92
- Dimensions: 9.88 x 13.15
Bathroom 3
- Area: 118.06
- Dimensions: 9.98 x 11.83
Bathroom 4
- Area: 89.58
- Dimensions: 8.02 x 11.17
Bathroom 5
- Area: 51.93
- Dimensions: 9.78 x 5.31
Kitchen
- Area: 361.79
- Dimensions: 16.43 x 22.02
Kitchen
- Area: 66.35
- Dimensions: 5.58 x 11.89
Laundry
- Area: 134.4
- Dimensions: 8 x 16.8
Laundry
- Area: 94.17
- Dimensions: 7.9 x 11.92
Living room
- Area: 1304.57
- Dimensions: 52.54 x 24.83
Living room
- Area: 579.36
- Dimensions: 24.12 x 24.02
Living room
- Area: 284.4
- Dimensions: 15 x 18.96
Living room
- Area: 194.66
- Dimensions: 15.02 x 12.96
Office
- Area: 149.28
- Dimensions: 12.64 x 11.81
Other
- Area: 88.72
- Dimensions: 9.98 x 8.89
Appliances
- Included: Dryer, Double Oven, Dishwasher, Freezer, Gas Range, Ice Maker, Microwave, Range, Refrigerator, Range Hood, Washer, Wine Cooler, Washer/Dryer Stacked, Commercial Grade, Premium Appliances, Wall Oven
- Laundry: Electric Dryer Hookup, In Hall, Laundry Room, Sink, Upper Level, Washer Hookup
Features
- Beamed Ceilings, Built-in Features, Crown Molding, Coffered Ceiling(s), Double Vanity, High Ceilings, Natural Woodwork, Pantry, Recessed Lighting, Soaking Tub, Tray Ceiling(s), Vaulted Ceiling(s), Wet Bar, Columns, Dressing Area, Separate Shower, Primary on First Floor, Primary Suite, Split Plan, Breakfast Bar, Kitchen Island
- Flooring: Hardwood, Parquet, Tile, Vinyl, Wood
- Windows: Double Pane Windows, Storm Window(s)
- Number of fireplaces: 2
- Fireplace features: Gas, Great Room, Living Room, Masonry, Stone, Porch
- Common walls with other units/homes: No Common Walls
Interior area
- Total interior livable area: 6,513 sqft
Video & virtual tour
Property
Parking
- Total spaces: 3
- Parking features: Attached, Driveway, Garage Faces Side, Garage Door Opener, Kitchen Level, Off Street, Storage
- Attached garage spaces: 3
- Has uncovered spaces: Yes
Features
- Patio & porch: Covered, Deck, Enclosed, Patio, Porch, Screened
- Exterior features: Balcony, Barbecue, Courtyard, Gas Grill, Lighting, Columns, Built-in Barbecue, Outdoor Grill, Outdoor Kitchen, Private Yard, Rain Gutters, Storage
- Has private pool: Yes
- Pool features: Heated, In Ground
- Has spa: Yes
- Spa features: Heated, In Ground, Private
- Fencing: Wrought Iron,Concrete
- Has view: Yes
- View description: Golf Course
Lot
- Size: 0.5 Acres
- Features: Landscaped, Private, Sprinklers In Front, Sprinklers In Rear
Details
- Parcel number: 0500812
Construction
Type & style
- Home type: SingleFamily
- Architectural style: Contemporary
- Property subtype: Single Family Residence
Materials
- Stone, Stucco
- Foundation: Raised
- Roof: Metal,Shake
Condition
- New Construction
- New construction: Yes
- Year built: 2026
Details
- Builder name: Scott Ellis
Utilities & green energy
- Electric: Generator
- Sewer: Public Sewer
- Water: Public
- Utilities for property: Electricity Connected, Natural Gas Connected, Sewer Connected, Water Connected
Community & HOA
Community
- Features: Gated
- Subdivision: Ocean Forest
HOA
- Has HOA: Yes
- Amenities included: Gated, Landscaping, Management, Membership Application Rights
- Services included: Other
- HOA fee: $4,596 annually
- HOA name: Ocean Forest Property Owners Assn
- HOA phone: 912-638-5102
Location
- Region: Sea Island
Financial & listing details
- Price per square foot: $1,370/sqft
- Tax assessed value: $1,500,000
- Annual tax amount: $14,540
- Date on market: 11/2/2026
- Listing terms: 1031 Exchange,Cash,Conventional
- Electric utility on property: Yes
- Road surface type: Asphalt
Estimated market value
$8,518,200
$8.09M - $8.94M
Not available
Price history
| Date | Event | Price |
|---|---|---|
| 11/2/2026 | Listed for sale | $8,925,000+854.5%$1,370/sqft |
Source: Scout MLS #2003357 Report a problem | ||
| 11/29/2021 | Sold | $935,000-6.4%$144/sqft |
Source: Scout MLS #1629004 Report a problem | ||
| 11/16/2021 | Pending sale | $999,000$153/sqft |
Source: Scout MLS #1629004 Report a problem | ||
| 10/2/2021 | Contingent | $999,000$153/sqft |
Source: Scout MLS #1629004 Report a problem | ||
| 9/4/2021 | Listed for sale | $999,000+37.8%$153/sqft |
Source: Scout MLS #1629004 Report a problem | ||
| 3/31/2021 | Sold | $725,000$111/sqft |
Source: Public Record Report a problem | ||
Public tax history
| Year | Property taxes | Tax assessment |
|---|---|---|
| 2025 | $14,668 +108.7% | $600,000 +106.9% |
| 2024 | $7,028 -2% | $290,000 |
| 2023 | $7,173 -2% | $290,000 |
| 2022 | $7,319 +14.1% | $290,000 +66.7% |
| 2021 | $6,416 | $174,000 |
| 2020 | -- | $174,000 |
| 2019 | $4,581 | $174,000 |
| 2018 | $4,581 | $174,000 -31.3% |
| 2017 | $4,581 -31.3% | $253,360 |
| 2016 | $6,671 +8.7% | $253,360 -15.6% |
| 2015 | $6,136 -16% | $300,280 |
| 2014 | $7,303 | $300,280 |
Find assessor info on the county website
Monthly payment
Est. payment
Payment breakdown
Explore the cost of this home by adjusting the details. Changes won't be saved.Climate risks
Neighborhood: 31561
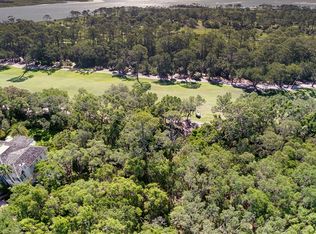
Similar homes
- $6,525,0005 bd7 ba6.8k sqft467 Forest Rd, Sea Island, GA 31561For Sale
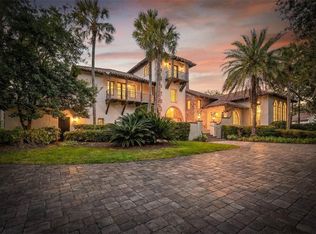 MLS ID #1659877, Patrick Dunn, Sea Island Properties. Scout MLS
- $7,485,0004 bd6 ba6.5k sqft300 Elizabeth Ln, Sea Island, GA 31561For Sale
 MLS ID #1654985, Patrick Dunn, Sea Island Properties. Scout MLS
- $6,250,0006 bd7 ba4.2k sqft3405 Sea Island Dr, Sea Island, GA 31561For Sale
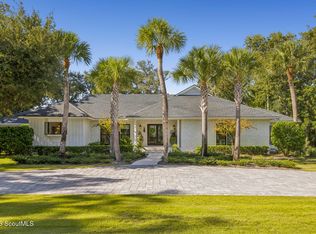 MLS ID #2003365, Micki Carter, DeLoach Sotheby's International Realty. Scout MLS
- $6,900,0006 bd6 ba5.9k sqft267 W 13th St #372, Sea Island, GA 31561For Sale
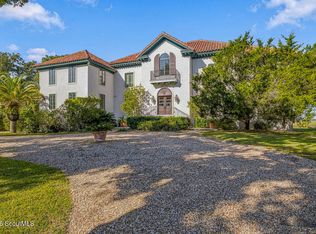 MLS ID #2003303, Al Brown, Al Brown Company. Scout MLS
- $5,295,0005 bd6 ba4.9k sqft9 Kings Lane St, Simons Island, GA 31522Active
 MLS ID #10886502, Leann Duckworth, Duckworth Properties. GAMLS
- $5,395,0004 bd6 ba6.1k sqft400 Stevens Rd, Saint Simons Island, GA 31522ActiveMLS ID #10700328, Cindy Jacobs, BHHS Hodnett Cooper Real Estate. GAMLS
