Welcome to this beautifully crafted new construction Craftsman style home, thoughtfully designed by JRL Designs and quality-built by Whitcher Builders, nestled on 1.91 peaceful acres in the scenic Strafford countryside! Seamless design and exceptional craftsmanship, this home provides a floor plan you'll absolutely love! Step inside to a bright, airy, open-concept first floor Modern & luxurious kitchen with stylish cabinetry, stainless appliances and quartz countertops. Complemented by a fabulous walk-in pantry, we LOVE this dreamy space for everyday living and entertaining! A dedicated first-floor study offers the perfect room for a home office, play room or hobby room, while convenient first-floor laundry adds to the thoughtful functionality of this impressive design. Upstairs, you'll find 3 generously sized bedrooms, including an exceptional primary suite with a spacious walk-in closet & private bath overlooking the peaceful, tree-lined backyard. Enjoy year-round comfort with forced-air heating and central air conditioning! Additional highlights include a 2-car garage under, quality finishes throughout, luxury vinyl plank flooring throughout, and a picturesque country-road setting where nature and wildlife are part of the everyday scenery. Located within the highly regarded Strafford K–8 School District, with Coe-Brown Northwood Academy for high school, and just minutes from beautiful Bow Lake for boating, swimming, and year-round recreation. Beautifully designed, thoughtfully laid out, and built with quality in mind, this is a wonderful opportunity to enjoy the ease of new construction in one of Strafford's most desirable mountainside settings. More photos to come as construction progresses! Agent related to Seller.
Active
Listed by: Profound New England Real Estate • Kaitlin Whitcher • 603-866-2942
$639,900
979 Parker Mountain Road, Strafford, NH 03884
3beds
2,232sqft
Single Family Residence
Built in 2026
1.91 Acres Lot
$640,500 Zestimate®
$287/sqft
$-- HOA
What's special
- 16 days
- 966
- 53
Zillow last checked:
Listing updated:
Listed by:
Kaitlin Whitcher,
Profound New England Real Estate 603-866-2942
Source: PrimeMLS,MLS#: 5116486
Facts & features
Interior
Bedrooms & bathrooms
- Bedrooms: 3
- Bathrooms: 3
- Full bathrooms: 2
- 1/2 bathrooms: 1
Heating
- Propane, Hot Air
Cooling
- Central Air
Appliances
- Included: Dishwasher, Refrigerator, Gas Stove
Features
- Flooring: Vinyl Plank
- Basement: Interior Stairs,Walkout,Walk-Out Access
Interior area
- Total structure area: 3,328
- Total interior livable area: 2,232 sqft
- Finished area above ground: 2,232
- Finished area below ground: 0
Property
Parking
- Total spaces: 2
- Parking features: Gravel, Garage, Unpaved
- Garage spaces: 2
Features
- Levels: Two
- Stories: 2
- Patio & porch: Covered Porch
- Exterior features: Deck
Lot
- Size: 1.91 Acres
- Features: Country Setting
Details
- Zoning: Residential
- Zoning description: Residential
- Special conditions: Standard
Construction
Type & style
- Home type: SingleFamily
- Architectural style: Colonial,Craftsman
- Property subtype: Single Family Residence
Materials
- Wood Frame
- Foundation: Concrete
- Roof: Asphalt Shingle
Condition
- New construction: Yes
- Year built: 2026
Utilities & green energy
- Electric: 200+ Amp Service, Circuit Breakers
- Sewer: Leach Field, Private Sewer, Septic Tank
- Utilities for property: Other
Community & HOA
Location
- Region: Strafford
Financial & listing details
- Price per square foot: $287/sqft
- Date on market: 11/1/2026
- Listing agreement: Exclusive Right
Estimated market value
$640,500
$608,000 - $673,000
$3,518/mo
Price history
| Date | Event | Price |
|---|---|---|
| 11/10/2026 | Listed for sale | $639,900$287/sqft |
Source:  PrimeMLS #5116486 Report a problem | ||
Public tax history
Tax history is unavailable.
Monthly payment
Est. payment
Payment breakdown
Explore the cost of this home by adjusting the details. Changes won't be saved.Climate risks
Neighborhood: 03884
Nearby schools
Schools provided by the listing agent
- Elementary: Strafford School
- Middle: Strafford School
- High: CoeBrown Northwood Academy
- District: Strafford
Source: PrimeMLS. This data may not be complete. We recommend contacting the local school district to confirm school assignments for this home.

Similar homes
- $800,0004 bd3 ba2.4k sqft22 Bailey Drive, Strafford, NH 03884Active
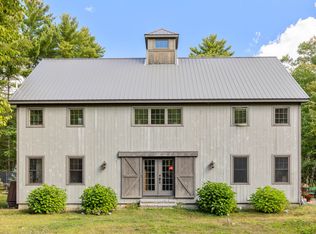 MLS ID #5112997, Jack Garber. PrimeMLS
- $611,5003 bd3 ba1.9k sqft120 Mountain Road, Epsom, NH 03234Active
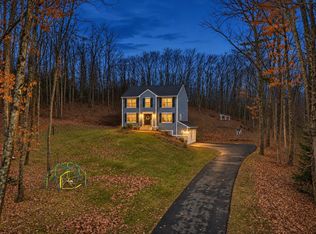 MLS ID #5117359, Casey J Bolton. PrimeMLS
- $730,0003 bd3 ba1.9k sqft31 Sheepboro Road, Farmington, NH 03835Active
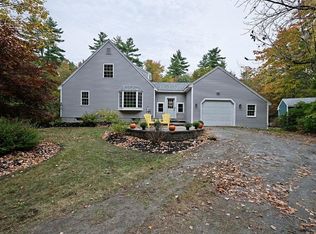 MLS ID #5114775, Barbara Marzoli. PrimeMLS
- $649,0003 bd3 ba2.5k sqft47 Deer Ridge Drive, Barrington, NH 03825Active
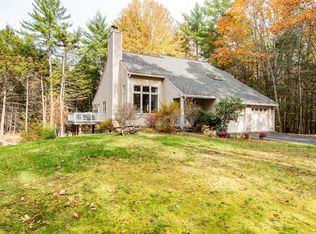 MLS ID #5106028, Jennifer Laverdiere. PrimeMLS
