Welcome Home! This beautifully remodeled single-story residence offers style, comfort, and convenience. Professionally painted exterior and interior. This home features tile floors throughout, and is both elegant and easy to maintain. The spacious kitchen boasts granite counters and a large pantry, perfect for cooking and storage. Enjoy a spacious family room with vaulted ceilings, beautiful ceiling fan, a dining area, and plenty of room to entertain. The layout includes three generous-sized bedrooms, each with ample closet space and ceiling fans throughout for year round comfort. Step outside to an extended covered patio and a large, private backyard, ideal for relaxing or hosting gatherings. Conveniently located near shopping, schools, restaurants, and freeway access, this home truly has it all!
Closed
Est. $332,600
4669 Spitfire St, Las Vegas, NV 89115
3beds
1,118sqft
Single Family Residence
Built in 1995
4,356 Square Feet Lot
$332,600 Zestimate®
$297/sqft
$80/mo HOA
What's special
Ample closet spaceLarge private backyardExtended covered patioSpacious kitchenBeautiful ceiling fanDining areaThree generous-sized bedrooms
- 123 days
- 39
- 2
Likely to sell faster than
Zillow last checked:
Listing updated:
Listed by:
Kelly-Anne Bogle S.0052143 (702)285-0484,
Keller Williams Realty Las Veg
Source: LVR,MLS#: 2774284 Originating MLS: Greater Las Vegas Association of Realtors Inc
Originating MLS: Greater Las Vegas Association of Realtors IncFacts & features
Interior
Bedrooms & bathrooms
- Bedrooms: 3
- Bathrooms: 2
- Full bathrooms: 2
Primary bedroom
- Description: Ceiling Fan,Ceiling Light,Mirrored Door,Walk-In Closet(s)
- Dimensions: 14X16
Bedroom 2
- Description: Ceiling Fan,Ceiling Light,Closet
- Dimensions: 11x12
Bedroom 3
- Description: Ceiling Fan,Ceiling Light,Closet
- Dimensions: 12x12
Family room
- Description: Ceiling Fan,Vaulted Ceiling
- Dimensions: 16x18
Kitchen
- Description: Breakfast Nook/Eating Area,Lighting Recessed,Tile Flooring
- Dimensions: 12x14
Heating
- Central, Gas
Cooling
- Central Air, Electric
Appliances
- Included: Dishwasher, Disposal, Gas Range
- Laundry: Gas Dryer Hookup, Laundry Closet, Main Level, Laundry Room
Features
- Bedroom on Main Level, Ceiling Fan(s), Primary Downstairs, Window Treatments
- Flooring: Carpet, Tile
- Windows: Blinds
- Has fireplace: No
Interior area
- Total structure area: 1,118
- Total interior livable area: 1,118 sqft
Property
Parking
- Total spaces: 2
- Parking features: Attached, Garage, Private
- Attached garage spaces: 2
Features
- Stories: 1
- Patio & porch: Covered, Patio
- Exterior features: Barbecue, Patio, Sprinkler/Irrigation
- Fencing: Block,Back Yard
Lot
- Size: 4,356 Square Feet
- Features: Drip Irrigation/Bubblers, Desert Landscaping, Landscaped, Sprinklers Timer, < 1/4 Acre
Details
- Parcel number: 14004110043
- Zoning description: Single Family
- Horse amenities: None
Construction
Type & style
- Home type: SingleFamily
- Architectural style: One Story
- Property subtype: Single Family Residence
Materials
- Roof: Slate
Condition
- Good Condition,Resale
- Year built: 1995
Utilities & green energy
- Electric: Photovoltaics None
- Sewer: Public Sewer
- Water: Public
- Utilities for property: Underground Utilities
Community & HOA
Community
- Subdivision: Springfield
HOA
- Has HOA: Yes
- Services included: Association Management
- HOA fee: $80 monthly
- HOA name: Regal Property Mgmt
- HOA phone: 702-262-9091
Location
- Region: Las Vegas
Financial & listing details
- Price per square foot: $297/sqft
- Tax assessed value: $174,420
- Annual tax amount: $1,035
- Date on market: 4/18/2026
- Listing agreement: Exclusive Right To Sell
- Listing terms: Cash,Conventional,FHA,VA Loan
Foreclosure details
Estimated market value
$332,600
$316,000 - $349,000
$1,668/mo
Price history
| Date | Event | Price |
|---|---|---|
| 6/26/2026 | Sold | $333,000$298/sqft |
Source:  LVR #2774284 Report a problem LVR #2774284 Report a problem | ||
| 6/1/2026 | Pending sale | $333,000$298/sqft |
Source: LVR #2774284 Report a problem | ||
| 5/12/2026 | Price change | $333,000-0.6%$298/sqft |
Source: LVR #2774284 Report a problem | ||
| 4/18/2026 | Listed for sale | $335,000$300/sqft |
Source: LVR #2774284 Report a problem | ||
| 4/1/2026 | Listing removed | $335,000$300/sqft |
Source: LVR #2733577 Report a problem | ||
| 3/27/2026 | Listed for sale | $335,000$300/sqft |
Source: LVR #2733577 Report a problem | ||
| 3/8/2026 | Pending sale | $335,000$300/sqft |
Source: LVR #2733577 Report a problem | ||
| 3/3/2026 | Listed for sale | $335,000$300/sqft |
Source: LVR #2733577 Report a problem | ||
| 2/28/2026 | Pending sale | $335,000$300/sqft |
Source: LVR #2733577 Report a problem | ||
| 1/10/2026 | Price change | $335,000-2.9%$300/sqft |
Source: LVR #2733577 Report a problem | ||
| 12/1/2025 | Price change | $345,000-1.4%$309/sqft |
Source: LVR #2733577 Report a problem | ||
| 11/8/2025 | Listed for sale | $350,000+885.9%$313/sqft |
Source: LVR #2733577 Report a problem | ||
| 11/5/2025 | Sold | $35,500-80.3%$32/sqft |
Source: Public Record Report a problem | ||
| 7/2/2018 | Sold | $180,000+2.9%$161/sqft |
Source: LVR #1993425 Report a problem | ||
| 5/25/2018 | Pending sale | $174,900$156/sqft |
Source: Southwest Branch #1993425 Report a problem | ||
| 5/19/2018 | Listed for sale | $174,900+871.7%$156/sqft |
Source: BHHS Nevada Properties #1993425 Report a problem | ||
| 9/26/2014 | Sold | $18,000-90.8%$16/sqft |
Source: Public Record Report a problem | ||
| 12/15/2005 | Sold | $195,000+60.5%$174/sqft |
Source: Public Record Report a problem | ||
| 6/27/2003 | Sold | $121,500+42.9%$109/sqft |
Source: Public Record Report a problem | ||
| 10/17/1994 | Sold | $85,000$76/sqft |
Source: Public Record Report a problem | ||
Public tax history
| Year | Property taxes | Tax assessment |
|---|---|---|
| 2026 | $1,355 +7.9% | $61,047 -1.5% |
| 2025 | $1,255 +16.5% | $62,003 -0.3% |
| 2024 | $1,077 -2.5% | $62,180 +17.4% |
| 2023 | $1,104 -0.5% | $52,985 +5.8% |
| 2022 | $1,110 +56.7% | $50,064 +1.7% |
| 2021 | $709 +6.8% | $49,246 +7% |
| 2020 | $664 -25.8% | $46,038 +13.3% |
| 2019 | $894 +5.9% | $40,642 |
| 2018 | $845 | $40,642 +3.4% |
| 2017 | $845 | $39,309 +15.5% |
| 2016 | $845 +2.5% | $34,026 +35.6% |
| 2015 | $824 | $25,093 +32.7% |
| 2014 | $824 | $18,912 |
| 2013 | -- | $18,912 -0.3% |
| 2012 | -- | $18,963 -14% |
| 2011 | -- | $22,047 +23.9% |
| 2010 | -- | $17,788 -59.5% |
| 2009 | -- | $43,941 |
| 2008 | -- | $43,941 -32.9% |
| 2007 | -- | $65,470 +22.2% |
| 2006 | -- | $53,595 +29.5% |
| 2005 | -- | $41,395 +12% |
| 2004 | -- | $36,946 +7% |
| 2003 | -- | $34,517 +6.5% |
| 2002 | -- | $32,420 +3.9% |
| 2001 | -- | $31,200 |
Find assessor info on the county website
Monthly payment
Climate risks
Neighborhood: Sunrise Manor
Nearby schools
Schools provided by the listing agent
- Elementary: Manch, JE,Manch, JE
- Middle: Findlay Clifford O.
- High: Mojave
Source: LVR. This data may not be complete. We recommend contacting the local school district to confirm school assignments for this home.
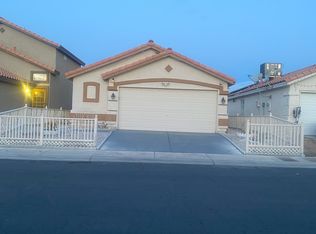
Similar homes
- $310,0002 bd2 ba1k sqft4349 Faberge Ave, Sunrise Manor, NV 89115For Sale
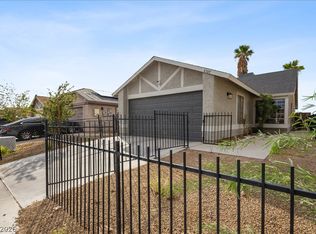 MLS ID #2818954, Jennie Kim, Serhant. LVR
 - $325,0003 bd3 ba1.1k sqft4808 Vista Sandia Way, Las Vegas, NV 89115For Sale
 MLS ID #2812487, Giovanni L. Carmona, United Realty Group. LVR
 - $349,9004 bd3 ba1.6k sqft4614 Lime Straight Dr, Las Vegas, NV 89115For Sale
 MLS ID #2802466, Patricia Cierley, LPT Realty, LLC. LVR
 - $305,0003 bd3 ba1.3k sqft4626 Lime Straight Dr, Las Vegas, NV 89115For Sale
 MLS ID #2787454, Katherine Rice, HomeSmart Encore. LVR
