Single-story hοmе wіth FULLY ΡAΙD OFF SOLAR SYЅTΕM—an exceptional value that keeps electric bills low year-round! 55+ gated, resort-style living in Ardiente community. This detached home offers 2 bedrooms, 2 bathrooms, an open floor plan, a 2-car garage, and a private yard with a covered patio—ideal for everyday comfort and easy entertaining. Interior features include fresh paint, tile flooring in the main living areas, attractive cabinetry, a new WATER SOFTENING SYSTEM, and a WALK-IN BATHTUB for added comfort and accessibility. RESORT-STYLE AMENITIES include a clubhouse, two pools, spa, fitness center, walking trails, and tennis and basketball courts—creating an active, low-maintenance lifestyle. Conveniently located near the VA hospital, shopping, and with easy access to the 215 and I-15.
Pending
$344,900
3848 Citrus Heights Ave, North Las Vegas, NV 89081
2beds
1,221sqft
Single Family Residence
Built in 2012
4,356 Square Feet Lot
$341,600 Zestimate®
$282/sqft
$255/mo HOA
What's special
Detached homeOpen floor planAttractive cabinetryFresh paint
- 115 days |
- 54 |
- 1 |
Zillow last checked:
Listing updated:
Listed by:
Tatiana Janes BS.0143626 (702)592-7886,
Sphere Real Estate
Source: LVR,MLS#: 2775359 Originating MLS: Greater Las Vegas Association of Realtors Inc
Originating MLS: Greater Las Vegas Association of Realtors IncFacts & features
Interior
Bedrooms & bathrooms
- Bedrooms: 2
- Bathrooms: 2
- Full bathrooms: 2
Primary bedroom
- Description: Bedroom With Bath Downstairs,Downstairs,Pbr Separate From Other,Walk-In Closet(s)
- Dimensions: 14x12
Bedroom 2
- Description: Closet,Downstairs
- Dimensions: 12x19
Primary bathroom
- Description: Tub With Jets,Tub/Shower Combo
Dining room
- Description: Breakfast Nook/Eating Area,Dining Area,Living Room/Dining Combo
- Dimensions: 11x10
Kitchen
- Description: Breakfast Bar/Counter,Breakfast Nook/Eating Area,Granite Countertops,Island,Pantry,Stainless Steel Appliances,Tile Flooring
Living room
- Description: Entry Foyer,Front
- Dimensions: 16x11
Heating
- Central, Gas
Cooling
- Central Air, Electric
Appliances
- Included: Built-In Gas Oven, Dryer, Dishwasher, Disposal, Microwave, Refrigerator, Washer
- Laundry: Gas Dryer Hookup, Main Level, Laundry Room
Features
- Atrium, Bedroom on Main Level, Ceiling Fan(s), Handicap Access, Primary Downstairs, Window Treatments, Programmable Thermostat
- Flooring: Carpet, Ceramic Tile, Tile
- Windows: Blinds, Drapes, Plantation Shutters, Window Treatments
- Has fireplace: No
Interior area
- Total structure area: 1,221
- Total interior livable area: 1,221 sqft
Video & virtual tour
Property
Parking
- Total spaces: 2
- Parking features: Attached, Garage, Garage Door Opener, Inside Entrance, Open, Private, Guest
- Attached garage spaces: 2
- Has uncovered spaces: Yes
Accessibility
- Accessibility features: Grab Bars, Accessibility Features
Features
- Stories: 1
- Patio & porch: Covered, Patio
- Exterior features: Patio, Private Yard, Sprinkler/Irrigation
- Pool features: Association, Community
- Fencing: Block,Back Yard
- Has view: Yes
- View description: None
Lot
- Size: 4,356 Square Feet
- Features: Drip Irrigation/Bubblers, Desert Landscaping, Landscaped, Rocks, Sprinklers Timer, Trees, < 1/4 Acre
Details
- Parcel number: 12330314014
- Zoning description: Single Family
- Horse amenities: None
Construction
Type & style
- Home type: SingleFamily
- Architectural style: One Story
- Property subtype: Single Family Residence
- Attached to another structure: Yes
Materials
- Block, Stucco, Drywall
- Roof: Tile
Condition
- Resale
- Year built: 2012
Utilities & green energy
- Electric: Photovoltaics Seller Owned
- Sewer: Public Sewer
- Water: Public
- Utilities for property: Underground Utilities
Green energy
- Energy efficient items: Solar Panel(s)
- Energy generation: Solar
Community & HOA
Community
- Features: Pool
- Security: Gated Community
- Senior community: Yes
- Subdivision: Runvee Hobart
HOA
- Has HOA: Yes
- Amenities included: Basketball Court, Clubhouse, Dog Park, Fitness Center, Golf Course, Gated, Barbecue, Park, Pool, Guard, Security, Tennis Court(s)
- Services included: Association Management, Maintenance Grounds, Recreation Facilities, Security
- HOA fee: $255 monthly
- HOA name: Ardiente
- HOA phone: 702-463-0226
Location
- Region: North Las Vegas
Financial & listing details
- Price per square foot: $282/sqft
- Tax assessed value: $320,749
- Annual tax amount: $3,010
- Date on market: 4/23/2026
- Listing agreement: Exclusive Right To Sell
- Listing terms: Cash,Conventional,FHA,VA Loan
- Ownership: Single Family Residential
Estimated market value
$341,600
$325,000 - $359,000
$1,929/mo
Price history
| Date | Event | Price |
|---|---|---|
| 7/17/2026 | Pending sale | $344,900$282/sqft |
Source:  LVR #2775359 Report a problem LVR #2775359 Report a problem | ||
| 7/8/2026 | Contingent | $344,900$282/sqft |
Source: LVR #2775359 Report a problem | ||
| 4/23/2026 | Listed for sale | $344,900$282/sqft |
Source: LVR #2775359 Report a problem | ||
| 4/21/2026 | Listing removed | $344,900$282/sqft |
Source: LVR #2742318 Report a problem | ||
| 4/1/2026 | Price change | $344,900-1.5%$282/sqft |
Source: LVR #2742318 Report a problem | ||
| 12/19/2025 | Listed for sale | $349,990-2.8%$287/sqft |
Source: LVR #2742318 Report a problem | ||
| 7/11/2023 | Sold | $360,000$295/sqft |
Source: LVR #2474066 Report a problem | ||
| 6/7/2023 | Contingent | $360,000+5.9%$295/sqft |
Source: LVR #2474066 Report a problem | ||
| 6/7/2023 | Pending sale | $340,000$278/sqft |
Source: LVR #2474066 Report a problem | ||
| 5/24/2023 | Price change | $340,000-1.4%$278/sqft |
Source: LVR #2474066 Report a problem | ||
| 5/3/2023 | Listed for sale | $345,000$283/sqft |
Source: LVR #2474066 Report a problem | ||
| 4/25/2023 | Contingent | $345,000$283/sqft |
Source: LVR #2474066 Report a problem | ||
| 4/3/2023 | Listed for sale | $345,000+1.5%$283/sqft |
Source: LVR #2474066 Report a problem | ||
| 3/25/2023 | Listing removed | -- |
Source: LVR #2462387 Report a problem | ||
| 3/24/2023 | Contingent | $340,000$278/sqft |
Source: LVR #2474066 Report a problem | ||
| 3/23/2023 | Pending sale | $340,000$278/sqft |
Source: LVR #2474066 Report a problem | ||
| 3/17/2023 | Price change | $340,000-2.9%$278/sqft |
Source: LVR #2474066 Report a problem | ||
| 2/13/2023 | Listed for sale | $350,000+14.8%$287/sqft |
Source: LVR #2474066 Report a problem | ||
| 2/2/2023 | Listed for rent | $1,800$1/sqft |
Source: LVR #2462387 Report a problem | ||
| 2/2/2023 | Listing removed | -- |
Source: Zillow Rentals Report a problem | ||
| 1/19/2023 | Price change | $1,800-5.3%$1/sqft |
Source: Zillow Rentals Report a problem | ||
| 12/29/2022 | Listed for rent | $1,900+5.6%$2/sqft |
Source: Zillow Rentals Report a problem | ||
| 8/23/2021 | Listing removed | -- |
Source: Zillow Rental Manager Report a problem | ||
| 8/17/2021 | Listed for rent | $1,800$1/sqft |
Source: Zillow Rental Manager Report a problem | ||
| 6/22/2021 | Sold | $305,000-3.8%$250/sqft |
Source: LVR #2298802 Report a problem | ||
| 6/13/2021 | Pending sale | $317,000$260/sqft |
Source: LVR #2298802 Report a problem | ||
| 6/10/2021 | Listed for sale | $317,000+123.9%$260/sqft |
Source: LVR #2298802 Report a problem | ||
| 8/31/2012 | Sold | $141,578$116/sqft |
Source: Public Record Report a problem | ||
Public tax history
| Year | Property taxes | Tax assessment |
|---|---|---|
| 2026 | $3,100 +3% | $112,262 -0.7% |
| 2025 | $3,010 +3% | $113,068 +5.4% |
| 2024 | $2,923 +8% | $107,304 +13.4% |
| 2023 | $2,706 +8% | $94,585 +6.3% |
| 2022 | $2,506 +7.7% | $88,965 +1.8% |
| 2021 | $2,327 +6.7% | $87,356 +5.2% |
| 2020 | $2,180 +3% | $83,005 +3.6% |
| 2019 | $2,116 +5.7% | $80,131 |
| 2018 | $2,002 | $80,131 +2.1% |
| 2017 | $2,002 | $78,460 +9% |
| 2016 | $2,002 +0.2% | $72,011 +8.5% |
| 2015 | $1,998 +4% | $66,374 +16.2% |
| 2014 | $1,922 | $57,112 |
| 2013 | -- | $57,112 |
Find assessor info on the county website
Monthly payment
Est. payment
Payment breakdown
Explore the cost of this home by adjusting the details. Changes won't be saved.Climate risks
Neighborhood: Runvee Hobart
Nearby schools
GreatSchools rating
- 5/10D L Dusty Dickens Elementary SchoolGrades: PK-5Distance: 0.5 mi
- 3/10Clifford O. Pete Findlay Middle SchoolGrades: 6-8Distance: 3.1 mi
- 2/10Mojave High SchoolGrades: 9-12Distance: 2.8 mi
Schools provided by the listing agent
- Elementary: Dickens, D. L. Dusty,Dickens, D. L. Dusty
- Middle: Findlay Clifford O.
- High: Mojave
Source: LVR. This data may not be complete. We recommend contacting the local school district to confirm school assignments for this home.
- $360,8002 bd3 ba1.3k sqft3852 Citrus Heights Ave, North Las Vegas, NV 89081Off Market

- $374,6002 bd2 ba1.4k sqft3844 Citrus Heights Ave, North Las Vegas, NV 89081Off Market
- $367,3002 bd2 ba1.3k sqft3840 Citrus Heights Ave, North Las Vegas, NV 89081Off Market
- $444,1002 bd2 ba1.3k sqft3856 Citrus Heights Ave, North Las Vegas, NV 89081Off Market

- $460,0005 bd3 ba2.9k sqft5336 Mountain Garland Ln, North Las Vegas, NV 89081For Sale
- $378,0002 bd2 ba1.3k sqft3836 Citrus Heights Ave, North Las Vegas, NV 89081Sold
- $406,8002 bd2 ba1.4k sqft5948 Radiance Park St, North Las Vegas, NV 89081Off Market
- $392,6002 bd2 ba1.4k sqft5947 Radiance Park St, North Las Vegas, NV 89081Off Market
A local agent can set up tours, give advice and negotiate with sellers.
Similar homes
- $399,0002 bd2 ba1.8k sqft3736 Jasmine Heights Ave, North Las Vegas, NV 89081For Sale
 MLS ID #2806260, Helen E. Riley, Simply Vegas. LVR
 - $380,0003 bd3 ba1.8k sqft5537 Punto Del Castello Ct, North Las Vegas, NV 89081For Sale
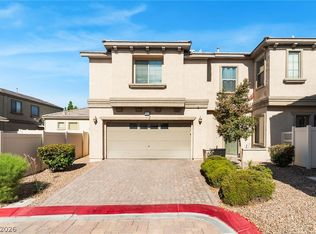 MLS ID #2805043, Alice Y. Maddox, Signature Real Estate Group. LVR
 - $390,0002 bd2 ba1.6k sqft5763 Hannah Brook St, North Las Vegas, NV 89081For Sale
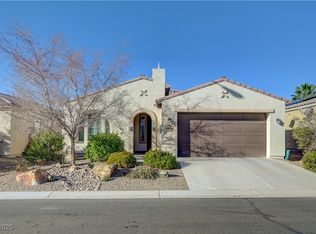 MLS ID #2743773, Jennifer Telford, HomeSmart Encore. LVR
 - $425,0003 bd2 ba1.7k sqft4005 Kristina Lynn Ave, North Las Vegas, NV 89081For Sale
 MLS ID #2798579, Frances T Jones, LPT Realty, LLC. LVR
 - $425,0002 bd2 ba1.5k sqft3604 Starlight Ranch Ave, North Las Vegas, NV 89081For SaleMLS ID #2801993, Richard D. Moss, RE/MAX CENTRAL. LVR
- $386,0003 bd2 ba1.6k sqft804 Brown Breeches Ave, North Las Vegas, NV 89081For SaleMLS ID #2795313, Megan Riley, BHHS Nevada Properties. LVR
- $380,0003 bd2 ba1.2k sqft7820 Pine Warbler Way, North Las Vegas, NV 89084For SaleMLS ID #2807890, Sandy Brooks, eXp Realty. LVR
- $370,0002 bd2 ba1.1k sqft2412 Garganey Ave, North Las Vegas, NV 89084For SaleMLS ID #2798294, Juliet D. Hebert, Real Broker LLC. LVR
- $475,0003 bd2 ba1.6k sqft5817 Hawkeye Bell St, North Las Vegas, NV 89081For SaleMLS ID #2786077, Alicia Lopez, Wardley Real Estate. LVR
- $399,0003 bd2 ba1.6k sqft1108 Bistro Bay Ave, North Las Vegas, NV 89086For SaleMLS ID #2804156, Shannette Quilter, Keller Williams VIP. LVR
- $379,0002 bd2 ba1.5k sqft2910 Horned Owl Way, North Las Vegas, NV 89084For SaleMLS ID #2792014, Glen P. Wilde, Signature Real Estate Group. LVR
- $339,9993 bd3 ba1.8k sqft828 Grand Country Ave, North Las Vegas, NV 89086For SaleMLS ID #2759827, Richard J. Brenkus, Keller Williams MarketPlace. LVR
- $339,9994 bd3 ba1.5k sqft4662 Coronado Hills Way, Las Vegas, NV 89115For SaleMLS ID #2794120, John P. Nelson, Simply Vegas. LVR
- $410,0003 bd2 ba1.7k sqft7737 Broadwing Dr, North Las Vegas, NV 89084For SaleMLS ID #2805972, Juliet D. Hebert, Real Broker LLC. LVR
- $395,0002 bd2 ba1.5k sqft2321 Carrier Dove Way, North Las Vegas, NV 89084For SaleMLS ID #2792221, Randy Myers, Keller Williams MarketPlace. LVR
- $449,9903 bd2 ba1.7k sqft4417 Desert Park Ave, North Las Vegas, NV 89085For SaleMLS ID #2808184, Ann Chiong, ACRES. LVR
- $324,9902 bd2 ba1.1k sqft4352 Meadow Glade Ave, North Las Vegas, NV 89084For SaleMLS ID #2794004, Lance Sherman, Keller Williams Realty Las Veg. LVR
- $355,0003 bd3 ba1.5k sqft6744 Lavender Lilly Ln Unit 3, North Las Vegas, NV 89084For SaleMLS ID #2763653, Veronica Martinez, Rooftop Realty. LVR
- $308,0003 bd2 ba1.4k sqft4660 Basilicata Ln Unit 204, North Las Vegas, NV 89084For SaleMLS ID #2783743, Steve P. Hawks, Platinum Real Estate Prof. LVR
- $279,9002 bd2 ba1.1k sqft6675 Caporetto Ln Unit 104, North Las Vegas, NV 89084For SaleMLS ID #2762338, Richard J. Brenkus, Keller Williams MarketPlace. LVR
