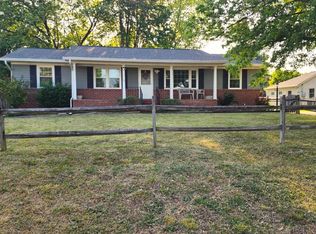
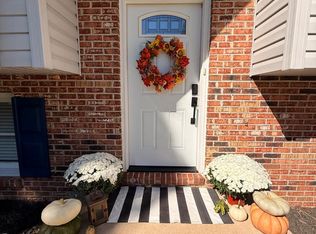
A Rare Opportunity for Refined Country Living with Modern Convenience! Welcome to this exceptional 4-bedroom, 2-bathroom rambler, perfectly blending timeless charm, thoughtful upgrades, and the tranquility of nearly 1 acre of beautifully wooded property. Offering the ease of single-level living and an impressive list of improvements, this meticulously cared-for home is truly move-in ready. From the moment you arrive, the pride of ownership is unmistakable. The updated kitchen creates a stylish and inviting heart of the home, while numerous major improvements provide peace of mind, including a newer roof and windows (2013), HVAC system (2021), brand-new hot water heater, newer insulation, and so much more. Every update has been thoughtfully selected and maintained, allowing you to simply move in, unpack, and enjoy. Step outside and discover your own private retreat. The expansive backyard offers plenty of room to relax, entertain, garden, or simply enjoy the beauty and privacy of the mature trees. The spectacular deck is the perfect place to sip your morning coffee, host summer gatherings, or unwind in the evening as you take in the peaceful wooded surroundings. And while the setting feels wonderfully secluded, convenience is just minutes away. Commuters will appreciate the easy access to commuter lots and the VRE, while nearby shopping, dining, and everyday amenities make this location exceptionally convenient. Beautifully updated. Meticulously maintained. Nearly an acre of privacy. Conveniently located. This is more than a house—it’s a home you’ll be proud to own. A true must-see!
For sale
$430,000
467 Brooke Rd, Fredericksburg, VA 22405
4beds
1,584sqft
Single Family Residence
Built in 1976
0.92 Acres Lot
$432,600 Zestimate®
$271/sqft
$-- HOA
What's special
Single-level livingPrivate retreatPeaceful wooded surroundingsExpansive backyardBeautifully updatedMature treesSpectacular deck
- 2 days
- 355
- 29
Zillow last checked:
Listing updated:
Listed by:
Crystal Battinelli 540-379-7341,
Berkshire Hathaway HomeServices PenFed Realty 5403717653
Source: Bright MLS,MLS#: VAST2053808
Facts & features
Interior
Bedrooms & bathrooms
- Bedrooms: 4
- Bathrooms: 2
- Full bathrooms: 2
- Main level bathrooms: 2
- Main level bedrooms: 4
Basement
- Area: 0
Heating
- Forced Air, Heat Pump, Programmable Thermostat, Electric
Cooling
- Central Air, Ceiling Fan(s), Heat Pump, Programmable Thermostat, Electric
Appliances
- Included: Microwave, Dishwasher, Dryer, Self Cleaning Oven, Oven/Range - Electric, Refrigerator, Washer, Water Heater, Electric Water Heater
- Laundry: Main Level
Features
- Attic, Bathroom - Tub Shower, Bathroom - Walk-In Shower, Bathroom - Stall Shower, Breakfast Area, Ceiling Fan(s), Combination Dining/Living, Combination Kitchen/Dining, Dining Area, Entry Level Bedroom, Open Floorplan, Floor Plan - Traditional, Eat-in Kitchen, Kitchen Island, Kitchen - Table Space, Pantry, Primary Bath(s), Recessed Lighting, Upgraded Countertops, Dry Wall
- Flooring: Wood
- Windows: Double Pane Windows, Low Emissivity Windows, Replacement, Vinyl Clad
- Has basement: No
- Number of fireplaces: 1
- Fireplace features: Brick, Mantel(s), Wood Burning
Interior area
- Total structure area: 1,584
- Total interior livable area: 1,584 sqft
- Finished area above ground: 1,584
Video & virtual tour
Property
Parking
- Total spaces: 6
- Parking features: Driveway
- Uncovered spaces: 6
Accessibility
- Accessibility features: Accessible Entrance, No Stairs
Features
- Levels: One
- Stories: 1
- Exterior features: Lighting
- Pool features: None
- Has view: Yes
- View description: Trees/Woods
Lot
- Size: 0.92 Acres
- Features: Backs to Trees, Cleared
Details
- Additional structures: Above Grade
- Parcel number: 46 108B
- Zoning: A2
- Special conditions: Standard
Construction
Type & style
- Home type: SingleFamily
- Architectural style: Ranch/Rambler
- Property subtype: Single Family Residence
Materials
- Vinyl Siding, Brick Front, Brick
- Foundation: Crawl Space, Slab
- Roof: Architectural Shingle
Condition
- Very Good
- New construction: No
- Year built: 1976
- Major remodel year: 2013
Utilities & green energy
- Electric: 200+ Amp Service
- Sewer: Septic Exists, Septic = # of BR
- Water: Public
Community & HOA
Community
- Subdivision: None Available
HOA
- Has HOA: No
Location
- Region: Fredericksburg
Financial & listing details
- Price per square foot: $271/sqft
- Tax assessed value: $356,400
- Annual tax amount: $3,498
- Date on market: 10/1/2026
- Listing agreement: Exclusive Right To Sell
- Listing terms: Cash,Conventional,FHA,USDA Loan,VA Loan,VHDA
- Inclusions: Parking Included In Listprice, parking Included In Saleprice
- Ownership: Fee Simple
- Road surface type: Black Top, Paved
Estimated market value
$432,600
$411,000 - $454,000
$2,603/mo
Price history
| Date | Event | Price |
|---|---|---|
| 10/1/2026 | Listed for sale | $430,000+95.5%$271/sqft |
Source:  Bright MLS #VAST2053808 Report a problem Bright MLS #VAST2053808 Report a problem | ||
| 12/18/2013 | Sold | $219,900$139/sqft |
Source: Public Record Report a problem | ||
| 8/22/2013 | Listing removed | $219,900$139/sqft |
Source: MacDoc Realty LLC #ST8115172 Report a problem | ||
| 8/9/2013 | Price change | $219,900-2.2%$139/sqft |
Source: MacDoc Realty LLC #ST8115172 Report a problem | ||
| 7/19/2013 | Price change | $224,900-2.2%$142/sqft |
Source: MacDoc Realty LLC #ST8115172 Report a problem | ||
| 6/22/2013 | Listed for sale | $229,900+70.5%$145/sqft |
Source: MacDoc Realty LLC #ST8115172 Report a problem | ||
| 6/14/2013 | Sold | $134,800$85/sqft |
Source: Public Record Report a problem | ||
Public tax history
| Year | Property taxes | Tax assessment |
|---|---|---|
| 2025 | $2,824 +3.4% | $305,800 |
| 2024 | $2,733 +10.1% | $305,800 +10.6% |
| 2023 | $2,482 +5.6% | $276,600 |
| 2022 | $2,351 +17.3% | $276,600 +33.8% |
| 2021 | $2,005 | $206,700 |
| 2020 | $2,005 -2.4% | $206,700 +1.7% |
| 2019 | $2,053 +2% | $203,300 |
| 2018 | $2,013 | $203,300 +7.5% |
| 2017 | $2,013 +7.5% | $189,100 |
| 2016 | $1,872 | $189,100 +5.5% |
| 2015 | -- | $179,300 |
| 2014 | -- | $179,300 +18.8% |
| 2013 | -- | $150,900 |
| 2012 | -- | $150,900 -4.5% |
| 2011 | -- | $158,000 |
| 2010 | -- | $158,000 -21.2% |
| 2009 | -- | $200,600 |
| 2008 | -- | $200,600 -13.3% |
| 2006 | -- | $231,400 |
| 2005 | -- | $231,400 +75.3% |
| 2004 | -- | $132,000 +19.3% |
| 2003 | -- | $110,600 |
| 2002 | -- | $110,600 +6.4% |
| 2001 | -- | $103,900 |
| 2000 | -- | $103,900 |
Find assessor info on the county website
Monthly payment
Est. payment
Payment breakdown
Explore the cost of this home by adjusting the details. Changes won't be saved.Climate risks
Neighborhood: 22405
Nearby schools
Schools provided by the listing agent
- High: Stafford
- District: Stafford County Public Schools
Source: Bright MLS. This data may not be complete. We recommend contacting the local school district to confirm school assignments for this home.
Similar homes
- $484,9004 bd3 ba1.8k sqft498 Brooke Rd, Fredericksburg, VA 22405For Sale

 MLS ID #VAST2052696, Peter Tucker, Belcher Real Estate, LLC.. Bright MLS
 - $449,9003 bd2 ba1.2k sqft913 Eastern View Dr, Fredericksburg, VA 22405For Sale
 MLS ID #VAST2049666, Pablo Nunez, Impact Real Estate, LLC. Bright MLS
 - $439,0003 bd3 ba1.6k sqft5 Graham St, Fredericksburg, VA 22405For Sale
 MLS ID #VAST2052880, Lauren Page, Samson Properties. Bright MLS
 - $444,0004 bd3 ba2k sqftMill Garden, Fredericksburg, VA 22407For Sale
 MLS ID #VASP2046228, Mrs. Dorian Garcia, United Real Estate Horizon. Bright MLS
 - $449,0005 bd3 ba2.1k sqft15 Winston Pl, Fredericksburg, VA 22405For SaleMLS ID #VAST2053494, Zafaryab Saeed, Union Realty of Virginia, Inc.. Bright MLS
- $524,9003 bd2 ba1.8k sqft534 Cumberland Rd, Fredericksburg, VA 22405For SaleMLS ID #VAST2053552, Sarah Stelmok, Nest Realty Fredericksburg. Bright MLS
- $494,9994 bd3 ba2k sqft40 Melanie Hollow Ln, Fredericksburg, VA 22405For SaleMLS ID #VAST2053884, Isela Melgar, Fairfax Realty Select. Bright MLS
- $399,9992 bd1 ba1.3k sqft118 Musselman Rd, Falmouth, VA 22405For SaleMLS ID #VAST2049642, Mr. Muhammad Yusuf, Vylla Home. Bright MLS
- $430,0003 bd2 ba1.7k sqft1411 Milestone Dr, Fredericksburg, VA 22407For SaleMLS ID #VASP2045342, Amanda Martinez, Gallery Realty LLC. Bright MLS
- $445,0003 bd3 ba2.3k sqft11830 Rutherford Dr, Fredericksburg, VA 22407For SaleMLS ID #VASP2046298, Meghan Kala, Pathway Realty, Inc.. Bright MLS
- $450,0003 bd3 ba2.1k sqft204 Westover Pkwy, Locust Grove, VA 22508For SaleMLS ID #VAOR2015182, Beth Walsh, RE/MAX Gateway, LLC. Bright MLS
- $430,0003 bd2 ba1.9k sqft5530 Smallwood Church Rd, Indian Head, MD 20640For SaleMLS ID #MDCH2059988, Bonnie Grier, Baldus Real Estate, Inc.. Bright MLS
- $429,0004 bd2 ba2.2k sqft5703 Westchester Ln, Fredericksburg, VA 22407For SaleMLS ID #VASP2046060, Betty Westerlund, Town & Country Elite Realty, LLC.. Bright MLS
- $430,0004 bd3 ba1.9k sqft4802 Queensbury Cir, Fredericksburg, VA 22408For SaleMLS ID #VASP2043166, Devin Moore, Innovation Properties, LLC. Bright MLS
- $435,0004 bd4 ba2.1k sqft2402 Ruffin Dr, Fredericksburg, VA 22408For SaleMLS ID #VASP2042358, Edgar Molina, Cornerstone Elite Properties, LLC.. Bright MLS
- $439,9993 bd2 ba1.4k sqft520 Cropp Rd, Fredericksburg, VA 22406For SaleMLS ID #VAST2053402, Stanley Heaney, Pearson Smith Realty LLC. Bright MLS
- $400,0005 bd3 ba2.1k sqft9600 Honeysuckle Rd, Fredericksburg, VA 22408For SaleMLS ID #VASP2041662, Devin Moore, Innovation Properties, LLC. Bright MLS
- $410,0003 bd2 ba1.3k sqft2401 Lafayette Blvd, Fredericksburg, VA 22401For SaleMLS ID #VAFB2011106, Ed Daminski, One Percent Lists Virginia. Bright MLS
- $314,9003 bd1 ba1.2k sqft591 White Oak Rd, Fredericksburg, VA 22405For SaleMLS ID #VAST2048346, Jorge Campodonico, Campodonico Realty. Bright MLS
- $408,0004 bd3 ba1.8k sqft6805 Ashton Cir, Fredericksburg, VA 22407For SaleMLS ID #VASP2044136, AJ Johnson, Elevate Homes LLC. Bright MLS
