Corner lot, 4 bedrooms, 3 bathrooms, home in Clovis Unified School District. Living room, dining room & family room with wood fireplace. Large kitchen with granite counters, stainless steel electric appliances, cabinets with pull outs, breakfast bar & eating area. Covered patio that leads to a large concrete back yard. Isolated bedroom downstairs that could be used as a home office. Large master suite with walk in closet, step in shower, garden tub & dual sinks. Indoor laundry with plenty of cabinets. Existing RV Parking on the back side street gated. Detached shed for storage.
For sale
Price cut: $15K (6/12)
$535,000
467 W Tenaya Ave, Clovis, CA 93612
4beds
3baths
2,335sqft
:
Get pre-qualified$3,509/mo
Residential, Single Family Residence
Built in 1981
9,618 Square Feet Lot
$531,700 Zestimate®
$229/sqft
$-- HOA
What's special
- 72 days |
- 808 |
- 24 |
Zillow last checked:
Listing updated:
Listed by:
Shone Yang DRE #01753006 559-312-0446,
Realty Planet
Source: Fresno MLS,MLS#: 648911Originating MLS: Fresno MLS
Facts & features
Interior
Bedrooms & bathrooms
- Bedrooms: 4
- Bathrooms: 3
Primary bedroom
- Area: 0
- Dimensions: 0 x 0
Bedroom 1
- Area: 0
- Dimensions: 0 x 0
Bedroom 2
- Area: 0
- Dimensions: 0 x 0
Bedroom 3
- Area: 0
- Dimensions: 0 x 0
Bedroom 4
- Area: 0
- Dimensions: 0 x 0
Bathroom
- Features: Tub/Shower
Dining room
- Features: Living Room/Area, Family Room/Area
- Area: 0
- Dimensions: 0 x 0
Family room
- Area: 0
- Dimensions: 0 x 0
Kitchen
- Area: 0
- Dimensions: 0 x 0
Living room
- Area: 0
- Dimensions: 0 x 0
Basement
- Area: 0
Heating
- Has Heating (Unspecified Type)
Cooling
- Central Air
Appliances
- Included: Built In Range/Oven, Electric Appliances, Disposal, Dishwasher, Refrigerator
- Laundry: Inside, Lower Level, Electric Dryer Hookup
Features
- Flooring: Carpet, Laminate, Other
- Number of fireplaces: 1
- Fireplace features: Masonry, Wood Burning
Interior area
- Total structure area: 2,335
- Total interior livable area: 2,335 sqft
Property
Parking
- Total spaces: 2
- Parking features: Potential RV Parking
- Attached garage spaces: 2
Features
- Levels: Two
- Stories: 2
- Patio & porch: Covered, Concrete
- Fencing: Fenced
Lot
- Size: 9,618 Square Feet
- Dimensions: 74 x 130
- Features: Urban, Corner Lot, Sprinklers In Front, Sprinklers Auto
Details
- Additional structures: Shed(s)
- Parcel number: 41043005
- Zoning: R1
Construction
Type & style
- Home type: SingleFamily
- Property subtype: Residential, Single Family Residence
Materials
- Stucco
- Foundation: Concrete
- Roof: Composition
Condition
- Year built: 1981
Utilities & green energy
- Electric: On
- Sewer: Public Sewer
- Water: Public
- Utilities for property: Public Utilities
Community & HOA
Location
- Region: Clovis
Financial & listing details
- Price per square foot: $229/sqft
- Tax assessed value: $350,307
- Annual tax amount: $4,138
- Date on market: 5/16/2026
- Cumulative days on market: 72 days
- Listing agreement: Exclusive Right To Sell
- Listing terms: Government,Conventional,Cash
Estimated market value
$531,700
$505,000 - $558,000
$2,737/mo
Price history
| Date | Event | Price |
|---|---|---|
| 6/12/2026 | Price change | $535,000-2.7%$229/sqft |
Source: Fresno MLS #648911 Report a problem | ||
| 5/16/2026 | Listed for sale | $550,000+129.2%$236/sqft |
Source: Fresno MLS #648911 Report a problem | ||
| 12/9/2011 | Sold | $240,000+28%$103/sqft |
Source: Public Record Report a problem | ||
| 5/31/2002 | Sold | $187,500$80/sqft |
Source: Public Record Report a problem | ||
Public tax history
| Year | Property taxes | Tax assessment |
|---|---|---|
| 2025 | $4,138 +2% | $350,307 +2% |
| 2024 | $4,059 +1.9% | $343,439 +2% |
| 2023 | $3,981 +1.3% | $336,706 +2% |
| 2022 | $3,928 +2.9% | $330,105 +2% |
| 2021 | $3,818 +0.4% | $323,633 +1% |
| 2020 | $3,804 +18.4% | $320,316 +18.5% |
| 2019 | $3,212 +2.2% | $270,230 +2% |
| 2018 | $3,142 +1.7% | $264,932 +2% |
| 2017 | $3,089 +3.5% | $259,739 +2% |
| 2016 | $2,984 +1.6% | $254,647 +1.5% |
| 2015 | $2,939 +1.9% | $250,823 +2% |
| 2014 | $2,885 | $245,911 +0.5% |
| 2013 | -- | $244,800 +2% |
| 2012 | -- | $240,000 +11% |
| 2011 | -- | $216,195 +0.8% |
| 2010 | -- | $214,580 -0.2% |
| 2009 | -- | $215,091 +2% |
| 2008 | -- | $210,875 +2% |
| 2007 | -- | $206,741 +2% |
| 2006 | -- | $202,688 +2% |
| 2005 | -- | $198,714 +2% |
| 2004 | -- | $194,819 +1.9% |
| 2003 | -- | $191,250 +5% |
| 2002 | -- | $182,173 +2% |
| 2001 | $2,076 | $178,602 |
Find assessor info on the county website
Monthly payment
Est. payment
Payment breakdown
Explore the cost of this home by adjusting the details. Changes won't be saved.Climate risks
Neighborhood: 93612
Nearby schools
GreatSchools rating
- 8/10Cole Elementary SchoolGrades: K-6Distance: 0.3 mi
- 9/10Alta Sierra Intermediate SchoolGrades: 7-8Distance: 1.9 mi
- 10/10Buchanan High SchoolGrades: 9-12Distance: 2 mi
Schools provided by the listing agent
- Elementary: Cole
- Middle: Alta Sierra
- High: Buchanan
Source: Fresno MLS. This data may not be complete. We recommend contacting the local school district to confirm school assignments for this home.
- $476,7003 bd2 ba1.6k sqft457 W Tenaya Ave, Clovis, CA 93612Off Market
- $536,8003 bd2 ba2 sqft468 W Sierra Ave, Clovis, CA 93612Off Market
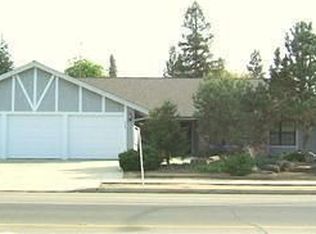
- $554,0003 bd3 ba2.5k sqft447 W Tenaya Ave, Clovis, CA 93612Off Market
- $491,0003 bd2 ba1.6k sqft515 W Tenaya Ave, Clovis, CA 93612Off Market
- $465,2003 bd2 ba2k sqft458 W Sierra Ave, Clovis, CA 93612Off Market
- $637,1004 bd3 ba2.3k sqft466 W Tenaya Ave, Clovis, CA 93612Off Market
- $525,0003 bd2 ba2k sqft437 W Tenaya Ave, Clovis, CA 93612Sold
- $589,3004 bd4 ba2.3k sqft510 W Sierra Ave, Clovis, CA 93612Off Market
A local agent can set up tours, give advice and negotiate with sellers.
Similar homes
- $574,9003 bd3 ba2.7k sqft2919 E Joaquin Pl, Fresno, CA 93726For Sale
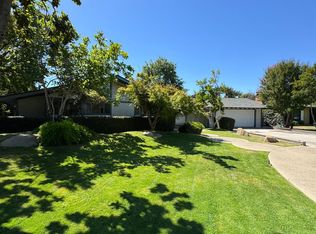 MLS ID #652450, Arturo Benitez Gayosso. Fresno MLS
 - $399,9503 bd2 ba1.6k sqft1164 Dewitt Ave, Clovis, CA 93612For Sale
 MLS ID #651892, Craig Solis. Fresno MLS
 - $449,9003 bd2 ba1.6k sqft1310 Filbert Ave, Clovis, CA 93611For Sale
 MLS ID #652466, Joseph T. Rose. Fresno MLS
 - $539,0993 bd2 ba2k sqft2691 Morris Ave, Clovis, CA 93611For Sale
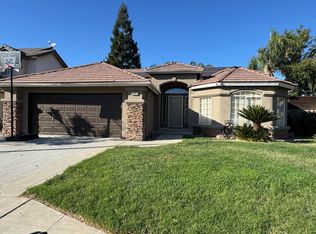 MLS ID #642154, Rosario S. Sepulveda. Fresno MLS
 - $524,9953 bd2 ba1.7k sqft1578 E Serena Ave, Fresno, CA 93720For SaleMLS ID #650011, Daniel J. Demera. Fresno MLS
- $509,9003 bd3 ba1.8k sqft2616 E Omaha Ave, Fresno, CA 93720For SaleMLS ID #651203, Than Tran. Fresno MLS
- $529,0003 bd3 ba1.9k sqft2510 W Escalon Ave, Fresno, CA 93711For SaleMLS ID #645439, John M. Pestorich. Fresno MLS
- $519,9004 bd3 ba2k sqft3765 N Pearwood Ave, Fresno, CA 93727For SaleMLS ID #649710, Rosemary S. Ting. Fresno MLS
- $557,0003 bd2 ba1.9k sqft2523 E Cole Ave, Fresno, CA 93720For SaleMLS ID #650813, Victor V. Eshraghi. Fresno MLS
- $565,0003 bd3 ba2.2k sqft838 E Catalina Cir, Fresno, CA 93730For SaleMLS ID #650907, Matthew Rommereim. Fresno MLS
- $550,0003 bd2 ba1.6k sqft493 W Keats Ave, Fresno, CA 93704For SaleMLS ID #650576, Paul Gestic. Fresno MLS
- $624,9004 bd3 ba2.4k sqft819 E Woodhaven Ln, Fresno, CA 93720For SaleMLS ID #646502, Jeffrey D. Schrager. Fresno MLS
- $459,9503 bd2 ba1.6k sqft2270 Dawson Cove Ln S, Clovis, CA 93611For SaleMLS ID #650471, Sue Gardner. Fresno MLS
- $519,0003 bd3 ba2.3k sqft6305 N Marty Ave, Fresno, CA 93711For SaleMLS ID #651049, Teresa Sophocleous. Fresno MLS
- $499,0003 bd3 ba2.3k sqft187 W Quincy Ave, Fresno, CA 93711For SaleMLS ID #650456, Jeffery R. Starbuck. Fresno MLS
- $515,0004 bd3 ba2.4k sqft4712 W Celeste Ave, Fresno, CA 93722For SaleMLS ID #651984, Mona Fnu Meenakshi. Fresno MLS
- $620,0003 bd2 ba1.7k sqft11236 E Herndon Ave, Clovis, CA 93619For SaleMLS ID #651451, James B. Valenzuela Jr. Fresno MLS
- $699,0003 bd2 ba2k sqft9375 E Bullard Ave, Clovis, CA 93619For SaleMLS ID #650549, John M. Pestorich. Fresno MLS
- $454,0003 bd2 ba1.4k sqft1212 Carson Ave, Clovis, CA 93611For SaleMLS ID #650931, April R. Brisky. Fresno MLS
- $355,0003 bd2 ba1.7k sqft6371 N 6th St, Fresno, CA 93710For SaleMLS ID #652431, Larry Schrimp. Fresno MLS
Local buyer's agents are ready to help
