Welcome to this classic Troy Colonial nestled on a beautifully tree-lined .35-acre lot in the sought-after Windmill Point neighborhood. Thoughtfully updated, this 2,171 sq ft home offers 4 bedrooms and 2.5 baths with a convenient layout. Step inside to a formal living room and dining room. The large kitchen features an eating area and walk-in pantry with a door wall that opens directly to the wood deck. The warm and inviting family room centers around a wood-burning brick fireplace with a dedicated firewood nook and classic mantle. An updated half bath and a convenient first-floor laundry room complete the first level. Upstairs, the spacious primary suite offers a walk-in closet and private full bath, while three additional bedrooms share a full bath with a double-sink vanity. Major updates have already been done for you: newer roof, new furnace and A/C, new hot water tank, and new flooring throughout. Step outside to a private fenced yard with a wood deck framed by mature trees. Your own private retreat, yet close to everything and with award-winning Troy Schools!
Pending
$399,900
4672 Argyle Dr, Troy, MI 48085
4beds
2,171sqft
:
Get pre-qualified$2,800/mo
Single Family Residence
Built in 1969
0.35 Acres Lot
$409,100 Zestimate®
$184/sqft
$-- HOA
What's special
- 17 days |
- 43 |
- 2 |
Zillow last checked:
Listing updated:
Listed by:
Elizabeth J Young 248-709-1129,
Signature Sotheby's International Realty Bham 248-644-7000
Source: Realcomp II,MLS#: 20261047284
Facts & features
Interior
Bedrooms & bathrooms
- Bedrooms: 4
- Bathrooms: 3
- Full bathrooms: 2
- 1/2 bathrooms: 1
Primary bedroom
- Level: Second
- Area: 204
- Dimensions: 17 X 12
Bedroom
- Level: Second
- Area: 120
- Dimensions: 12 X 10
Bedroom
- Level: Second
- Area: 130
- Dimensions: 13 X 10
Bedroom
- Level: Second
- Area: 108
- Dimensions: 12 X 9
Primary bathroom
- Level: Second
Other
- Level: Second
Other
- Level: Entry
Dining room
- Level: Entry
- Area: 156
- Dimensions: 13 X 12
Family room
- Level: Entry
- Area: 208
- Dimensions: 16 X 13
Living room
- Level: Entry
- Area: 264
- Dimensions: 22 X 12
Heating
- Forced Air, Natural Gas
Cooling
- Central Air
Appliances
- Included: Dishwasher, Disposal, Dryer, Free Standing Gas Oven, Free Standing Refrigerator, Microwave, Washer
Features
- Has basement: No
- Has fireplace: Yes
- Fireplace features: Family Room, Wood Burning
Interior area
- Total interior livable area: 2,171 sqft
- Finished area above ground: 2,171
Property
Parking
- Total spaces: 2
- Parking features: Two Car Garage, Attached, Electricityin Garage, Garage Door Opener
- Attached garage spaces: 2
Features
- Levels: Two
- Stories: 2
- Entry location: GroundLevelwSteps
- Patio & porch: Deck
- Pool features: None
- Fencing: Back Yard,Fenced
Lot
- Size: 0.35 Acres
- Dimensions: 93.37 x 162
Details
- Parcel number: 2013278006
- Special conditions: Short Sale No,Standard
Construction
Type & style
- Home type: SingleFamily
- Architectural style: Colonial
- Property subtype: Single Family Residence
Materials
- Stone, Vinyl Siding
- Foundation: Slab
- Roof: Asphalt
Condition
- New construction: No
- Year built: 1969
Utilities & green energy
- Sewer: Public Sewer
- Water: Public
Community & HOA
Community
- Subdivision: WINDMILL POINTE
HOA
- Has HOA: No
Location
- Region: Troy
Financial & listing details
- Price per square foot: $184/sqft
- Tax assessed value: $148,300
- Annual tax amount: $5,384
- Date on market: 6/25/2026
- Cumulative days on market: 17 days
- Listing agreement: Exclusive Right To Sell
- Listing terms: Cash,Conventional
Estimated market value
$409,100
$389,000 - $430,000
$3,067/mo
Price history
| Date | Event | Price |
|---|---|---|
| 6/30/2026 | Pending sale | $399,900$184/sqft |
Source:  Realcomp II #20261047284 Report a problem Realcomp II #20261047284 Report a problem | ||
| 6/25/2026 | Listed for sale | $399,900+60.6%$184/sqft |
Source: Realcomp II #20261047284 Report a problem | ||
| 7/6/2018 | Sold | $249,000$115/sqft |
Source:  MiRealSource #31349629 Report a problem MiRealSource #31349629 Report a problem | ||
| 6/8/2018 | Pending sale | $249,000$115/sqft |
Source: CENTURY 21 AAA North #31349629 Report a problem | ||
| 6/5/2018 | Listed for sale | $249,000+60.6%$115/sqft |
Source: CENTURY 21 AAA North #31349629 Report a problem | ||
| 1/16/1998 | Sold | $155,000$71/sqft |
Source: Public Record Report a problem | ||
Public tax history
| Year | Property taxes | Tax assessment |
|---|---|---|
| 2024 | -- | $166,320 +8.8% |
| 2023 | -- | $152,810 +6.3% |
| 2022 | -- | $143,810 +5.3% |
| 2021 | -- | $136,580 +3.3% |
| 2020 | -- | $132,210 +8.1% |
| 2019 | -- | $122,260 +22.3% |
| 2015 | -- | $100,000 +8.8% |
| 2014 | -- | $91,950 +12.5% |
| 2011 | -- | $81,750 |
| 2010 | -- | $81,750 -12.8% |
| 2009 | -- | $93,780 -11.8% |
| 2003 | -- | $106,290 +10.2% |
| 2002 | -- | $96,420 +24.1% |
| 2001 | $2,783 +5.3% | $77,690 +3.2% |
| 2000 | $2,642 | $75,290 |
Find assessor info on the county website
Monthly payment
Est. payment
Payment breakdown
Explore the cost of this home by adjusting the details. Changes won't be saved.Climate risks
Neighborhood: 48085
Nearby schools
GreatSchools rating
- 8/10Hill Elementary SchoolGrades: PK-5Distance: 0.2 mi
- 9/10Larson Middle SchoolGrades: 6-8Distance: 0.7 mi
- 8/10Athens High SchoolGrades: 9-12Distance: 1.1 mi
- $332,1003 bd2 ba1.5k sqft2734 Renshaw Dr, Troy, MI 48085Off Market
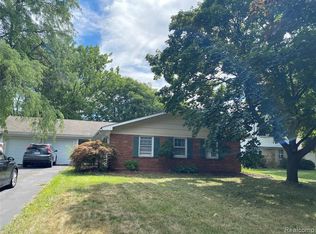
- $378,5004 bd2 ba1.8k sqft4664 Argyle Dr, Troy, MI 48085Off Market
- $610,8004 bd2 ba2.7k sqft4693 Holland Dr, Troy, MI 48085Off Market
- $361,9003 bd2 ba1.8k sqft2742 Renshaw Dr, Troy, MI 48085Off Market
- $606,3004 bd2 ba2.9k sqft4707 Holland Dr, Troy, MI 48085Off Market
- $397,5004 bd2 ba2.1k sqft4652 Argyle Dr, Troy, MI 48085Off Market
- $---- bd-- ba-- sqft4652 Argyle Dr, Troy, MI 48085Off Market
- $420,1004 bd3 ba1.8k sqft2718 Renshaw Dr, Troy, MI 48085Off Market
A local agent can set up tours, give advice and negotiate with sellers.
Similar homes
- $469,0003 bd3 ba2.7k sqft6805 Emerald Shores Dr, Troy, MI 48085For Sale

 MLS ID #20261039470, Drew Mahar, @properties Christie's Int'l R.E. Birmingham. Realcomp II
 - $400,0003 bd2 ba2k sqft3015 Bembridge Rd, Royal Oak, MI 48073For Sale
 MLS ID #20261055865, Charles Lisee, @properties Christie's Int'l R.E. Royal Oak. Realcomp II
 - $388,0004 bd3 ba2.4k sqft16625 Monticello Dr, Clinton Township, MI 48038For Sale
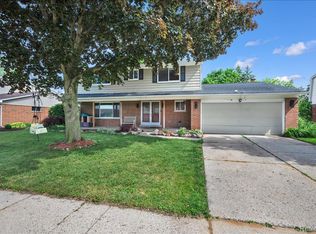 MLS ID #20261042940, Rebecca Janowak, RE/MAX Eclipse Clarkston. Realcomp II
 - $375,0004 bd2 ba2k sqft28430 Terrence St, Livonia, MI 48154For Sale
 MLS ID #20261056336, MacKenzie Bobby, @properties Christie's Int'l R.E. Birmingham. Realcomp II
 - $315,0003 bd2 ba2.2k sqft8835 Birkhill Dr, Sterling Heights, MI 48314For SaleMLS ID #20261056003, Frank Van Maele, Top Agent Realty. Realcomp II
- $409,9004 bd3 ba1.8k sqft3026 Linwood Ct, Royal Oak, MI 48073For SaleMLS ID #20261045829, Cole Bremer, Good Company. Realcomp II
- $359,9004 bd2 ba2.6k sqft51600 Shelby Rd, Shelby Township, MI 48316For SaleMLS ID #20261044401, Nicholas Blalock, Epique Realty. Realcomp II
- $405,0004 bd3 ba1.4k sqft4700 Indianwood Ct, Clarkston, MI 48348For SaleMLS ID #20261055978, Logan Smith, KW Domain. Realcomp II
- $412,0004 bd3 ba2.1k sqft26207 Meadowbrook Way, Lathrup Village, MI 48076For SaleMLS ID #20261049456, Keith Biggs, Biggs Group, REALTORS® LLC. Realcomp II
- $435,0004 bd3 ba2.2k sqft3062 Saint Jude Dr, Waterford, MI 48329For SaleMLS ID #20261054404, Jim Shaffer, Good Company. Realcomp II
- $474,9004 bd2 ba2.1k sqft2925 Bembridge Rd, Royal Oak, MI 48073For SaleMLS ID #20261054823, Patricia A Roberge, The Agency Hall & Hunter. Realcomp II
- $399,9003 bd2 ba1.3k sqft703 Florence Ave, Royal Oak, MI 48067For SaleMLS ID #20261055277, Ali K Berry, Quest Realty LLC. Realcomp II
- $498,7003 bd3 ba2.4k sqft510 N Connecticut Ave, Royal Oak, MI 48067For SaleMLS ID #20261056928, Jason H McKevitt, The Agency Hall & Hunter. Realcomp II
- $294,5003 bd2 ba1.9k sqft37161 Castleton Dr, Sterling Heights, MI 48312For SaleMLS ID #20261054214, Cynthia E Edelen, Coldwell Banker Professionals-Northville. Realcomp II
- $399,9004 bd4 ba2.7k sqft28143 W Twelve Mile Rd, Farmington Hills, MI 48334For SaleMLS ID #20261046696, Dylan Kelly, Keller Williams Legacy. Realcomp II
- $425,0005 bd2 ba2.4k sqft430 N Batchewana Ave, Clawson, MI 48017For SaleMLS ID #20261037800, Vence J McBride, BlackFin Realty Group LLC. Realcomp II
- $425,0003 bd3 ba2.2k sqft31620 W Eleven Mile Rd, Farmington Hills, MI 48336For SaleMLS ID #20261048020, Darlene Hamilton, Team Hamilton Real Estate. Realcomp II
- $499,9003 bd3 ba2.3k sqft2660 Thomas Ave, Berkley, MI 48072For SaleMLS ID #20261051261, Martin Hill, Century 21 Curran & Oberski. Realcomp II
- $379,9003 bd2 ba2.8k sqft32710 Briarcrest Knls, Farmington Hills, MI 48334For SaleMLS ID #20261053351, Alex Chaar, The RichRealty Group. Realcomp II
- $425,0003 bd3 ba1.8k sqft342 Spencer St, Ferndale, MI 48220For SaleMLS ID #20261053559, Jim Shaffer, Good Company. Realcomp II
