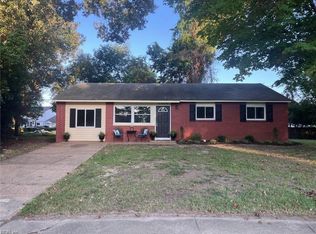
Beautifully Renovated 2 Level Cape Cod Offering Modern Style, Exceptional Comfort, and Move-In Ready Appeal. This Stunning Home Features 1 Car Garage, Spacious Living Areas, and an Open Kitchen Designed for Entertaining with New Cabinets (2026), Center Island, Quartz Counters, Tile Backsplash, and Stainless Steel Appliances (2026). Enjoy Updated Bathrooms, New Flooring, New Lighting, and Fresh Custom Paint Throughout. Major Improvements Include Brand New Roof (2026), Brand New HVAC System (2026) and Brand New Windows (2026), Providing Modern Efficiency and Peace of Mind. Step Outside to the Fenced Backyard, Enjoy Relaxing, Entertaining, Pets, or Outdoor Activities. Thoughtfully Renovated From Top to Bottom, This Home Offers the Perfect Blend of Classic Cape Cod Charm and Modern Finishes. Don't Miss This Exceptional Opportunity!
For sale
Price cut: $5 (10/14)
$279,895
468 Algonquin Rd, Hampton, VA 23661
3beds
1,734sqft
Single Family Residence
Built in 1943
6,669 Square Feet Lot
$280,900 Zestimate®
$161/sqft
$-- HOA
What's special
Fenced backyardQuartz countersBrand new roofFresh custom paint throughoutUpdated bathroomsNew flooringCenter island
- 25 days
- 1,391
- 267
Likely to sell faster than
Zillow last checked:
Listing updated:
Listed by:
Ana Ron,
ANR Realty LLC 877-328-4400
Source: REIN Inc.,MLS#: 10656659
Facts & features
Interior
Bedrooms & bathrooms
- Bedrooms: 3
- Bathrooms: 2
- Full bathrooms: 2
Heating
- Electric, Forced Air
Cooling
- Wall/Window Unit(s)
Appliances
- Included: Range, Refrigerator, Water Heater
Features
- Flooring: Carpet, Laminate/LVP
- Basement: Crawl Space
- Has fireplace: No
Interior area
- Total interior livable area: 1,734 sqft
Property
Parking
- Total spaces: 1
- Parking features: Garage Att 1 Car
- Attached garage spaces: 1
Features
- Stories: 2
- Pool features: None
- Fencing: None
- Waterfront features: Not Waterfront
- Frontage length: 58
Lot
- Size: 6,669 Square Feet
- Dimensions: 115 x 58
Details
- Parcel number: 1006688
- Zoning: R11
Construction
Type & style
- Home type: SingleFamily
- Architectural style: Cape Cod
- Property subtype: Single Family Residence
Materials
- Vinyl Siding
- Roof: Asphalt Shingle
Condition
- New construction: No
- Year built: 1943
Utilities & green energy
- Sewer: City/County
- Water: City/County
Community & HOA
Community
- Subdivision: Hampton Roads
HOA
- Has HOA: No
Location
- Region: Hampton
Financial & listing details
- Price per square foot: $161/sqft
- Tax assessed value: $170,200
- Annual tax amount: $2,133
- Date on market: 10/8/2026
Estimated market value
$280,900
$267,000 - $295,000
$2,268/mo
Price history
Price history is unavailable.
Public tax history
| Year | Property taxes | Tax assessment |
|---|---|---|
| 2025 | $2,046 +11.1% | $170,200 +12.8% |
| 2024 | $1,841 +3.3% | $150,900 +6.2% |
| 2023 | $1,783 +3.4% | $142,100 +8.9% |
| 2022 | $1,724 +7.3% | $130,500 +4.7% |
| 2021 | $1,608 | $124,700 +3% |
| 2020 | $1,608 | $121,100 |
| 2019 | $1,608 +0.8% | $121,100 |
| 2018 | $1,596 | $121,100 |
| 2017 | $1,596 | -- |
| 2016 | $1,596 | -- |
| 2015 | $1,596 | -- |
| 2014 | $1,596 | $121,100 |
| 2013 | -- | -- |
| 2012 | -- | -- |
| 2011 | -- | -- |
| 2010 | -- | -- |
| 2009 | -- | -- |
| 2008 | -- | -- |
| 2007 | -- | -- |
| 2006 | -- | -- |
| 2005 | -- | -- |
| 2004 | -- | -- |
| 2003 | -- | -- |
| 2002 | -- | $66,700 +1.5% |
| 2001 | -- | $65,700 |
Find assessor info on the county website
Monthly payment
Est. payment
Payment breakdown
Explore the cost of this home by adjusting the details. Changes won't be saved.Climate risks
Neighborhood: Greater Wythe
Nearby schools
Schools provided by the listing agent
- Elementary: Hunter B. Andrews
- Middle: Hunter B. Andrews
- High: Hampton
Source: REIN Inc.. This data may not be complete. We recommend contacting the local school district to confirm school assignments for this home.
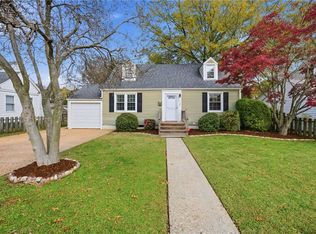

Similar homes
- $280,0004 bd2 ba1.4k sqft32 W Southampton Ave, Hampton, VA 23669For Sale
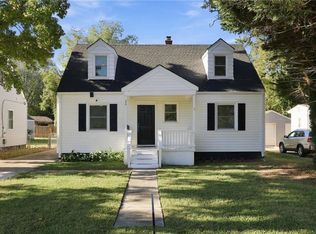 MLS ID #10656059, Julianna Sullivan. REIN Inc.
- $300,0003 bd2 ba1.4k sqft89 Snug Harbor Dr, Hampton, VA 23661For Sale
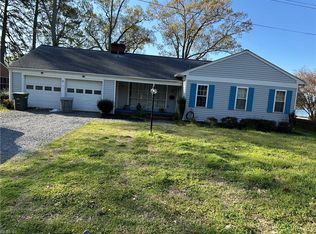 MLS ID #10627474, Evelyn Billings. REIN Inc.
- $261,0004 bd2 ba1.6k sqft2211 Rawood Dr, Hampton, VA 23663For Sale
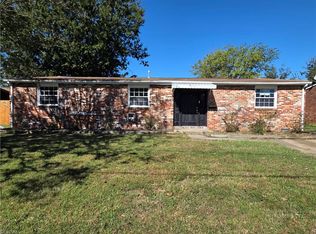 MLS ID #10658348, Erma Brannan. REIN Inc.
- $279,9003 bd2 ba1.3k sqft121 Duval Ct, Hampton, VA 23669For Sale
 MLS ID #10656020, Herbert Morewitz. REIN Inc.
