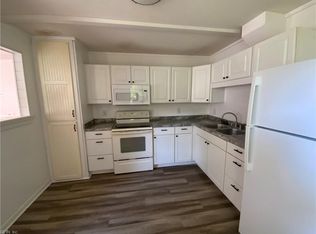
Welcome to 906 Carolina Street! This charming rancher offers 2 spacious bedrooms and 1 bath. Renovated in 2019, improvements included the roof, kitchen cabinets, appliances, bathroom, furnace, hot water heater and LVP flooring, with a new dishwasher added in 2026. Recessed lighting and LVP flooring throughout complement the home’s updated interior. Conveniently located near shopping, dining and interstate access. Sellers prefer to sell the home together with the adjoining vacant corner lot at 902 Carolina St., but reserve the right to sell separately.
For sale
$199,000
906 Carolina St, Hampton, VA 23669
2beds
939sqft
Single Family Residence
Built in 1957
2,657 Square Feet Lot
$197,800 Zestimate®
$212/sqft
$-- HOA
What's special
Charming rancherLvp flooring throughoutRecessed lighting
- 4 days
- 229
- 22
Zillow last checked:
Listing updated:
Listed by:
Lelani Clayton,
Coldwell Banker Traditions LLC 757-926-4845
Source: REIN Inc.,MLS#: 10652845
Facts & features
Interior
Bedrooms & bathrooms
- Bedrooms: 2
- Bathrooms: 1
- Full bathrooms: 1
Rooms
- Room types: 1st Floor BR
Heating
- Forced Air
Cooling
- None
Appliances
- Included: Dishwasher, Electric Range, Refrigerator, Gas Water Heater
- Laundry: Dryer Hookup, Washer Hookup
Features
- Flooring: Laminate/LVP
- Basement: Crawl Space
- Has fireplace: No
Interior area
- Total interior livable area: 939 sqft
Property
Parking
- Parking features: On Street
- Has uncovered spaces: Yes
Features
- Levels: One
- Stories: 1
- Patio & porch: Porch
- Pool features: None
- Fencing: None
- Waterfront features: Not Waterfront
- Frontage length: 33
Lot
- Size: 2,657 Square Feet
- Dimensions: 80 x 33
Details
- Parcel number: 2000383
- Zoning: R9
Construction
Type & style
- Home type: SingleFamily
- Architectural style: Ranch
- Property subtype: Single Family Residence
Materials
- Vinyl Siding
- Roof: Asphalt Shingle
Condition
- New construction: No
- Year built: 1957
Utilities & green energy
- Sewer: City/County
- Water: City/County
Community & HOA
Community
- Subdivision: Lincoln Park - 195
HOA
- Has HOA: No
Location
- Region: Hampton
Financial & listing details
- Price per square foot: $212/sqft
- Tax assessed value: $147,100
- Annual tax amount: $1,891
- Date on market: 9/11/2026
Estimated market value
$197,800
$188,000 - $208,000
$1,637/mo
Price history
Price history is unavailable.
Public tax history
| Year | Property taxes | Tax assessment |
|---|---|---|
| 2025 | $1,783 +6.1% | $147,100 +7.5% |
| 2024 | $1,680 +23.3% | $136,900 +28.5% |
| 2023 | $1,363 +10% | $106,500 +16.5% |
| 2022 | $1,239 +6.8% | $91,400 +7.5% |
| 2021 | $1,160 | $85,000 |
| 2020 | $1,160 | $85,000 |
| 2019 | $1,160 +32.7% | $85,000 +35.1% |
| 2018 | $874 | $62,900 |
| 2017 | $874 | -- |
| 2016 | $874 | -- |
| 2015 | $874 | -- |
| 2014 | $874 | $62,900 |
| 2013 | -- | -- |
| 2012 | -- | -- |
| 2011 | -- | -- |
| 2010 | -- | -- |
| 2009 | -- | -- |
| 2008 | -- | -- |
| 2007 | -- | -- |
| 2006 | -- | -- |
| 2005 | -- | -- |
| 2004 | -- | -- |
| 2003 | -- | -- |
| 2002 | -- | $36,200 +1.1% |
| 2001 | -- | $35,800 |
Find assessor info on the county website
Monthly payment
Est. payment
Payment breakdown
Explore the cost of this home by adjusting the details. Changes won't be saved.Climate risks
Neighborhood: Downtown
Nearby schools
Schools provided by the listing agent
- Elementary: A.W.E. Bassette Elementary
- Middle: C. Alton Lindsay Middle
- High: Kecoughtan
Source: REIN Inc.. This data may not be complete. We recommend contacting the local school district to confirm school assignments for this home.


Similar homes
- $199,9002 bd1 ba717 sqft35 Phelps Cir, Hampton, VA 23663For Sale
 MLS ID #10652890, Jeannette McCallum. REIN Inc.
 - $199,9003 bd1 ba1.1k sqft216 Kelly Ave, Hampton, VA 23663For Sale
 MLS ID #10652471, Joe Riddick. REIN Inc.
 - $215,0003 bd1 ba1.2k sqft8 Clover St, Hampton, VA 23669For Sale
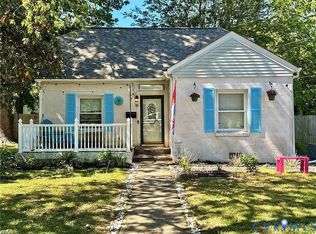 MLS ID #2624720, Mark Gregory, Real Property Management Tidal. CVRMLS
 - $199,9003 bd2 ba1.1k sqft2712 Kecoughtan Rd, Hampton, VA 23661For Sale
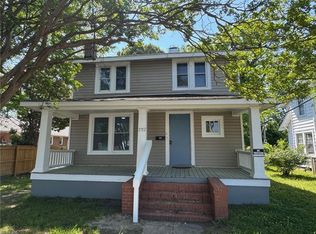 MLS ID #10649125, Heath Spencer. REIN Inc.
