Your beautiful ranch home is ready and waiting for you. You will feel like you are walking into a new construction home! The home offers a wide foyer leading to an inviting spacious open floor plan. The kitchen, dining area and family room blend seamlessly together. The oversized back window makes you feel like the backyard is a part of the room. Your primary suite features a trey ceiling. No more fussing about your bathroom counter space as you each have your own personal separated area. The shower has a large space for comfort. The washer and dryer are accessible from the primary walkthru closet. The washer and dryer are remaining as gifts to the new owners. You will appreciate the split floor plan. Go to www.woodlakecountryclubnc.com to get more details about this awesome community. There's no stairs, just a perfect, beautiful one level home. Don't miss this one.
Come on over, we have left the doors open for you!
Pending
$379,900
468 Moss Pink Dr, Vass, NC 28394
3beds
1,865sqft
:
Get pre-qualifiedN/A
Single Family Residence
Built in 2023
6,969 Square Feet Lot
$376,400 Zestimate®
$204/sqft
$86/mo HOA
What's special
Split floor planWide foyer
- 36 days |
- 275 |
- 22 |
Zillow last checked:
Listing updated:
Listed by:
SHIRLEY WALL,
ERA STROTHER REAL ESTATE #5
Source: LPRMLS,MLS#: 764972 Originating MLS: Longleaf Pine Realtors
Originating MLS: Longleaf Pine RealtorsFacts & features
Interior
Bedrooms & bathrooms
- Bedrooms: 3
- Bathrooms: 2
- Full bathrooms: 2
Heating
- Heat Pump
Appliances
- Included: Dryer, Dishwasher, Electric Range, Microwave, Refrigerator, Stainless Steel Appliance(s), Washer
- Laundry: Main Level
Features
- Tray Ceiling(s), Coffered Ceiling(s), Kitchen Island, Kitchen/Dining Combo, Primary Downstairs, Living/Dining Room, Bath in Primary Bedroom, Open Concept, Open Floorplan, Pantry, Quartz Counters, Separate Shower, Tub Shower, Water Closet(s), Walk-In Closet(s), Walk-In Shower, Window Treatments
- Flooring: Ceramic Tile, Luxury Vinyl Plank
- Windows: Blinds
- Basement: None
- Number of fireplaces: 1
- Fireplace features: Electric, Insert
Interior area
- Total interior livable area: 1,865 sqft
Property
Parking
- Total spaces: 2
- Parking features: Attached, Garage
- Attached garage spaces: 2
Features
- Patio & porch: Rear Porch, Covered, Porch, Stoop
- Exterior features: Porch
Lot
- Size: 6,969 Square Feet
- Dimensions: 60 x 120
- Features: < 1/4 Acre, Cleared, Level
- Topography: Cleared,Level
Details
- Parcel number: 953308776763
- Special conditions: None
Construction
Type & style
- Home type: SingleFamily
- Architectural style: Ranch
- Property subtype: Single Family Residence
Materials
- Stone Veneer, Vinyl Siding
Condition
- New construction: No
- Year built: 2023
Utilities & green energy
- Sewer: Public Sewer
- Water: Public
Community & HOA
Community
- Features: Clubhouse, Community Pool, Golf, Gated, Gutter(s)
- Security: Gated with Guard, Gated Community, Smoke Detector(s)
- Subdivision: Woodlake
HOA
- Has HOA: Yes
- HOA fee: $1,030 annually
- HOA name: Woodlake Poa
Location
- Region: Vass
Financial & listing details
- Price per square foot: $204/sqft
- Tax assessed value: $302,480
- Annual tax amount: $1,003
- Date on market: 6/27/2026
- Cumulative days on market: 37 days
- Listing terms: Cash,Conventional,FHA,USDA Loan,VA Loan
- Inclusions: Refrigerator, Range, Microwave, Dishwasher, Washer & Dryer
- Exclusions: none
- Ownership: More than a year
- Road surface type: Paved
Estimated market value
$376,400
$358,000 - $395,000
$2,306/mo
Price history
| Date | Event | Price |
|---|---|---|
| 7/16/2026 | Pending sale | $379,900$204/sqft |
Source:  LPRMLS #764972 Report a problem LPRMLS #764972 Report a problem | ||
| 6/27/2026 | Listed for sale | $379,900+7.9%$204/sqft |
Source: LPRMLS #764972 Report a problem | ||
| 2/29/2024 | Sold | $352,000+0%$189/sqft |
Source:  Hive MLS #100418443 Report a problem Hive MLS #100418443 Report a problem | ||
| 1/23/2024 | Pending sale | $351,999$189/sqft |
Source: Hive MLS #100418443 Report a problem | ||
| 1/19/2024 | Price change | $351,9990%$189/sqft |
Source: Hive MLS #100418443 Report a problem | ||
| 12/13/2023 | Price change | $352,000+5001.4%$189/sqft |
Source: Hive MLS #100418443 Report a problem | ||
| 11/16/2021 | Pending sale | $6,900$4/sqft |
Source: LPRMLS #658749 Report a problem | ||
| 10/19/2021 | Price change | $6,900-1.4%$4/sqft |
Source: LPRMLS #658749 Report a problem | ||
| 6/4/2021 | Listed for sale | $7,000$4/sqft |
Source: LPRMLS #658749 Report a problem | ||
Public tax history
| Year | Property taxes | Tax assessment |
|---|---|---|
| 2024 | $1,003 +1369.6% | $302,480 +1916.5% |
| 2023 | $68 +8.3% | $15,000 +50% |
| 2022 | $63 -3.8% | $10,000 |
| 2021 | $66 +1.6% | $10,000 |
| 2020 | $65 | $10,000 |
| 2019 | $65 | $10,000 -21.6% |
| 2018 | $65 -12.8% | $12,750 |
| 2017 | $74 | $12,750 |
| 2015 | $74 +2.7% | $12,750 +67.8% |
| 2014 | $72 | $7,600 |
Find assessor info on the county website
Monthly payment
Est. payment
Payment breakdown
Explore the cost of this home by adjusting the details. Changes won't be saved.Climate risks
Neighborhood: 28394
Nearby schools
GreatSchools rating
- 5/10Vass-Lakeview Elementary SchoolGrades: PK-5Distance: 5 mi
- 6/10Crain's Creek Middle SchoolGrades: 6-8Distance: 5.3 mi
- 7/10Union Pines High SchoolGrades: 9-12Distance: 10 mi
Schools provided by the listing agent
- Middle: Crains Creek Middle School
- High: Union Pines High
Source: LPRMLS. This data may not be complete. We recommend contacting the local school district to confirm school assignments for this home.
- $15,000-- bd-- ba-- sqft462 Moss Pink Dr, Vass, NC 28394Off Market
- $15,000-- bd-- ba-- sqft753 Elderberry Dr, Vass, NC 28394Off Market
- $15,000-- bd-- ba-- sqft747 Elderberry Dr, Vass, NC 28394Off Market
- $15,000-- bd-- ba-- sqft458 Moss Pink Dr, Vass, NC 28394Off Market
- $408,0004 bd3 ba2.4k sqft758 Gold Finch Way, Vass, NC 28394Off Market
- $16,0004 bd3 ba2k sqft452 Moss Pink Dr, Vass, NC 28394Sold
- $15,000-- bd-- ba-- sqft743 Elderberry Dr, Vass, NC 28394Off Market
- $15,000-- bd-- ba-- sqft467 Moss Pink Dr, Vass, NC 28394Off Market
A local agent can set up tours, give advice and negotiate with sellers.
A local lender can help you make sure your offer is ready when you are.
Similar homes
- $419,0005 bd3 ba2.5k sqft712 Bald Eagle Dr, Vass, NC 28394For Sale
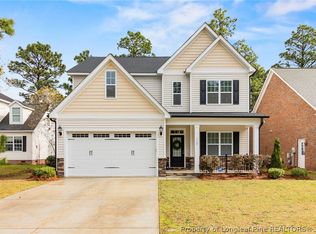 MLS ID #760135, TERESA VIEW, MANNING REALTY. LPRMLS
 - $365,9004 bd2 ba1.8k sqft151 Michter St, Vass, NC 28394New Construction
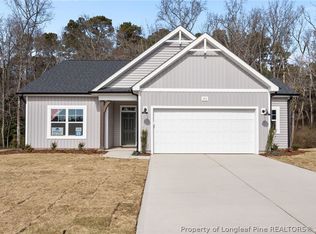 LPRMLS
 - $399,9004 bd3 ba2.3k sqft275 Elijah Way, Vass, NC 28394New Construction
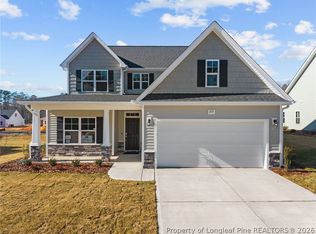 LPRMLS
 - $414,9004 bd3 ba2.4k sqft120 Michter St, Vass, NC 28394New Construction
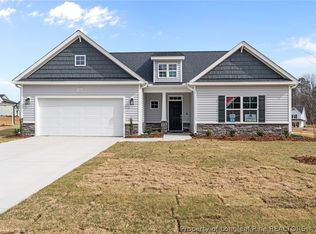 LPRMLS
 - $379,9003 bd3 ba1.8k sqft170 Hillwood Dr, Sanford, NC 27332For Sale By Owner
- $345,0004 bd3 ba2k sqft436 Stone Cross Dr, Spring Lake, NC 28390For SaleMLS ID #764258, KAREN MUELLERLEILE, ERA STROTHER REAL ESTATE #5. LPRMLS
- $369,9004 bd3 ba2.2k sqft105 Shining Water Ln, Spring Lake, NC 28390For SaleMLS ID #763905, HECTOR TOBAR, REAL BROKER LLC. LPRMLS
- $415,0003 bd4 ba2.7k sqft111 Spring Flowers Dr, Cameron, NC 28326For SaleMLS ID #764301, JENNIFER WOZNIAK, EXP REALTY LLC. LPRMLS
- $292,0003 bd3 ba1.4k sqft608 Bill Shaw Rd, Spring Lake, NC 28390For SaleMLS ID #766944, COREY TURNER, NORTHGROUP REAL ESTATE. LPRMLS
- $355,0004 bd3 ba2k sqft12 Stonecliff Ln, Sanford, NC 27332For SaleMLS ID #765700, DARK HORSE GROUP POWERED BY LPT REALTY, LPT REALTY LLC. LPRMLS
- $389,9004 bd3 ba2.4k sqft242 School Side Dr, Spring Lake, NC 28390For SaleMLS ID #762280, MELISSA CRUMLEY, PINELAND REALTY LLC. LPRMLS
- $378,9004 bd3 ba2.3k sqft156 Kensington Dr, Spring Lake, NC 28390For SaleMLS ID #761710, TEAM ACC POWERED BY AC REALTY, AC REALTY. LPRMLS
- $387,7703 bd3 ba2.1k sqft342 Tormore Dr, Sanford, NC 27330New ConstructionLPRMLS
- $394,5005 bd3 ba2.4k sqft505 Fulford McMillan Rd, Raeford, NC 28376For SaleMLS ID #763019, TIER ONE REAL ESTATE SERVICES, COLDWELL BANKER ADVANTAGE - YADKIN ROAD. LPRMLS
- $331,0003 bd3 ba2.1k sqft145 Blue Chip Ct, Broadway, NC 27505For SaleMLS ID #763390, TAYLOR GROUP REALTY, COLDWELL BANKER ADVANTAGE - FAYETTEVILLE. LPRMLS
- $374,9004 bd3 ba2.5k sqft256 Kensington Dr, Spring Lake, NC 28390For SaleMLS ID #761489, TRACIE CROWDER, AC REALTY. LPRMLS
- $209,9003 bd2 ba1.3k sqft3321 Redfox Rd, Spring Lake, NC 28390For SaleMLS ID #766960, DAVID SATTELMEYER, CENTURY 21 The Realty Group. LPRMLS
- $374,9003 bd2 ba1.8k sqft1138 Beaver Br, Sanford, NC 27332New ConstructionMLS ID #757678, CHRIS TACIA, COLDWELL BANKER ADVANTAGE #5 (SANFORD). LPRMLS
- $369,9004 bd4 ba2.4k sqft138 Falls Creek Dr, Spring Lake, NC 28390For SaleMLS ID #751975, KATE GARTH, AC REALTY. LPRMLS
- $379,0004 bd3 ba2.7k sqft144 Deaton Rd, Raeford, NC 28376For SaleMLS ID #759362, JENNA SAAD, KELLER WILLIAMS REALTY (FAYETTEVILLE). LPRMLS
