Welcome to one of the premier boating communites, The Battery on the Waterway, where coastal living meets modern comfort. This stunning NEW construction home is move-in-ready and waiting for its owner. From the moment you step inside, you'll appreciate the bright, open-concept design, thoughtfully crafted for both everyday living and entertaining. The kitchen area features granite countertops, stainles steel appliances, and a convenient butlers pantry for additional prep and storage. A seperate dining area provides the perfect setting for hosting gatherings and special occasions. Upstairs, spacious bedrooms offer comfort and flexibility, while the impressive master suite serves as a private retreat complete with a spa-inspired bath featuring a large tiled shower, soaking tub, and generous space to unwind. Residents can also enjoy the convienience of available Boat and RV storage. As an added bonus, a brand new furniture package will convey with an accepted offer. Beautifully designed, competitvely priced, and ready for its new owners. Schedule your showing today.
New construction
Price cut: $2.5K (8/5)
$625,000
468 Saint Julian Ln., Myrtle Beach, SC 29579
4beds
2,464sqft
Single Family Residence
Built in 2025
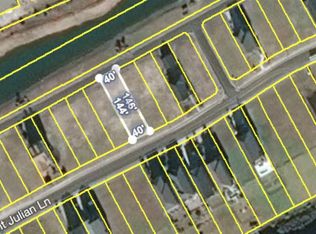
5,662 Square Feet Lot
$616,600 Zestimate®
$254/sqft
$170/mo HOA
What's special
Bright open-concept designGenerous space to unwind
- 137 days
- 163
- 7
Zillow last checked:
Listing updated:
Listed by:
Michelle M Williams 843-602-5219,
Realty ONE Group Dockside
Source: CCAR,MLS#: 2614093 Originating MLS: Coastal Carolinas Association of Realtors
Originating MLS: Coastal Carolinas Association of RealtorsFacts & features
Interior
Bedrooms & bathrooms
- Bedrooms: 4
- Bathrooms: 3
- Full bathrooms: 3
Rooms
- Room types: Bathroom
Primary bedroom
- Features: Tray Ceiling(s), Ceiling Fan(s), Walk-In Closet(s)
Bedroom 1
- Level: Second
- Dimensions: 13x12
Bedroom 2
- Level: Second
- Dimensions: 13x11
Bedroom 3
- Level: First
- Dimensions: 11x10
Primary bathroom
- Features: Dual Sinks, Garden Tub/Roman Tub, Separate Shower
Dining room
- Features: Separate/Formal Dining Room
Kitchen
- Features: Breakfast Bar, Dishwasher, Pantry, Stainless Steel Appliances, Solid Surface Counters
- Dimensions: 22 x 11
Living room
- Features: Ceiling Fan(s), Fireplace
Other
- Features: Bedroom on Main Level
Heating
- Central
Cooling
- Central Air
Appliances
- Included: Dishwasher, Disposal, Microwave, Range, Refrigerator
- Laundry: Washer Hookup
Features
- Tray Ceiling(s), Ceiling Fan(s), Dual Sinks, Garden Tub/Roman Tub, Separate Shower, Walk-In Closet(s), Breakfast Bar, Bedroom on Main Level, Stainless Steel Appliances, Solid Surface Counters
- Flooring: Carpet, Laminate, Tile
Interior area
- Total structure area: 3,488
- Total interior livable area: 2,464 sqft
Property
Parking
- Total spaces: 6
- Parking features: Attached, Two Car Garage, Garage
- Attached garage spaces: 2
Features
- Levels: Two
- Stories: 2
- Patio & porch: Front Porch
- Exterior features: Sprinkler/Irrigation
Lot
- Size: 5,662 Square Feet
- Dimensions: 40 x 146 x 40 x 144
- Features: Rectangular, Rectangular Lot
Details
- Additional parcels included: ,
- Parcel number: 39516030045
- Zoning: RES
- Special conditions: None
Construction
Type & style
- Home type: SingleFamily
- Property subtype: Single Family Residence
Materials
- HardiPlank Type
- Foundation: Other
Condition
- Never Occupied
- New construction: Yes
- Year built: 2025
Utilities & green energy
- Water: Public
- Utilities for property: Cable Available, Electricity Available, Water Available
Community & HOA
Community
- Features: Golf Carts OK, Gated, Long Term Rental Allowed
- Security: Gated Community, Smoke Detector(s)
- Subdivision: The Battery on the Waterway
HOA
- Has HOA: Yes
- Amenities included: Gated, Owner Allowed Golf Cart, Owner Allowed Motorcycle, Pet Restrictions, Tenant Allowed Golf Cart, Tenant Allowed Motorcycle
- Services included: Association Management, Common Areas
- HOA fee: $170 monthly
Location
- Region: Myrtle Beach
Financial & listing details
- Price per square foot: $254/sqft
- Tax assessed value: $548,607
- Annual tax amount: $1,662
- Date on market: 6/1/2026
- Listing terms: Cash,Conventional,FHA,VA Loan
- Electric utility on property: Yes
Estimated market value
$616,600
$586,000 - $647,000
$2,662/mo
Price history
| Date | Event | Price |
|---|---|---|
| 8/5/2026 | Price change | $625,000-0.4%$254/sqft |
Source:  CCAR #2614093 Report a problem CCAR #2614093 Report a problem | ||
| 7/17/2026 | Price change | $627,500-1.8%$255/sqft |
Source: CCAR #2614093 Report a problem | ||
| 6/1/2026 | Listed for sale | $639,000-5.3%$259/sqft |
Source: CCAR #2614093 Report a problem | ||
| 11/6/2025 | Listing removed | $675,000$274/sqft |
Source: CCAR #2510091 Report a problem | ||
| 5/23/2025 | Price change | $675,000-3.6%$274/sqft |
Source: CCAR #2510091 Report a problem | ||
| 4/22/2025 | Listed for sale | $699,900+67.1%$284/sqft |
Source: CCAR #2510091 Report a problem | ||
| 12/8/2020 | Sold | $418,900+22.5%$170/sqft |
Source: Public Record Report a problem | ||
| 4/29/2019 | Sold | $342,000+2037.5%$139/sqft |
Source: Public Record Report a problem | ||
| 6/11/2012 | Sold | $16,000-89.6%$6/sqft |
Source: Public Record Report a problem | ||
| 1/10/2006 | Sold | $153,900+81.3%$62/sqft |
Source: Public Record Report a problem | ||
| 8/25/2003 | Sold | $84,880$34/sqft |
Source: Public Record Report a problem | ||
Public tax history
| Year | Property taxes | Tax assessment |
|---|---|---|
| 2025 | $1,662 | $477,768 |
| 2024 | $1,662 | $477,768 +15% |
| 2023 | -- | $415,450 |
| 2022 | $1,472 | $415,450 |
| 2021 | $1,472 | -- |
| 2020 | -- | -- |
| 2019 | -- | -- |
| 2018 | $1,052 | $11,250 -33.3% |
| 2017 | -- | $16,874 |
| 2016 | -- | $16,874 0% |
| 2015 | -- | $16,875 |
| 2014 | $1,037 | $16,875 |
| 2013 | -- | -- |
| 2012 | -- | -- |
| 2010 | -- | $5,736 +8% |
| 2009 | -- | $5,310 |
| 2008 | -- | $5,310 |
| 2007 | -- | $5,310 +50% |
| 2005 | -- | $3,540 |
| 2004 | $622 | $3,540 |
Find assessor info on the county website
Monthly payment
Est. payment
Payment breakdown
Explore the cost of this home by adjusting the details. Changes won't be saved.Climate risks
Neighborhood: Carolina Forest
Nearby schools
Schools provided by the listing agent
- Elementary: River Oaks Elementary
- Middle: Ocean Bay Middle School
- High: Carolina Forest High School
Source: CCAR. This data may not be complete. We recommend contacting the local school district to confirm school assignments for this home.

Similar homes
- $655,0003 bd3 ba2.4k sqft6060 Trieste St., Myrtle Beach, SC 29577For Sale
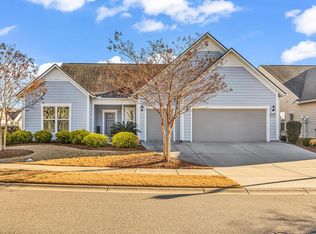
 MLS ID #2602615, Linda Kyzer, Grand Strand Homes & Land. CCAR
 - from $635,0004 bd3 ba2.8k sqftThe Rowlen Plan, Waterway Palms, Myrtle Beach, SC 29579New Construction
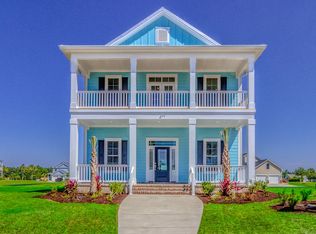 Swift Creek Homes
 - $599,0003 bd2 ba2.1k sqft5632 Lacebark Trail, Myrtle Beach, SC 29577For Sale
 MLS ID #2619880, The Mills Group Team, Century 21 Barefoot Realty. CCAR
 - $649,9004 bd4 ba2.9k sqft1088 Safe Haven Dr., Myrtle Beach, SC 29579For Sale
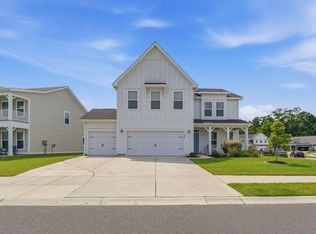 MLS ID #2614763, Coastal Carolina Group, INNOVATE Real Estate. CCAR
 - $625,0003 bd3 ba2.1k sqft491 Promenade Dr. #491, Myrtle Beach, SC 29572For SaleMLS ID #2622763, The Greg Sisson Team, The Ocean Forest Company. CCAR
- $599,9003 bd3 ba2.5k sqft650 McCown Dr., Conway, SC 29526For SaleMLS ID #2624747, Brenda K Collier, Weichert Realtors Southern Coast. CCAR
- $435,9004 bd3 ba2.2k sqft180 Sago Palm Dr., Myrtle Beach, SC 29579For SaleMLS ID #2621826, Sabena Dayton, Century 21 Palms Realty. CCAR
- $595,0004 bd3 ba3.1k sqft1594 Parish Way #WEST LAKE-MARKET COMMON, Myrtle Beach, SC 29577For SaleMLS ID #2613342, Michael King, KingOne Properties. CCAR
- $625,0003 bd2 ba1.7k sqft811 Johnson Ave., Myrtle Beach, SC 29577For SaleMLS ID #2619172, Michelle M Williams, Realty ONE Group Dockside. CCAR
- $669,9974 bd4 ba2.9k sqft2364 Vera Way, Longs, SC 29568For SaleMLS ID #2621299, Henry M Crist, The Hoffman Group. CCAR
- $399,9003 bd2 ba1.9k sqft4007 Da Vinci Dr., Myrtle Beach, SC 29579For SaleMLS ID #2623013, Sabena Dayton, Century 21 Palms Realty. CCAR
- $365,0004 bd2 ba1.8k sqft4228 Falls Oaks St., Myrtle Beach, SC 29579For SaleMLS ID #2623202, Kandra A Warren, BHGRE Paracle Myrtle Beach. CCAR
- $459,9002 bd2 ba1.6k sqft6560 Torino Lane, Myrtle Beach, SC 29572For SaleMLS ID #2622053, Jorge L Gomez, Grand Strand Homes & Land. CCAR
- $599,9004 bd4 ba3.4k sqft504 Fanciful Way, Myrtle Beach, SC 29588New ConstructionCCAR
- $672,5004 bd3 ba2.8k sqft5005 Sundrop Ln., Little River, SC 29566For SaleMLS ID #2624174, Lindsey Inman, Realty ONE Group DocksideNorth. CCAR
- $695,9995 bd3 ba3k sqft2330 Vera Way, Longs, SC 29568For SaleMLS ID #2611002, Holly Turner, INNOVATE Real Estate. CCAR
- $517,9904 bd3 ba3.1k sqft7013 Cinnamon Dr, Conway, SC 29526New ConstructionCCAR
