Privacy, space, and a little something for everyone! Situated on over 3.3 acres, this spacious 4-bedroom, 3-bath home offers an exceptional combination of comfortable living, outdoor recreation, and unique amenities that truly set it apart. For those who enjoy the outdoors, the property offers established trails winding through the wooded acreage, deer stands already in place, and a small pond that adds to the natural beauty and recreational possibilities. Whether you enjoy hunting, exploring, or simply having room to roam, there’s plenty to appreciate right in your own backyard. Step inside to discover a thoughtfully designed home with generous living spaces and plenty of room to entertain. The spacious kitchen and separate dining area make everyday meals and special gatherings equally enjoyable, while the living room and additional den provide comfortable spaces to relax and unwind. The main-level primary suite offers a private retreat, complete with ample closet space and an impressive bathroom featuring a soaking tub and jetted shower with waterfall showerheads. A second bedroom and full bathroom are conveniently located on the main floor. Upstairs, you’ll find an additional spacious bedroom, a dedicated office or workspace, and another full bathroom. One of the home’s standout features is the large private theater room, perfect for movie nights, sporting events, or enjoying the big screen without ever leaving home! Outdoor living is just as inviting, with a rear deck and fully screened porch overlooking the peaceful surroundings. Enjoy your morning coffee, entertain guests, or simply take in the sights and sounds of nature. The 30x20 pole barn provides valuable garage and storage space, along with a separate 18x10 finished room offering even more possibilities for hobbies, a workshop, or additional workspace. With over 3.3 acres to enjoy, spacious indoor living, a private theater, and room for all your hobbies and outdoor adventures, this property offers far more than meets the eye. Come experience the setting, space, and possibilities for yourself. Schedule your private showing today
For sale
$449,000
4686 Jacksonville Rd, Crisfield, MD 21817
4beds
2,184sqft
Single Family Residence
Built in 2004
3.33 Acres Lot
$-- Zestimate®
$206/sqft
$-- HOA
What's special
Rear deckGenerous living spacesLarge private theater roomAmple closet spaceSeparate dining areaSpacious kitchen
- --
- on Zillow
- 603
- views
- 15
- saves
Zillow last checked:
Listing updated:
Listed by:
Phillip Anderson 410-430-0048,
Keller Williams Realty 3028467839
Source: Bright MLS,MLS#: MDSO2008056
Facts & features
Interior
Bedrooms & bathrooms
- Bedrooms: 4
- Bathrooms: 3
- Full bathrooms: 3
- Main level bathrooms: 2
- Main level bedrooms: 2
Basement
- Area: 0
Heating
- Central, Electric
Cooling
- Central Air, Electric
Appliances
- Included: Microwave, Oven/Range - Electric, Refrigerator, Electric Water Heater
Features
- Dry Wall
- Flooring: Carpet, Laminate
- Has basement: No
- Has fireplace: No
Interior area
- Total structure area: 2,184
- Total interior livable area: 2,184 sqft
- Finished area above ground: 2,184
- Finished area below ground: 0
Property
Parking
- Total spaces: 2
- Parking features: Storage, Detached, Driveway, Off Street
- Garage spaces: 2
- Has uncovered spaces: Yes
Accessibility
- Accessibility features: None
Features
- Levels: Two
- Stories: 2
- Pool features: None
Lot
- Size: 3.33 Acres
Details
- Additional structures: Above Grade, Below Grade
- Parcel number: 2008163049
- Zoning: R-1
- Special conditions: Standard
Construction
Type & style
- Home type: SingleFamily
- Architectural style: Cape Cod
- Property subtype: Single Family Residence
Materials
- Block, Stick Built, Vinyl Siding
- Foundation: Block
- Roof: Architectural Shingle
Condition
- New construction: No
- Year built: 2004
Utilities & green energy
- Sewer: On Site Septic
- Water: Well
- Utilities for property: Cable, Fiber Optic
Community & HOA
Community
- Subdivision: None Available
HOA
- Has HOA: No
Location
- Region: Crisfield
Financial & listing details
- Price per square foot: $206/sqft
- Tax assessed value: $292,500
- Annual tax amount: $3,253
- Date on market: 11/18/2026
- Listing agreement: Exclusive Right To Sell
- Listing terms: FHA,USDA Loan,VA Loan,Conventional,Cash
- Ownership: Fee Simple
Estimated market value
Not available
Estimated sales range
Not available
Not available
Price history
| Date | Event | Price |
|---|---|---|
| 1/1/2015 | Sold | $120,000$55/sqft |
Source:  Long & Foster Broker Feed #1000541106_100 Report a problem | ||
| 9/4/2012 | Sold | $120,000+4.4%$55/sqft |
Source: Public Record Report a problem | ||
| 6/21/2012 | Listed for sale | $114,900-45.3%$53/sqft |
Source: Long & Foster Real Estate #478919 Report a problem | ||
| 8/15/2011 | Listing removed | $210,000$96/sqft |
Source: Hall Realty #469038 Report a problem | ||
| 10/15/2010 | Listed for sale | $210,000-4.1%$96/sqft |
Source: Hall Realty #469038 Report a problem | ||
| 6/12/2010 | Listing removed | $219,000$100/sqft |
Source: Weichert Realtors #463758 Report a problem | ||
| 2/6/2010 | Listed for sale | $219,000+776%$100/sqft |
Source: Weichert Realtors On The Eastern Shore #463758 Report a problem | ||
| 4/12/2004 | Sold | $25,000$11/sqft |
Source: Public Record Report a problem | ||
Public tax history
| Year | Property taxes | Tax assessment |
|---|---|---|
| 2026 | $3,373 +5.6% | $292,500 +5.8% |
| 2025 | $3,195 +17.3% | $276,500 +12.9% |
| 2024 | $2,723 +14.9% | $244,833 +14.9% |
| 2023 | $2,370 +17.4% | $213,167 +17.4% |
| 2022 | $2,018 +0.6% | $181,500 +0.6% |
| 2021 | $2,007 +0.6% | $180,500 +0.6% |
| 2020 | $1,996 +0.6% | $179,500 +0.6% |
| 2019 | $1,985 | $178,500 |
| 2018 | $1,985 | $178,500 |
| 2017 | $1,985 -3.9% | $178,500 -3.9% |
| 2016 | $2,066 | $185,800 |
| 2015 | $2,066 +7.1% | $185,800 |
| 2014 | $1,930 | $185,800 -2.6% |
| 2013 | -- | $190,800 |
| 2012 | -- | $190,800 |
| 2011 | -- | $190,800 -15.6% |
| 2010 | -- | $226,130 +14.9% |
| 2009 | -- | $196,830 +17.5% |
| 2008 | -- | $167,530 +21.2% |
| 2007 | -- | $138,230 +6.4% |
| 2006 | -- | $129,892 +6.9% |
| 2005 | -- | $121,556 |
Find assessor info on the county website
Monthly payment
Est. payment
Payment breakdown
Explore the cost of this home by adjusting the details. Changes won't be saved.Climate risks
Neighborhood: 21817
Nearby schools
Schools provided by the listing agent
- District: Somerset County Public Schools
Source: Bright MLS. This data may not be complete. We recommend contacting the local school district to confirm school assignments for this home.

Similar homes
- $474,9003 bd2 ba1.6k sqft4974 Annemessex Rd, Crisfield, MD 21817For Sale
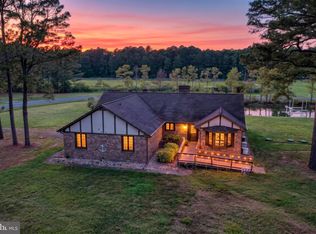
 MLS ID #MDSO2007268, Sean McCracken, RE/MAX Eagle Realty. Bright MLS
- $450,0003 bd3 ba2.5k sqft5111 Old Auger Rd, Crisfield, MD 21817For Sale
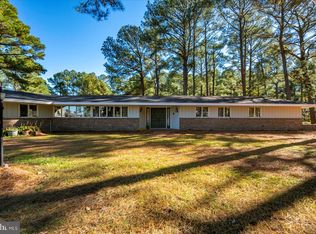 MLS ID #MDSO2006592, Melissa Laird, LAIRD & ASSOCIATES. Bright MLS
- $475,0005 bd4 ba2.6k sqft4941 Tulls Corner Rd, Marion Station, MD 21838For Sale
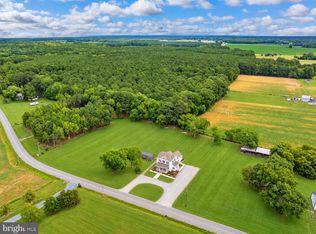 MLS ID #MDSO2007874, Stacie Walsh, Worthington Realty Group, LLC. Bright MLS
- $425,0003 bd2 ba2.4k sqftNone Available, Princess Anne, MD 21853For Sale
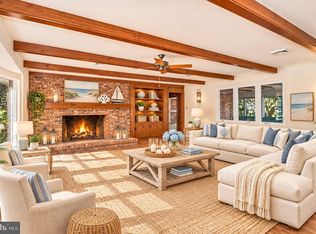 MLS ID #MDSO2008024, Austin Cox, Long & Foster Real Estate, Inc.. Bright MLS
- $625,0004 bd2 ba2.5k sqft14 Hammock Pointe, Crisfield, MD 21817For SaleMLS ID #MDSO2007706, Bethany Drew, Hileman Real Estate-Berlin. Bright MLS
- $324,9004 bd2 ba1.5k sqft205 N Somerset Ave, Crisfield, MD 21817For SaleMLS ID #MDSO2007898, Dustin Oldfather, Compass. Bright MLS
- $425,0003 bd2 ba1.4k sqftHarbour Light In Crisfield, Crisfield, MD 21817For SaleMLS ID #MDSO2008030, Cynthia Stevens, Wilson Realty. Bright MLS
- $419,9004 bd3 ba2.4k sqft31390 Harvest Ct, Westover, MD 21871For SaleMLS ID #MDSO2007514, Martinez Blake, Coldwell Banker Realty. Bright MLS
- $449,9004 bd3 ba2.1k sqft11395 Hayman Dr, Princess Anne, MD 21853For SaleMLS ID #MDSO2007682, Kelsey Custer, Berkshire Hathaway HomeServices PenFed Realty. Bright MLS
- $455,0003 bd3 ba1.5k sqft28616 Hudson Corner Rd, Marion Station, MD 21838For SaleMLS ID #MDSO2007820, Jeremy Mason, Long & Foster Real Estate, Inc.. Bright MLS
- $375,0004 bd4 ba2k sqftWaters Edge, Crisfield, MD 21817For SaleMLS ID #MDSO2007880, Jennifer Whittington, EXP Realty, LLC. Bright MLS
- $255,0003 bd2 ba1.8k sqft20 Hall Hwy, Crisfield, MD 21817For SaleMLS ID #MDSO2007426, Grant Fritschle, Keller Williams Realty Delmarva. Bright MLS
- $499,3333 bd2 ba2.2k sqft25980 Rumbley Rd, Westover, MD 21871For SaleMLS ID #MDSO2007112, Steve Kuzma, Weichert, Realtors - Diana Realty. Bright MLS
- $250,0003 bd2 ba1.6k sqft1 Potomac St, Crisfield, MD 21817For SaleMLS ID #MDSO2007914, Ms. Temeka Mumford, Coldwell Banker Realty. Bright MLS
- $449,9004 bd3 ba2.5k sqft10590 Rosewood Ct, Princess Anne, MD 21853For SaleMLS ID #MDSO2007832, Julie B. Swift, The Land Group. Bright MLS
- $499,0003 bd3 ba1.7k sqftCaptains Quarters, Crisfield, MD 21817For SaleMLS ID #MDSO2007418, Bob Heim, ERA Martin Associates. Bright MLS
- $369,0003 bd2 ba1.4k sqft103 Williams St Unit 517, Crisfield, MD 21817For SaleMLS ID #MDSO2007104, Deeley Chester, Coastal Life Realty Group LLC. Bright MLS
- $320,0003 bd4 ba2k sqftWaters Edge, Crisfield, MD 21817For SaleMLS ID #MDSO2007002, Darron Whitehead, Whitehead Real Estate Exec.. Bright MLS
- $499,0003 bd2 ba2.1k sqft17591 Saint Thomas Rd, Parksley, VA 23421For Sale
 MLS ID #72366, Meghan Oliver Clarkson, Long & Foster - Main St. Eastern Shore AOR
- $300,0004 bd3 ba2.6k sqft29769 Kingston Ln, Westover, MD 21871For SaleMLS ID #MDSO2006502, Dale King, Real Broker, LLC. Bright MLS
