Discover the charm of this stunning ranch-style home, nestled on an expansive 8.47-acre lot that offers professional mature landscaping with a serene retreat from the hustle and bustle. With 3 spacious bedrooms and 2 full baths, this residence boasts a warm and inviting atmosphere, highlighted by two brick fireplaces and a expansive family room that flows seamlessly from the country kitchen. The formal living room and dining room is an added bonus for entertaining guests. Enjoy the elegance of hardwood and luxury vinyl plank flooring throughout, complemented by energy-efficient windows that frame picturesque views of lush pastures and wooded areas. Step outside to find extensive hardscaping and beautifully landscaped grounds, perfect for outdoor gatherings or quiet moments of reflection. Located in a tranquil rural setting, this home is just a short drive from local parks, schools, and community amenities, ensuring convenience without sacrificing peace. With ample parking and a carport, this property is ready for your personal touch. Embrace a lifestyle of comfort and connection in this delightful home!
For sale
$425,000
10800 Kemp Nursery Rd #10800, Princess Anne, MD 21853
3beds
2,445sqft
Single Family Residence
Built in 1956
8.47 Acres Lot
$-- Zestimate®
$174/sqft
$-- HOA
What's special
- 1 day
- 277
- 13
Zillow last checked:
Listing updated:
Listed by:
Austin Cox 410-430-7989,
Long & Foster Real Estate, Inc. 4105463211
Source: Bright MLS,MLS#: MDSO2008024
Facts & features
Interior
Bedrooms & bathrooms
- Bedrooms: 3
- Bathrooms: 2
- Full bathrooms: 2
- Main level bathrooms: 2
- Main level bedrooms: 3
Basement
- Area: 0
Heating
- Forced Air, Hot Water, Oil
Cooling
- Other, Central Air, Electric
Appliances
- Included: Cooktop, Down Draft, Oven, Refrigerator, Water Heater
- Laundry: Has Laundry, Washer In Unit, Dryer In Unit
Features
- Ceiling Fan(s), Dining Area, Family Room Off Kitchen, Formal/Separate Dining Room, Kitchen - Country, Other, Beamed Ceilings, Dry Wall
- Flooring: Ceramic Tile, Hardwood, Luxury Vinyl
- Doors: Storm Door(s)
- Windows: Bay/Bow, Energy Efficient, Insulated Windows, Wood Frames, Casement
- Has basement: No
- Number of fireplaces: 2
- Fireplace features: Brick, Wood Burning
Interior area
- Total structure area: 2,445
- Total interior livable area: 2,445 sqft
- Finished area above ground: 2,445
- Finished area below ground: 0
Property
Parking
- Total spaces: 5
- Parking features: Asphalt, Attached Carport, Driveway
- Carport spaces: 2
- Uncovered spaces: 3
Accessibility
- Accessibility features: None
Features
- Levels: One
- Stories: 1
- Patio & porch: Brick
- Exterior features: Extensive Hardscape, Sidewalks, Other
- Pool features: None
- Fencing: Vinyl
- Has view: Yes
- View description: Pasture, Trees/Woods
- Frontage type: Road Frontage
Lot
- Size: 8.47 Acres
- Dimensions: 8.47 Acres
- Features: Backs to Trees, Cleared, Front Yard, Landscaped, Rural, Secluded
Details
- Additional structures: Above Grade, Below Grade
- Parcel number: 2001006681
- Zoning: A
- Special conditions: Standard
Construction
Type & style
- Home type: SingleFamily
- Architectural style: Ranch/Rambler
- Property subtype: Single Family Residence
Materials
- Batts Insulation, Block, Brick, Brick Front, Cast Iron Plumbing, Copper Plumbing, Other
- Foundation: Crawl Space
- Roof: Architectural Shingle
Condition
- Good
- New construction: No
- Year built: 1956
Utilities & green energy
- Electric: 200+ Amp Service
- Sewer: On Site Septic, Private Septic Tank
- Water: Private, Well
- Utilities for property: Phone, Satellite Internet Service
Green energy
- Energy efficient items: Fireplace/Wood Stove, Flooring, HVAC
Community & HOA
Community
- Security: Non-Monitored
- Subdivision: None Available
HOA
- Has HOA: No
Location
- Region: Princess Anne
- Municipality: Princess Anne
Financial & listing details
- Price per square foot: $174/sqft
- Tax assessed value: $313,900
- Annual tax amount: $3,491
- Date on market: 11/18/2026
- Listing agreement: Exclusive Agency
- Listing terms: Cash,Conventional
- Ownership: Fee Simple
- Road surface type: Black Top
Estimated market value
Not available
Estimated sales range
Not available
Not available
Price history
| Date | Event | Price |
|---|---|---|
| 11/19/2026 | Listed for sale | $425,000$174/sqft |
Source:  Bright MLS #MDSO2008024 Report a problem | ||
Public tax history
Tax history is unavailable.
Monthly payment
Est. payment
Payment breakdown
Explore the cost of this home by adjusting the details. Changes won't be saved.Climate risks
Neighborhood: 21853
Nearby schools
Schools provided by the listing agent
- High: Washington
- District: Somerset County Public Schools
Source: Bright MLS. This data may not be complete. We recommend contacting the local school district to confirm school assignments for this home.
- $410,300-- bd2 ba2.4k sqft10800 Kemps Nursery Rd, Princess Anne, MD 21853Off Market
- $524,600-- bd2 ba3.8k sqft10860 Kemps Nursery Rd, Princess Anne, MD 21853Off Market
- $240,6004 bd2 ba1.4k sqft10820 Kemps Nursery Rd, Princess Anne, MD 21853Off Market
- $240,8003 bd2 ba1.8k sqft10850 Kemp Nursery Rd, Princess Anne, MD 21853Off Market
Similar homes
- $449,9004 bd3 ba2.1k sqft11395 Hayman Dr, Princess Anne, MD 21853For Sale
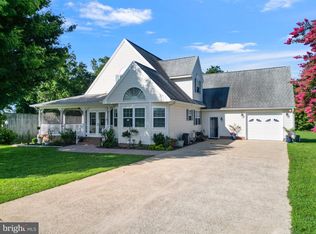
 MLS ID #MDSO2007682, Kelsey Custer, Berkshire Hathaway HomeServices PenFed Realty. Bright MLS
- $449,0004 bd3 ba2.1k sqft4686 Jacksonville Rd, Crisfield, MD 21817For Sale
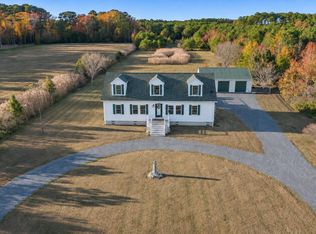 MLS ID #MDSO2008056, Phillip Anderson, Keller Williams Realty. Bright MLS
- $465,0003 bd2 ba2.1k sqftNone Available, Quantico, MD 21856For Sale
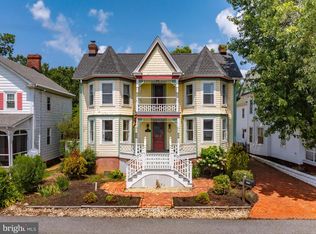 MLS ID #MDWC2023172, Gregory Erdie, Berkshire Hathaway HomeServices PenFed Realty - OP. Bright MLS
- $475,0005 bd4 ba2.6k sqft4941 Tulls Corner Rd, Marion Station, MD 21838For Sale
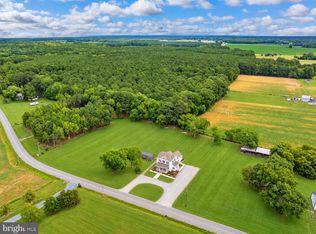 MLS ID #MDSO2007874, Stacie Walsh, Worthington Realty Group, LLC. Bright MLS
- $399,9003 bd3 ba1.6k sqftNone Available, Salisbury, MD 21801For SaleMLS ID #MDWC2025216, Brad Rayfield, Coldwell Banker Realty. Bright MLS
- $439,5003 bd3 ba2.4k sqftNone Available, Salisbury, MD 21804For SaleMLS ID #MDWC2025290, Frances Sterling, ERA Martin Associates. Bright MLS
- $409,9004 bd4 ba2.5k sqftNone Available, Hebron, MD 21830For SaleMLS ID #MDWC2025416, Pam Price, Berkshire Hathaway HomeServices PenFed Realty. Bright MLS
- $449,9004 bd3 ba2.4k sqftNone Available, Salisbury, MD 21801For SaleMLS ID #MDWC2025382, Jon Nicholls, LPT Realty, LLC. Bright MLS
- $299,5002 bd2 ba1.2k sqft27174 Champ Wharf Rd, Princess Anne, MD 21853For SaleMLS ID #MDSO2007456, Joseph Geiger, Berkshire Hathaway HomeServices PenFed Realty. Bright MLS
- $237,5003 bd2 ba1.3k sqft30416 Plantation Dr, Princess Anne, MD 21853For SaleMLS ID #MDSO2007094, DEBBIE BRITTINGHAM, RE/MAX Advantage Realty. Bright MLS
- $399,0003 bd2 ba2.3k sqftNone Available, Salisbury, MD 21801For SaleMLS ID #MDWC2023844, Robyn White, Long & Foster Real Estate, Inc.. Bright MLS
- $419,9003 bd3 ba2.1k sqftNone Available, Salisbury, MD 21804For SaleMLS ID #MDWC2023782, Ginnie Malone, Coldwell Banker Realty. Bright MLS
- $330,0003 bd2 ba1.2k sqftNone Available, Hebron, MD 21830For SaleMLS ID #MDWC2025472, Vicki Ewalt, ERA Martin Associates. Bright MLS
- $389,9004 bd3 ba2.5k sqftNone Available, Pocomoke City, MD 21851For SaleMLS ID #MDWO2042074, Tim Velasco, ERA Martin Associates. Bright MLS
- $438,0003 bd2 ba2.3k sqftNone Available, Salisbury, MD 21801For SaleMLS ID #MDWC2024604, Mike Dunn, Keller Williams Realty Delmarva. Bright MLS
- $395,0003 bd3 ba1.9k sqftNone Available, Salisbury, MD 21801For SaleMLS ID #MDWC2024434, Holly Worthington, Worthington Realty Group, LLC. Bright MLS
- $450,0003 bd3 ba2.5k sqft5111 Old Auger Rd, Crisfield, MD 21817For SaleMLS ID #MDSO2006592, Melissa Laird, LAIRD & ASSOCIATES. Bright MLS
- $374,9005 bd3 ba2.6k sqftNone Available, Salisbury, MD 21801For SaleMLS ID #MDWC2022892, Bethany Drew, Hileman Real Estate-Berlin. Bright MLS
- $395,0003 bd3 ba2.1k sqftNone Available, Salisbury, MD 21804For SaleMLS ID #MDWC2025384, Nancy Ashley, ERA Martin Associates. Bright MLS
- $449,9003 bd2 ba3.3k sqftNone Available, Salisbury, MD 21801For SaleMLS ID #MDWC2023876, ASHLEY BROSNAHAN, Long & Foster Real Estate, Inc.. Bright MLS
