Impeccably maintained single-Family residence, nestled in one of the areas sought after communities with low HOA fees. Every detail reflects exceptional pride of ownership, offering a truly move-in ready home.A welcoming foyer sets the stage for the thoughtfully designed open-concept split floor plan, showcasing soaring vaulted ceilings, new flooring, fresh designer paint,new base boards, updated switch plates and receptacles throughout.The gourmet kitchen is beautifully appointed with rich solid wood cabinetry, gleaming granite countertops and an open layout that overlooks the main living spaces. Master suite complete with updated walk in shower and closet. Major improvements including newer roof, electric water heater, refrigerator and a replaced garage door opener."MR Clean Lives here" Bring your fussiest buyer.Call Listing agent for your private tour. Fee includes common grounds maintenance pool, tennis courts, cable & internet.
For sale
$399,900
4692 LAKESIDE Circle, West Palm Beach, FL 33417
2beds
1,189sqft
Single Family Residence
Built in 1986
4,719 Square Feet Lot
$387,200 Zestimate®
$336/sqft
$215/mo HOA
What's special
Tennis courtsGleaming granite countertopsMaster suiteCommon grounds maintenance poolGourmet kitchenSoaring vaulted ceilingsNewer roof
- 31 days |
- 171 |
- 24 |
Zillow last checked:
Listing updated:
Listed by:
Amy J Sylvia 561-541-5559,
RE/MAX Prestige Realty/WPB
Source: BeachesMLS,MLS#: B26053066 Originating MLS: BeachesMLS
Originating MLS: BeachesMLSFacts & features
Interior
Bedrooms & bathrooms
- Bedrooms: 2
- Bathrooms: 2
- Full bathrooms: 2
- Main level bathrooms: 1
- Main level bedrooms: 1
Heating
- Central, Electric
Cooling
- Central Air, Ceiling Fan(s), Electric
Appliances
- Included: Cooktop, Dryer, Dishwasher, Electric Cooktop, Electric Range, Freezer, Disposal, Ice Maker, Microwave, Refrigerator, Washer
- Laundry: Washer Hookup, Inside
Features
- Breakfast Area, Cathedral Ceiling(s), Family/Dining Room, Main Level Primary, Split Bedrooms, Separate Shower, Vaulted Ceiling(s), Walk-In Closet(s)
- Flooring: Ceramic Tile, Laminate
- Windows: Blinds, Bay Window(s)
- Has fireplace: No
Interior area
- Total structure area: 1,557
- Total interior livable area: 1,189 sqft
Video & virtual tour
Property
Parking
- Total spaces: 3
- Parking features: Asphalt, Attached, Garage, Garage Door Opener
- Attached garage spaces: 1
- Uncovered spaces: 2
Accessibility
- Accessibility features: None
Features
- Levels: One
- Stories: 1
- Entry location: Entry Level Living Area Y
- Patio & porch: Patio, Porch, Screened
- Exterior features: Barbecue, Outdoor Living Area, Porch
- Pool features: Association
- Fencing: Fenced
- Has view: Yes
- View description: Garden
- Waterfront features: None
Lot
- Size: 4,719 Square Feet
- Features: < 1/4 Acre, Zero Lot Line
Details
- Additional structures: None
- Parcel number: 00424313110080140
- Zoning: RS
- Special conditions: Standard,Listed As-Is
- Other equipment: None
Construction
Type & style
- Home type: SingleFamily
- Architectural style: Colonial
- Property subtype: Single Family Residence
Materials
- Frame, Vinyl Siding
- Foundation: Block
- Roof: Composition,Shingle
Condition
- Resale
- New construction: No
- Year built: 1986
Utilities & green energy
- Sewer: Public Sewer
- Water: Public
- Utilities for property: Cable Available, Sewer Available, Water Available
Community & HOA
Community
- Features: Home Owners Association, Street Lights
- Security: Smoke Detector(s), Security Guard
- Subdivision: PALM CLUB WEST VILLAGE 2
HOA
- Has HOA: Yes
- Amenities included: Pool, Sidewalks, Tennis Court(s)
- Services included: Common Areas, Cable TV, Internet, Trash
- HOA fee: $215 monthly
- HOA phone: 561-641-8554
Location
- Region: West Palm Beach
Financial & listing details
- Price per square foot: $336/sqft
- Tax assessed value: $184,099
- Annual tax amount: $2,915
- Date on market: 7/16/2026
- Cumulative days on market: 34 days
- Listing terms: Cash,Conventional,FHA,VA Loan
- Road surface type: Paved
Estimated market value
$387,200
$368,000 - $407,000
$2,468/mo
Price history
| Date | Event | Price |
|---|---|---|
| 7/16/2026 | Listed for sale | $399,900+95.1%$336/sqft |
Source:  BeachesMLS #B26053066 Report a problem BeachesMLS #B26053066 Report a problem | ||
| 10/2/2018 | Sold | $205,000+2.5%$172/sqft |
Source: BeachesMLS #R10454291 Report a problem | ||
| 8/8/2018 | Listed for sale | $200,000+34.2%$168/sqft |
Source: The Keyes Company #RX-10454291 Report a problem | ||
| 6/19/2015 | Sold | $149,000-3.8%$125/sqft |
Source: BeachesMLS #R10096732 Report a problem | ||
| 1/29/2015 | Listed for sale | $154,900+23.9%$130/sqft |
Source: CENTURY 21 America's Choice #RX--10096732 Report a problem | ||
| 2/4/2014 | Sold | $125,000-3.8%$105/sqft |
Source: BeachesMLS #R9995920 Report a problem | ||
| 11/23/2013 | Listed for sale | $129,990+333.3%$109/sqft |
Source: COMMUNITY REALTY ASSOCIATES #RX-9995920 Report a problem | ||
| 7/12/2013 | Listing removed | $30,000$25/sqft |
Source: Kosmon Realty, LLC #R3352470 Report a problem | ||
| 3/16/2013 | Price change | $30,000-50%$25/sqft |
Source: Kosmon Realty, LLC #R3352470 Report a problem | ||
| 4/27/2011 | Price change | $60,000-7.7%$50/sqft |
Source: Prudential Florida Realty #R3168416 Report a problem | ||
| 4/10/2011 | Price change | $65,000-5.7%$55/sqft |
Source: Prudential Florida Realty #R3168416 Report a problem | ||
| 3/1/2011 | Price change | $68,900-1.4%$58/sqft |
Source: Prudential Florida Realty #R3168416 Report a problem | ||
| 1/23/2011 | Listed for sale | $69,900-52.3%$59/sqft |
Source: Prudential Florida Realty #R3168416 Report a problem | ||
| 7/28/2004 | Sold | $146,500+68.4%$123/sqft |
Source: Public Record Report a problem | ||
| 4/5/1999 | Sold | $87,000+2.4%$73/sqft |
Source: Public Record Report a problem | ||
| 10/31/1997 | Sold | $85,000$71/sqft |
Source: Public Record Report a problem | ||
Public tax history
| Year | Property taxes | Tax assessment |
|---|---|---|
| 2025 | $2,915 +3.6% | $184,099 +2.9% |
| 2024 | $2,815 +3% | $178,911 +3% |
| 2023 | $2,732 +1.5% | $173,700 +3% |
| 2022 | $2,692 +1.9% | $168,641 +3% |
| 2021 | $2,642 +1.6% | $163,729 +1.2% |
| 2020 | $2,600 +1.2% | $161,818 +2.3% |
| 2019 | $2,570 | $158,180 +20.3% |
| 2018 | $2,570 +44.6% | $131,534 +2.1% |
| 2017 | $1,777 +3.4% | $128,829 +2.1% |
| 2016 | $1,719 -10.5% | $126,179 +13.5% |
| 2015 | $1,921 -8.1% | $111,206 +21.9% |
| 2014 | $2,090 +25.8% | $91,233 +33.7% |
| 2013 | $1,662 +35.9% | $68,260 -8.1% |
| 2012 | $1,223 -7.1% | $74,280 -5.1% |
| 2011 | $1,317 +1% | $78,308 0% |
| 2010 | $1,304 -17.3% | $78,335 -18.7% |
| 2009 | $1,576 -27.6% | $96,362 -31.3% |
| 2008 | $2,176 -0.3% | $140,347 +3% |
| 2007 | $2,183 -6.3% | $136,259 +2.5% |
| 2006 | $2,329 | $132,936 +3% |
| 2005 | -- | $129,064 +57.6% |
| 2004 | $590 +117.8% | $81,872 +1.9% |
| 2003 | $271 -79.2% | $80,345 +2.7% |
| 2002 | $1,301 +1.7% | $78,260 +1.6% |
| 2001 | $1,279 +4.8% | $77,028 +3% |
| 2000 | $1,221 +36.3% | $74,784 |
| 1999 | $896 | $74,784 |
Find assessor info on the county website
Monthly payment
Est. payment
Payment breakdown
Explore the cost of this home by adjusting the details. Changes won't be saved.Climate risks
Neighborhood: 33417
Nearby schools
GreatSchools rating
- 5/10Seminole Trails Elementary SchoolGrades: PK-5Distance: 0.4 mi
- 5/10Bear Lakes Middle SchoolGrades: 6-8Distance: 0.3 mi
- 2/10Palm Beach Lakes High SchoolGrades: 9-12Distance: 1.6 mi
Schools provided by the listing agent
- Elementary: Seminole Trails
- Middle: Bear Lakes
- High: Palm Beach Lakes
Source: BeachesMLS. This data may not be complete. We recommend contacting the local school district to confirm school assignments for this home.
- $389,8003 bd2 ba1.4k sqft4686 Lakeside Cir, West Palm Beach, FL 33417Off Market
- $386,8003 bd2 ba1.4k sqft4698 Lakeside Cir, West Palm Beach, FL 33417Off Market
- $396,6003 bd2 ba1.4k sqft4680 Lakeside Cir, West Palm Beach, FL 33417Off Market

- $362,2003 bd2 ba1.1k sqft4704 Lakeside Cir, West Palm Beach, FL 33417Off Market
- $357,5002 bd2 ba1.1k sqft4710 Lakeside Cir, West Palm Beach, FL 33417Off Market
- $2,8753 bd2 ba1.3k sqft4674 Lakeside Cir, West Palm Beach, FL 33417For Rent
- $345,0002 bd2 ba1.3k sqft4699 Lakeside Cir, West Palm Beach, FL 33417Sold
- $366,1003 bd2 ba1.1k sqft4716 Lakeside Cir, West Palm Beach, FL 33417Off Market
A local agent can set up tours, give advice and negotiate with sellers.
Similar homes
- $394,0002 bd2 ba1.6k sqft3610 JOSEPH Drive, West Palm Beach, FL 33417For Sale
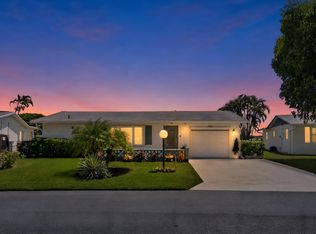
 MLS ID #B26060669, Thomas R Wesley Jr, RE/MAX Direct. BeachesMLS
 - $399,9993 bd3 ba1.4k sqft4675 Lakeside Circle, West Palm Beach, FL 33417For Sale
 MLS ID #B26006772, Rick L Kendrick, Your Home Sold Guaranteed Real. BeachesMLS
 - $410,0002 bd2 ba1.3k sqft5195 Nicholas Drive, West Palm Beach, FL 33417For Sale
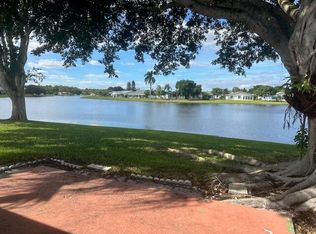 MLS ID #R11141095, Nora Insua, 4ever Homes Realty LLC. BeachesMLS
 - $399,9992 bd2 ba1.6k sqft5256 Tiffany Anne Circle, West Palm Beach, FL 33417For Sale
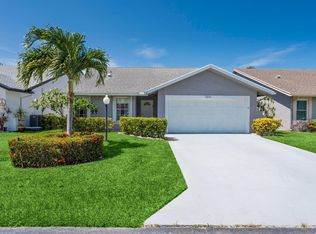 MLS ID #B26056940, Jeremy Blum, Serhant. BeachesMLS
 - $389,9993 bd2 ba1.6k sqft3897 Dafilee Circle, West Palm Beach, FL 33417For SaleMLS ID #B26040714, Diego Cisneros, United Realty Group Inc.. BeachesMLS
- $410,0003 bd2 ba924 sqft4714 Wadita Ka Way, West Palm Beach, FL 33417For SaleMLS ID #B26022999, Doug Campion, RE/MAX Select Group. BeachesMLS
- $389,0003 bd2 ba1.5k sqft5487 Crystal Anne Drive, West Palm Beach, FL 33417For SaleMLS ID #B26042067, Timothy E Lambert, LAER Realty Partners Bowen/Wellington. BeachesMLS
- $439,0003 bd2 ba1.7k sqft5025 Robino Circle, West Palm Beach, FL 33417For SaleMLS ID #B26052113, Ann Ebanks, United Realty Group, Inc. BeachesMLS
- $349,9003 bd2 ba1.3k sqft4561 DISCOVERY Lane #13, West Palm Beach, FL 33417For SaleMLS ID #B26053284, Andrew Aberman, United Realty Group Inc.. BeachesMLS
- $319,9992 bd2 ba1.5k sqftCypress Lakes 10, West Palm Beach, FL 33417For Sale
 MLS ID #A12065411, Christina Cooke, Nex-Gen Florida Realty, Inc.. MIAMI
 - $314,9002 bd2 ba1.1k sqft3458 Amalfi Drive, West Palm Beach, FL 33417For SaleMLS ID #B26057682, Adrianne M Sanchez PA, LAER Realty Partners Bowen/Wellington. BeachesMLS
- $307,0003 bd2 ba1.3k sqft4520 Feivel Road #49, West Palm Beach, FL 33417For SaleMLS ID #B26060371, Stephanie B Hammond, Dalton Wade Inc. BeachesMLS
- $358,0003 bd3 ba1.6k sqft5325 ASHLEY RIVER Road, West Palm Beach, FL 33417New ConstructionMLS ID #B26064516, Elora Schilling, RE/MAX Prestige Realty/WPB. BeachesMLS
- $327,9002 bd2 ba1.5k sqft5261 Crystal Anne Drive, West Palm Beach, FL 33417For SaleMLS ID #B26044774, Connie Garcia, Weichert, Realtors - True Quality Service. BeachesMLS
- $340,0003 bd2 ba1.6k sqft5404 Belleville Road, West Palm Beach, FL 33417For SaleMLS ID #B26039991, Elizabeth E MacCall, A R E A Arise Real Estate Advisors. BeachesMLS
- $280,0002 bd2 ba1.2k sqft3360 NE Rossi Court NE, West Palm Beach, FL 33417For SaleMLS ID #B26042645, Willie C Cunningham, Lifestyle International Realty. BeachesMLS
- $444,9003 bd3 ba1.6k sqft4147 Meade Way, West Palm Beach, FL 33409For SaleMLS ID #B26038140, Jean Cadet Dor, Selected Homes Realty LLC. BeachesMLS
- $375,0003 bd3 ba1.4k sqft5306 Ellery Terrace, West Palm Beach, FL 33417For SaleMLS ID #B26055206, Christopher Glass, Glass Realty, LLC. BeachesMLS
- $300,0002 bd2 ba1.5k sqft5415 Crystal Anne Drive, West Palm Beach, FL 33417For SaleMLS ID #B26044092, Gina Lewis, Village Realty Group LLC. BeachesMLS
- $415,0003 bd3 ba1.6k sqft5053 Ellery Terrace, West Palm Beach, FL 33417For SaleMLS ID #B26050550, Jeffrey L Tricoli PA, KW Reserve Palm Beach. BeachesMLS
