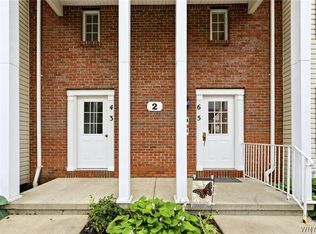
Welcome to Foxberry Village Condominiums — where low-maintenance living meets comfort and convenience in the highly sought-after Williamsville School District! Nestled in this quiet, pet-friendly community, this beautifully maintained, turn-key condo offers carefree living with a low HOA, neighborhood inground pool, ample parking, and close proximity to shopping, dining, and everyday conveniences.
Step inside to discover a bright, open-concept layout featuring fresh neutral paint throughout and an impeccably cared-for interior that’s truly move-in ready. The spacious eat-in kitchen showcases stylish cabinetry with a modern painted finish, large extra deep pantry, and a layout with room to accommodate a island. A dining nook with stools flows seamlessly into the expansive dining room/living room combo, creating an inviting space for both everyday living and entertaining. Sliding glass doors lead to your private balcony with awning. This unit also features two generously sized bedrooms with ample closet space and a beautifully updated full bath with newer flooring, vanity, and toilet.
Private storage space & Common laundry area. Newer Windows, Furnace, & AC. One dog under 30 lbs or 2 cats allowed with approval.
Whether you’re looking to simplify your lifestyle, purchase your first home, or downsize without sacrificing comfort, Foxberry Village delivers the perfect combination of low-maintenance living, community amenities, and a prime location. Simply move in, unpack, and start enjoying everything this wonderful condo has to offer! Stop by the OPEN HOUSE SUNDAY JUNE 7th 12PM-2PM.
Pending
$159,900
46B Foxberry Dr, Getzville, NY 14068
2beds
895sqft
Townhouse, Condominium
Built in 1975
-- sqft lot
$-- Zestimate®
$179/sqft
$239/mo HOA
What's special
Beautifully maintained turn-key condoAmple parkingImpeccably cared-for interiorTwo generously sized bedroomsBright open-concept layoutPrivate balcony with awningNeighborhood inground pool
- 76 days |
- 23 |
- 0 |
Zillow last checked:
Listing updated:
Listed by:
Buffalo Home Realty 716-391-4663,
Maria Mays 716-864-6407
Source: NYSAMLSs,MLS#: B1686814 Originating MLS: Buffalo
Originating MLS: BuffaloFacts & features
Interior
Bedrooms & bathrooms
- Bedrooms: 2
- Bathrooms: 1
- Full bathrooms: 1
- Main level bathrooms: 1
- Main level bedrooms: 2
Heating
- Gas
Cooling
- Central Air
Appliances
- Included: Appliances Negotiable, Dishwasher, Gas Water Heater, Refrigerator
- Laundry: Common Area
Features
- Separate/Formal Dining Room, Eat-in Kitchen, Pantry
- Flooring: Carpet, Laminate, Varies
- Basement: None
- Has fireplace: No
Interior area
- Total structure area: 895
- Total interior livable area: 895 sqft
Property
Parking
- Parking features: No Garage, Open
- Has uncovered spaces: Yes
Features
- Levels: One
- Stories: 1
- Patio & porch: Balcony
- Exterior features: Awning(s), Balcony
- Pool features: Association
Lot
- Size: 871 Square Feet
- Dimensions: 36 x 24
- Features: Irregular Lot, Near Public Transit
Details
- Parcel number: 142289041070000400100046B
- Special conditions: Standard
Construction
Type & style
- Home type: Condo
- Property subtype: Townhouse, Condominium
Materials
- Brick
- Roof: Architectural,Shingle
Condition
- Resale
- Year built: 1975
Utilities & green energy
- Sewer: Connected
- Water: Connected, Public
- Utilities for property: Sewer Connected, Water Connected
Community & HOA
Community
- Subdivision: Foxberry Village Condo
HOA
- Amenities included: Pool
- Services included: Common Area Maintenance, Insurance, Maintenance Structure, Reserve Fund, Sewer, Snow Removal, Trash, Water
- HOA fee: $239 monthly
- HOA name: Dee Property Management
- HOA phone: 716-336-7155
Location
- Region: Getzville
Financial & listing details
- Price per square foot: $179/sqft
- Tax assessed value: $68,000
- Annual tax amount: $1,477
- Date on market: 6/4/2026
- Cumulative days on market: 73 days
- Listing terms: Cash,Conventional
Estimated market value
Not available
Estimated sales range
Not available
Not available
Price history
| Date | Event | Price |
|---|---|---|
| 6/11/2026 | Pending sale | $159,900$179/sqft |
Source:  NYSAMLSs #B1686814 Report a problem NYSAMLSs #B1686814 Report a problem | ||
| 6/4/2026 | Listed for sale | $159,900+99.9%$179/sqft |
Source: NYSAMLSs #B1686814 Report a problem | ||
| 6/29/2017 | Sold | $80,000-5.8%$89/sqft |
Source: NYSAMLSs #B1037324 Report a problem | ||
| 5/9/2017 | Pending sale | $84,900$95/sqft |
Source: Hunt Real Estate ERA #B1037324 Report a problem | ||
| 4/13/2017 | Listed for sale | $84,900$95/sqft |
Source: Hunt Real Estate ERA #B1037324 Report a problem | ||
Public tax history
Tax history is unavailable.
Find assessor info on the county website
Monthly payment
Climate risks
Neighborhood: 14068
Nearby schools
GreatSchools rating
- 5/10Heim Elementary SchoolGrades: K-4Distance: 1.3 mi
- 8/10Heim Middle SchoolGrades: 5-8Distance: 1.3 mi
- 9/10Williamsville North High SchoolGrades: 9-12Distance: 1.5 mi
Schools provided by the listing agent
- District: Williamsville
Source: NYSAMLSs. This data may not be complete. We recommend contacting the local school district to confirm school assignments for this home.
- $148,0002 bd1 ba895 sqft46 Foxberry Dr, Getzville, NY 14068Sold
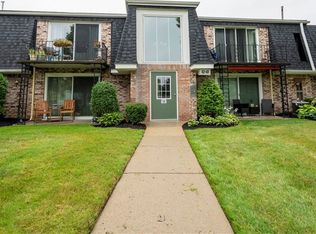
- $183,0002 bd1 ba810 sqft42 Foxberry Dr S #B, Getzville, NY 14068Sold

- $165,0002 bd1 ba810 sqft82B Foxberry Dr, Getzville, NY 14068Sold
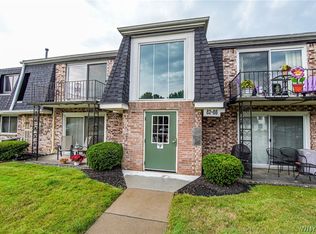
- $189,9002 bd1 ba810 sqft96A Foxberry Dr, Getzville, NY 14068Sold
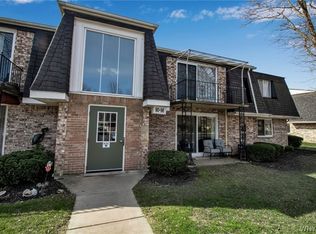
- $199,1002 bd1 ba895 sqftFoxberry #78B, Getzville, NY 14068Off Market
- $136,0001 bd1 ba620 sqft94A Foxberry Dr, Getzville, NY 14068Sold
- $164,0002 bd1 ba810 sqft56B Foxberry Dr, Getzville, NY 14068Sold
- $157,9002 bd1 ba810 sqft90 Foxberry Dr S #A, Getzville, NY 14068Pending
A local agent can set up tours, give advice and negotiate with sellers.
Similar homes
- $167,0002 bd1 ba1k sqft4547 Chestnut Ridge Rd Unit 116B, Buffalo, NY 14228For Sale
 MLS ID #B1695844, David Vari, Listing by: HUNT Real Estate ERA. NYSAMLSs
 - $189,9992 bd2 ba972 sqft2 Keph Dr APT 5, Amherst, NY 14228For Sale
 MLS ID #B1700097, Kathleen M Aronica, Listing by: HUNT Real Estate ERA. NYSAMLSs
 - $179,9002 bd2 ba1k sqft179 Old Lyme Dr APT 7, Buffalo, NY 14221For Sale
 MLS ID #B1679732, Sean Mattrey, Listing by: HUNT Real Estate ERA. NYSAMLSs
 - $149,9002 bd1 ba978 sqft1051 Reserve Rd APT 5, Buffalo, NY 14224For Sale
 MLS ID #B1703681, Shanan King, Listing by: WNY Metro Roberts Realty. NYSAMLSs
 - $199,0002 bd2 ba1k sqft120 Old Lyme Dr APT 4, Buffalo, NY 14221For SaleMLS ID #B1700923, Lidia Egleston, Listing by: WNY Metro Roberts Realty. NYSAMLSs
- $200,0002 bd2 ba966 sqft9 Tralee Ter, East Amherst, NY 14051For SaleMLS ID #B1701906, Michelle Giambra, Listing by: Giambra Realty Corp. NYSAMLSs
- $199,9002 bd2 ba1k sqft140 Old Lyme Dr APT 4, Buffalo, NY 14221For SaleMLS ID #B1703184, David M Pascucci, Listing by: Century 21 North East. NYSAMLSs
- $159,9002 bd1 ba882 sqft3907 Bowen Rd #30, Lancaster, NY 14086For SaleMLS ID #B1702357, Shannon L McNichol, Listing by: Nichol City Realty. NYSAMLSs
- $204,9002 bd2 ba966 sqft4765 Chestnut Ridge Rd APT 4, Amherst, NY 14228For SaleMLS ID #B1704132, Kathleen M Jones, Listing by: Keller Williams Realty WNY. NYSAMLSs
- $219,9992 bd2 ba1.1k sqft51 Stoneledge Ct, Amherst, NY 14221For SaleMLS ID #B1707814, Gregory Styliades, Listing by: Howard Hanna WNY Inc.. NYSAMLSs
- $179,9003 bd2 ba1k sqft106 E Felton St, North Tonawanda, NY 14120For SaleMLS ID #B1705728, Chrystal A Manzare, Listing by: Howard Hanna WNY Inc.. NYSAMLSs
- $159,9002 bd1 ba978 sqft1041 Reserve Rd APT 7, Buffalo, NY 14224For SaleMLS ID #B1704529, Candace E Koch, Listing by: HUNT Real Estate ERA. NYSAMLSs
- $--2 bd1 ba944 sqft135 Toelsin Rd, Buffalo, NY 14225AuctionServiceLink Auction
- $169,9003 bd1 ba1.1k sqft154 17th Ave, North Tonawanda, NY 14120For SaleMLS ID #B1706595, Jill Welfare, Listing by: Prestige Family Realty. NYSAMLSs
- $149,9002 bd1 ba1k sqft62 Parkwood Ave, Buffalo, NY 14217For SaleMLS ID #B1703036, Joseph G Saccone, Listing by: Keller Williams Realty WNY. NYSAMLSs
- $179,9003 bd1 ba1.3k sqft462 Broad St, Tonawanda, NY 14150For SaleMLS ID #B1706229, Samantha E Muscato, Listing by: Iconic Real Estate. NYSAMLSs
- $159,9003 bd1 ba1.1k sqft173 61st St, Niagara Falls, NY 14304For SaleMLS ID #B1704959, Tamara M Mears, Listing by: Atlas Realty Trading Co LLC. NYSAMLSs
- $169,9001 bd1 ba612 sqft770 W Ferry APT 5A, Buffalo, NY 14222For SaleMLS ID #B1702507, Mary C O'Brien, Listing by: KenDev Realty. NYSAMLSs
- $199,9002 bd1 ba948 sqft372 Woodland Dr, Buffalo, NY 14223For SaleMLS ID #B1706907, Jeffrey Ryan, Listing by: Serota Real Estate LLC. NYSAMLSs
- $154,9003 bd1 ba1k sqft157 Davidson Ave, Buffalo, NY 14215For SaleMLS ID #B1687977, Syed J Rizvi, Listing by: Keller Williams Realty WNY. NYSAMLSs
