Tucked away on a quiet, family-friendly street just steps from downtown Uxbridge, 47 South Beech Street offers the perfect blend of luxury, comfort and lifestyle. Only steps away from scenic walking trails, tennis courts, parks, schools and local shops, this beautifully updated 3+2 bedroom, 4 bathroom home offers 2,200 sq. ft. of thoughtfully designed above-grade living space. Filled with natural light, the open-concept main floor was reimagined for modern living. A stunning custom kitchen (2021) with walk-in pantry flows seamlessly into the dining area, creating the perfect space for everyday living and effortless entertaining. The inviting living room is anchored by an oversized gas fireplace with custom built-ins, while updated flooring throughout the main level adds warmth and sophistication.The fully finished basement is an entertainer's dream, featuring surround sound with home theatre potential and flexible space for family gatherings or overnight guests. The entertainment continues in the garage, currently set up with a golf simulator-creating the ultimate year-round practice space or a unique recreational retreat for golfers and guests alike. Step outside to your own private backyard retreat. Relax beneath the built-in gazebo, soak in the oversized hot tub, or entertain on the spacious deck surrounded by mature landscaping. Extensively updated with new windows and exterior doors (2024), front landscaping and interlock (2023), custom kitchen renovation (2021), quiet-close garage doors (2020) and more, this is a home where every detail has been thoughtfully considered. A rare opportunity to enjoy refined living in one of Uxbridge's most sought-after neighbourhoods.
For sale
C$1,239,900
47 Beech St S, Uxbridge, ON L9P 1A8
3beds
4baths
Single Family Residence
Built in ----
6,866 Square Feet Lot
$-- Zestimate®
C$--/sqft
C$-- HOA
What's special
Filled with natural lightOpen-concept main floorSurround soundPrivate backyard retreatBuilt-in gazeboOversized hot tub
- 3 hours |
- 0 |
- 0 |
Zillow last checked:
Listing updated:
Listed by:
Royal LePage Frank Real Estate
Source: TRREB,MLS®#: N13562624 Originating MLS®#: Central Lakes Association of REALTORS
Originating MLS®#: Central Lakes Association of REALTORSFacts & features
Interior
Bedrooms & bathrooms
- Bedrooms: 3
- Bathrooms: 4
Primary bedroom
- Level: Second
- Dimensions: 6.68 x 5.22
Bedroom 2
- Level: Second
- Dimensions: 4.04 x 2.82
Bedroom 3
- Level: Second
- Dimensions: 3.98 x 2.82
Bedroom 4
- Level: Basement
- Dimensions: 3.57 x 2.49
Bedroom 5
- Level: Basement
- Dimensions: 3.55 x 3.22
Breakfast
- Level: Main
- Dimensions: 2.6 x 3.56
Den
- Level: Basement
- Dimensions: 5.29 x 3.22
Dining room
- Level: Main
- Dimensions: 3.59 x 3.53
Kitchen
- Level: Main
- Dimensions: 4.55 x 3.54
Laundry
- Level: Main
- Dimensions: 3.6 x 1.28
Living room
- Level: Main
- Dimensions: 6.44 x 4.08
Office
- Level: Main
- Dimensions: 5.28 x 3.22
Recreation
- Level: Basement
- Dimensions: 11.36 x 4.08
Heating
- Forced Air, Gas
Cooling
- Central Air
Appliances
- Included: Built-In Oven, Water Heater Owned
Features
- Central Vacuum, In-Law Capability, Guest Accommodations, Storage
- Basement: Finished
- Has fireplace: Yes
Interior area
- Living area range: 2000-2500 null
Property
Parking
- Total spaces: 6
- Parking features: Garage Door Opener
- Has garage: Yes
Features
- Stories: 2
- Pool features: None
Lot
- Size: 6,866 Square Feet
Details
- Parcel number: 268500177
Construction
Type & style
- Home type: SingleFamily
- Property subtype: Single Family Residence
Materials
- Brick
- Foundation: Concrete
- Roof: Shingle
Utilities & green energy
- Sewer: Sewer
Community & HOA
Location
- Region: Uxbridge
Financial & listing details
- Annual tax amount: C$6,872
- Date on market: 7/14/2026
Price history
Price history is unavailable.
Public tax history
Tax history is unavailable.
Climate risks
Neighborhood: L9P
Nearby schools
GreatSchools rating
No schools nearby
We couldn't find any schools near this home.
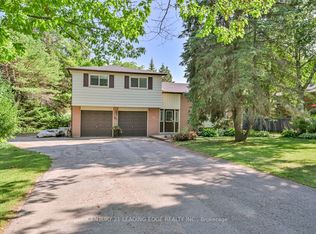
- C$999,0003 bd2 ba-- sqft21 Jonathan St, Uxbridge, ON L9P1B6For Sale
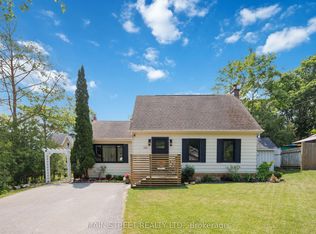
- C$989,9003 bd2 ba-- sqft162 Maple St, Uxbridge, ON L9P1B2For Sale
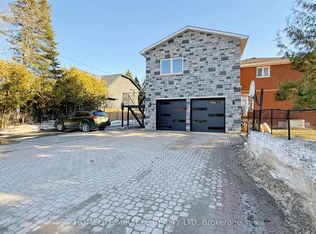
- C$1,900,0006 bd5 ba-- sqft59 Centre Rd, Uxbridge, ON L9P1B5For Sale
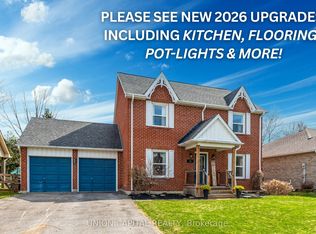
- C$1,074,7773 bd3 ba-- sqft37 Carmody Ln, Uxbridge, ON L9P1A5For Sale
- C$689,8803 bd3 ba-- sqft282 B Brock St W, Uxbridge, ON L9P1G1For Sale
- C$2,2002 bd1 ba-- sqft154 Maple St #BASEMENT, Uxbridge, ON L9P1B4For Rent
- C$964,0003 bd3 ba-- sqft30 McGuire Cres, Uxbridge, ON L9P1G7For Sale
- C$1,290,0004 bd4 ba-- sqft18 Victoria Dr, Uxbridge, ON L9P1G8New Construction
Similar homes
- C$1,149,0006 bd3 ba-- sqft43 Toronto St N, Uxbridge, ON L9P 1E6For Sale
 MLS ID #N13542400, RE/MAX ALL-STARS REALTY INC.. TRREB
 - C$1,089,9004 bd3 ba-- sqft29 4th Ave N, Uxbridge, ON L9P 1V5For Sale
 MLS ID #N13547974, RE/MAX ALL-STARS REALTY INC.. TRREB
 - C$1,074,7773 bd3 ba-- sqft37 Carmody Ln, Uxbridge, ON L9P 1A5For SaleMLS ID #N13121238, UNION CAPITAL REALTY. TRREB
- C$1,290,0004 bd4 ba-- sqft18 Victoria Dr, Uxbridge, ON L9P 1G8New Construction
 MLS ID #N13459508, FARQUHARSON REALTY LIMITED. TRREB
 - C$1,079,9003 bd4 ba-- sqft75 Quaker Village Dr, Uxbridge, ON L9P 1A3For SaleMLS ID #N13485730, RIGHT AT HOME REALTY INC.. TRREB
- C$1,250,0004 bd3 ba-- sqft5949 Concession 6 Rd, Uxbridge, ON L9P 1R4For SaleMLS ID #N13434514, RE/MAX WEST REALTY INC.. TRREB
- C$964,0003 bd3 ba-- sqft30 McGuire Cres, Uxbridge, ON L9P 1G7For SaleMLS ID #N13513318, CENTURY 21 LEADING EDGE REALTY INC.. TRREB
- C$989,9003 bd2 ba-- sqft162 Maple St, Uxbridge, ON L9P 1B2For SaleMLS ID #N13482578, MAIN STREET REALTY LTD.. TRREB
- C$999,0003 bd2 ba-- sqft21 Jonathan St, Uxbridge, ON L9P 1B6For SaleMLS ID #N12806824, CENTURY 21 LEADING EDGE REALTY INC.. TRREB
- C$1,289,9004 bd3 ba-- sqft6489 Concession 5 Rd, Uxbridge, ON L9P 1R1For SaleMLS ID #N13430356, Royal LePage Frank Real Estate. TRREB
- C$1,379,0004 bd4 ba-- sqft52 Alsop Pl, Uxbridge, ON L9P 1X1For SaleMLS ID #N13477700, RE/MAX ALL-STARS REALTY INC.. TRREB
- C$1,288,0004 bd3 ba-- sqft62 Russell Barton Ln, Uxbridge, ON L9P 1Z2For SaleMLS ID #N13146264, HOMELIFE FRONTIER REALTY INC.. TRREB
- C$1,349,0003 bd4 ba-- sqft50 Button Cres, Uxbridge, ON L9P 1Z6For SaleMLS ID #N13131112, CENTURY 21 LEADING EDGE REALTY INC.. TRREB
- C$1,379,9005 bd5 ba-- sqft8 Cyril Richardson Ct, Uxbridge, ON L9P 2A8For SaleMLS ID #N13526252, CHESTNUT PARK REAL ESTATE LIMITED. TRREB
- C$1,799,0004 bd3 ba-- sqft384 Feasby Rd, Uxbridge, ON L9P 1R1For SaleMLS ID #N13562502, FARQUHARSON REALTY LIMITED. TRREB
- C$1,539,0005 bd4 ba-- sqft38 Galloway Cres, Uxbridge, ON L9P 1W8For SaleMLS ID #N13520368, RE/MAX ALL-STARS REALTY INC.. TRREB
- C$1,300,0003 bd2 ba-- sqft5340 Concession 4 Rd, Uxbridge, ON L0C 1A0For SaleMLS ID #N13542842, REMAX YOUR COMMUNITY REALTY. TRREB
- C$1,364,9005 bd4 ba-- sqft57 Rosena Ln, Uxbridge, ON L9P 1X7For SaleMLS ID #N13143998, ROYAL LEPAGE FRANK REAL ESTATE. TRREB
- C$1,389,0004 bd4 ba-- sqft9 Confederation Dr, Uxbridge, ON L9P 1Z4For SaleMLS ID #N13121902, RE/MAX ALL-STARS REALTY INC.. TRREB
- C$949,0003 bd3 ba-- sqft55 Brock St E, Uxbridge, ON L9P 1M4For SaleMLS ID #N12908082, CENTURY 21 LEADING EDGE REALTY INC.. TRREB
