One Floor Living, Nestled on a generous 0.34-acre lot, this charming ranch-style residence offers a unique blend of comfort and luxury. The property, built in 1965, has been lovingly maintained, showcasing a timeless brick and vinyl exterior that exudes warmth and character. As you step inside, you are greeted by an inviting atmosphere that flows seamlessly throughout the 1,571 square feet of living space. The layout is thoughtfully designed, featuring three spacious bedrooms and one and a half bathrooms, providing ample room for relaxation and entertaining. The yard, perfect for outdoor gatherings or quiet moments spent enjoying the natural beauty that surrounds you. The home features an oversized garage with additional storage & back yard access. With a little imagination, you can transform this space into your dream home, call today for your appointment! Property is being Sold AS-IS, this is an Estate. Buyer responsible for Certificate of Occupancy.
Under contract
$320,000
47 Benson Ave, Pennsville, NJ 08070
3beds
1,571sqft
Single Family Residence
Built in 1965
0.34 Acres Lot
$323,400 Zestimate®
$204/sqft
$-- HOA
What's special
Inviting atmosphereThree spacious bedroomsOne floor living
- 11 days
- 317
- 16
Likely to sell faster than
Zillow last checked:
Listing updated:
Listed by:
Donna Rossell 856-701-1562,
EXP Realty, LLC
Source: Bright MLS,MLS#: NJSA2020360
Facts & features
Interior
Bedrooms & bathrooms
- Bedrooms: 3
- Bathrooms: 2
- Full bathrooms: 1
- 1/2 bathrooms: 1
- Main level bathrooms: 2
- Main level bedrooms: 3
Basement
- Area: 0
Heating
- Forced Air, Natural Gas
Cooling
- Central Air, Electric
Appliances
- Included: Electric Water Heater
Features
- Has basement: No
- Has fireplace: No
Interior area
- Total structure area: 1,571
- Total interior livable area: 1,571 sqft
- Finished area above ground: 1,571
- Finished area below ground: 0
Property
Parking
- Total spaces: 6
- Parking features: Garage Faces Front, Garage Faces Rear, Garage Door Opener, Inside Entrance, Oversized, Attached, Driveway, Off Street
- Attached garage spaces: 2
- Uncovered spaces: 4
Accessibility
- Accessibility features: None
Features
- Levels: One
- Stories: 1
- Pool features: None
- Fencing: Chain Link
- Waterfront features: River
Lot
- Size: 0.34 Acres
Details
- Additional structures: Above Grade, Below Grade
- Parcel number: 090160200005
- Zoning: 02
- Special conditions: Standard
Construction
Type & style
- Home type: SingleFamily
- Architectural style: Ranch/Rambler
- Property subtype: Single Family Residence
Materials
- Brick, Brick Front, Vinyl Siding
- Foundation: Crawl Space
- Roof: Architectural Shingle
Condition
- Good
- New construction: No
- Year built: 1965
Utilities & green energy
- Sewer: Public Sewer
- Water: Public
Community & HOA
Community
- Subdivision: None Available
HOA
- Has HOA: No
Location
- Region: Pennsville
- Municipality: PENNSVILLE TWP
Financial & listing details
- Price per square foot: $204/sqft
- Tax assessed value: $150,000
- Annual tax amount: $7,798
- Date on market: 10/6/2026
- Listing agreement: Exclusive Right To Sell
- Inclusions: Shed, Stove, Refrigerator,
- Exclusions: Property Of The Estate
- Ownership: Fee Simple
Estimated market value
$323,400
$307,000 - $340,000
$2,605/mo
Price history
| Date | Event | Price |
|---|---|---|
| 10/11/2026 | Contingent | $320,000$204/sqft |
Source:  Bright MLS #NJSA2020360 Report a problem Bright MLS #NJSA2020360 Report a problem | ||
| 10/6/2026 | Listed for sale | $320,000+90.5%$204/sqft |
Source: eXp Realty #NJSA2020360 Report a problem | ||
| 4/10/2018 | Listed for sale | $168,000-3.4%$107/sqft |
Source: CENTURY 21 Rauh & Johns #1003263153 Report a problem | ||
| 10/11/2017 | Listed for sale | $173,900+33.3%$111/sqft |
Source: Century 21 Rauh & Johns #7067169 Report a problem | ||
| 6/10/2016 | Sold | $130,500-0.4%$83/sqft |
Source: Public Record Report a problem | ||
| 4/8/2016 | Price change | $131,000-0.8%$83/sqft |
Source: BIRDVIEW Technologies. Inc. #6669776 Report a problem | ||
| 3/29/2016 | Price change | $132,000-2.2%$84/sqft |
Source: BIRDVIEW Technologies. Inc. #6669776 Report a problem | ||
| 3/15/2016 | Price change | $135,000+3.8%$86/sqft |
Source: BIRDVIEW Technologies. Inc. #6669776 Report a problem | ||
| 3/13/2016 | Price change | $130,000-3.7%$83/sqft |
Source: BIRDVIEW Technologies. Inc. #6669776 Report a problem | ||
| 11/8/2015 | Listed for sale | $135,000$86/sqft |
Source: BIRDVIEW Technologies. Inc. #6669776 Report a problem | ||
Public tax history
| Year | Property taxes | Tax assessment |
|---|---|---|
| 2026 | $7,799 +2% | $150,000 |
| 2025 | $7,647 | $150,000 |
| 2024 | $7,647 +3.9% | $150,000 |
| 2023 | $7,362 +6.2% | $150,000 |
| 2022 | $6,935 +3.1% | $150,000 |
| 2021 | $6,725 +5.2% | $150,000 |
| 2020 | $6,392 +3.7% | $150,000 |
| 2019 | $6,162 | $150,000 -18.3% |
| 2018 | $6,162 -15.4% | $183,700 |
| 2017 | $7,280 +23.5% | $183,700 |
| 2016 | $5,893 +3% | $183,700 |
| 2015 | $5,722 +0.7% | $183,700 |
| 2014 | $5,682 +3.2% | $183,700 |
| 2013 | $5,503 +6.1% | $183,700 |
| 2012 | $5,187 +1.8% | $183,700 |
| 2011 | $5,094 -17.3% | $183,700 |
| 2010 | $6,159 +2.5% | $183,700 +23.3% |
| 2009 | $6,011 | $149,000 |
| 2008 | -- | $149,000 |
| 2007 | -- | $149,000 |
| 2006 | -- | $149,000 |
| 2005 | -- | $149,000 |
| 2004 | -- | $149,000 |
| 2003 | -- | $149,000 |
| 2002 | -- | $149,000 |
| 2001 | -- | $149,000 |
Find assessor info on the county website
Monthly payment
Est. payment
Payment breakdown
Explore the cost of this home by adjusting the details. Changes won't be saved.Climate risks
Neighborhood: 08070
Nearby schools
Schools provided by the listing agent
- District: Pennsville Township Public Schools
Source: Bright MLS. This data may not be complete. We recommend contacting the local school district to confirm school assignments for this home.
Similar homes
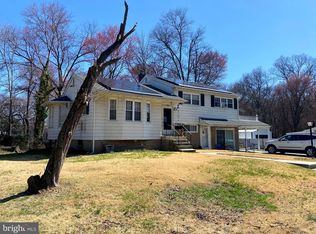
- $315,0003 bd2 ba2k sqft132 Dartmouth Rd, Pennsville, NJ 08070For Sale

 MLS ID #NJSA2019328, Carol Smith, Mahoney Realty Pennsville, LLC. Bright MLS
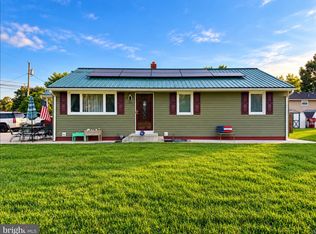
 - $234,9003 bd2 ba1.9k sqft70 Locust Ave, Pennsville, NJ 08070For Sale
 MLS ID #NJSA2018172, Cheryl Cashman, Pino Agency. Bright MLS
 - $264,9004 bd2 ba1.3k sqft59 Eaton Rd, Pennsville, NJ 08070For Sale
 MLS ID #NJSA2020120, Marco Nunez, Realty Mark Advantage. Bright MLS
 - $360,0006 bd2 ba2.1k sqft274 S Pennsville Auburn Rd, Penns Grove, NJ 08069For Sale
 MLS ID #NJSA2020456, Ronnie Glomb, Your Town Realty. Bright MLS
 - $240,0003 bd1 ba1.2k sqft51 Quaker Rd, Pennsville, NJ 08070For SaleMLS ID #NJSA2019938, Jesse Hunt, Weichert Realtors-Mullica Hill. Bright MLS
- $319,0004 bd1 ba1.7k sqft312 Highland Ave, Carneys Pt, NJ 08069For SaleMLS ID #NJSA2020212, David Huber, HomeSmart First Advantage Realty. Bright MLS
- $244,9003 bd1 ba1.2k sqft140 Georgia Rd, Pennsville, NJ 08070For SaleMLS ID #NJSA2019558, David Wright, Mahoney Realty Pennsville, LLC. Bright MLS
- $285,0003 bd1 ba1.1k sqft405 Talladega Dr, Wilmington, DE 19801For SaleMLS ID #DENC2113008, Ashley Moret, Coldwell Banker Realty. Bright MLS
- $205,0002 bd1 ba1k sqft28 Jenkins Ave, Pennsville, NJ 08070For SaleMLS ID #NJSA2019926, Julia Beasley, Pino Agency. Bright MLS
- $319,0003 bd1 ba1k sqft403 Joporter Dr, Wilmington, DE 19801For SaleMLS ID #DENC2108994, Dustin Oldfather, Compass. Bright MLS
- $349,9995 bd3 ba2.2k sqft2100 Linkwood Ave, Wilmington, DE 19805For SaleMLS ID #DENC2112734, G Pizarro, Crown Homes Real Estate. Bright MLS
- $329,9004 bd2 ba2.1k sqft308 Pine St, Carneys Pt, NJ 08069For SaleMLS ID #NJSA2019612, Ant Martinez, Garden State Properties Group - Merchantville. Bright MLS
- $330,0004 bd2 ba1.7k sqft711 Appletree Ct, Claymont, DE 19703For SaleMLS ID #DENC2107412, Frankie Atkinson, BHHS Fox & Roach-Christiana. Bright MLS
- $290,0003 bd1 ba1.2k sqft402 West Ave, New Castle, DE 19720For SaleMLS ID #DENC2102830, Kimberly Davis, Innovations Realty. Bright MLS
- $340,0004 bd3 ba1.8k sqft3600 Williamson Ave, Brookhaven, PA 19015For SaleMLS ID #PADE2124648, Jill Johnson, Century 21 All Elite Inc-Brookhaven. Bright MLS
- $350,0003 bd2 ba1.4k sqft3810 Katherine Ave, Wilmington, DE 19808For SaleMLS ID #DENC2105386, Teresa Foster, VRA Realty. Bright MLS
- $299,9993 bd2 ba1.6k sqft1722 Hancock St, Wilmington, DE 19806For SaleMLS ID #DENC2110206, Matt Lenza, Real Broker LLC. Bright MLS
- $375,0004 bd2 ba1.2k sqft18 Pearson Dr, Newark, DE 19713For SaleMLS ID #DENC2109900, Angela M Ferguson, RE/MAX Associates-Hockessin. Bright MLS
- $339,9003 bd2 ba1.5k sqft20 Poplar Ave, Wilmington, DE 19805For SaleMLS ID #DENC2104860, Bernita Jenkins, Tesla Realty Group, LLC. Bright MLS
- $415,0003 bd3 ba1.6k sqft80 Scott Run Cir, Bear, DE 19701For SaleMLS ID #DENC2112678, Melinda A Proctor, RE/MAX Associates-Hockessin. Bright MLS
