Amazing Location! Just steps from the shops and restaurants of Newtonville, this beautifully maintained townhome with the addition of solar, completed in 2019, offers modern living in an unbeatable setting. A welcoming foyer with powder room leads to a spacious open first floor featuring 9’ ceilings, a gas fireplace, and seamless flow between the kitchen, dining, and family rooms. The kitchen includes a large island, stainless steel appliances, and a generous walk-in pantry. The second floor offers three bedrooms, including a primary suite, a full family bath, and laundry. The walk-up third floor with 8’ ceilings provides exceptional bonus space—ideal for a family room, home office, or potential bedroom. A finished lower level adds a second family room and half bath. Enjoy a large front yard and private patio. Convenient to Cabot Elementary and directly across from 32-acre Cabot Woods, with easy access to public transportation and Boston.
For sale
Price cut: $51K (6/12)
$1,798,000
47 Blake St Unit 47, Newtonville, MA 02460
3beds
3,090sqft
:
Get pre-qualified$10,991/mo
Condominium, Townhouse
Built in 2018
8,976 Square Feet Lot
$-- Zestimate®
$582/sqft
$300/mo HOA
What's special
Gas fireplaceFull family bathLarge front yardPrivate patioStainless steel appliancesGenerous walk-in pantry
- 153 days |
- 401 |
- 12 |
Zillow last checked:
Listing updated:
Listed by:
MB Associates 617-645-1360,
Coldwell Banker Realty - Newton 617-969-2447,
Mitch Bernstein 617-645-1360
Source: MLS PIN,MLS#: 73480749
Facts & features
Interior
Bedrooms & bathrooms
- Bedrooms: 3
- Bathrooms: 4
- Full bathrooms: 2
- 1/2 bathrooms: 2
Primary bedroom
- Level: Second
Bedroom 2
- Level: Second
Bedroom 3
- Level: Second
Bathroom 1
- Level: Second
Bathroom 2
- Level: Second
Bathroom 3
- Level: First
Dining room
- Features: Flooring - Hardwood
- Level: First
Family room
- Features: Flooring - Hardwood
- Level: First
Kitchen
- Features: Flooring - Hardwood
- Level: First
Heating
- Central, Forced Air, Natural Gas
Cooling
- Central Air
Appliances
- Included: Range, Dishwasher, Disposal, Refrigerator, Freezer, Washer, Dryer
- Laundry: Second Floor, Gas Dryer Hookup
Features
- Bonus Room, Play Room, Bathroom
- Flooring: Wood
- Windows: Insulated Windows
- Has basement: Yes
- Number of fireplaces: 1
- Fireplace features: Family Room
Interior area
- Total structure area: 3,090
- Total interior livable area: 3,090 sqft
- Finished area above ground: 2,656
- Finished area below ground: 434
Property
Parking
- Total spaces: 2
- Parking features: Attached
- Attached garage spaces: 1
- Uncovered spaces: 1
Features
- Fencing: Security
Lot
- Size: 8,976 Square Feet
Details
- Parcel number: 5126323
- Zoning: MR1
Construction
Type & style
- Home type: Townhouse
- Property subtype: Condominium, Townhouse
Materials
- Roof: Shingle
Condition
- Year built: 2018
Utilities & green energy
- Sewer: Public Sewer
- Water: Public
- Utilities for property: for Gas Range, for Gas Dryer
Community & HOA
Community
- Features: Public Transportation, Shopping, Walk/Jog Trails, Conservation Area, Highway Access, Private School, Public School
HOA
- Services included: Water, Insurance, Maintenance Grounds, Snow Removal
- HOA fee: $300 monthly
Location
- Region: Newtonville
Financial & listing details
- Price per square foot: $582/sqft
- Tax assessed value: $1,550,100
- Annual tax amount: $15,020
- Date on market: 2/27/2026
Estimated market value
Not available
Estimated sales range
Not available
$5,569/mo
Price history
| Date | Event | Price |
|---|---|---|
| 6/12/2026 | Price change | $1,798,000-2.8%$582/sqft |
Source: MLS PIN #73480749 Report a problem | ||
| 5/12/2026 | Price change | $1,849,000-2.4%$598/sqft |
Source: MLS PIN #73480749 Report a problem | ||
| 4/2/2026 | Price change | $1,895,000-5%$613/sqft |
Source: MLS PIN #73480749 Report a problem | ||
| 2/27/2026 | Listed for sale | $1,995,000$646/sqft |
Source: MLS PIN #73480749 Report a problem | ||
Public tax history
Tax history is unavailable.
Monthly payment
Est. payment
Payment breakdown
Explore the cost of this home by adjusting the details. Changes won't be saved.Climate risks
Neighborhood: Newtonville
Nearby schools
GreatSchools rating
- 9/10CabotGrades: K-5Distance: 0.2 mi
- 9/10Bigelow Middle SchoolGrades: 6-8Distance: 1 mi
- 10/10Newton North High SchoolGrades: 9-12Distance: 0.5 mi
Schools provided by the listing agent
- Elementary: Cabot
- Middle: Bigelow
- High: Newton North
Source: MLS PIN. This data may not be complete. We recommend contacting the local school district to confirm school assignments for this home.
- $1,648,3003 bd2 ba2.1k sqft49 Blake St, Newton, MA 02460Off Market
- $1,722,5003 bd2 ba2.1k sqft47-49 Blake St, Newton, MA 02460Off Market
- $1,448,7003 bd3 ba3.2k sqft41-43 Blake St, Newton, MA 02460Off Market
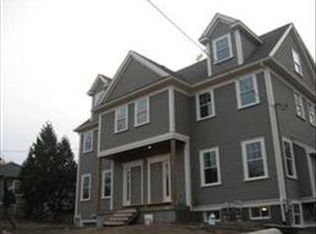
- $1,434,8003 bd3 ba2.7k sqft41-43 Blake St, Newton, MA 02460Off Market

- $--3 bd1 ba-- sqft41 Blake St #1B, Newtonville, MA 02460Off Market
- $--3 bd1 ba-- sqft43 Blake St #1F, Newtonville, MA 02460Off Market
- $1,711,2006 bd2 ba3.2k sqft110-112 Withington Rd, Newton, MA 02460Off Market
- $1,264,8003 bd1 ba10k sqft110 Withington Rd, Newtonville, MA 02460Off Market
A local agent can set up tours, give advice and negotiate with sellers.
A local lender can help you make sure your offer is ready when you are.
Similar homes
- $1,599,0004 bd4 ba3.1k sqft1935 Commonwealth Ave #1935, Auburndale, MA 02466For Sale
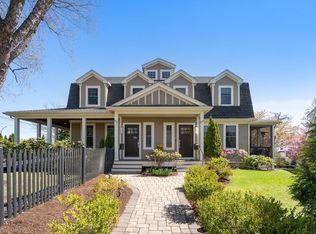 MLS ID #73509425, Demeo Team, Coldwell Banker Realty - Newton. MLS PIN
 - $1,499,9005 bd3 ba3k sqft35 Jewett St, Newton, MA 02458For Sale
 MLS ID #73553252, Samira Kebir, Board and Park. MLS PIN
 - $1,995,0004 bd4 ba2.7k sqft16 Harrison St, Newton, MA 02461For Sale
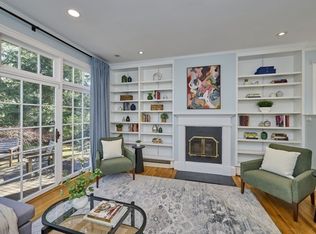 MLS ID #73509862, Gore Lietzke Group, William Raveis R.E. & Home Services. MLS PIN
 - $1,799,0003 bd4 ba3k sqft1 Town Way, Winchester, MA 01890For Sale
 MLS ID #73555777, Vita Realty Group, Compass. MLS PIN
 - $1,995,0006 bd4 ba3.3k sqft15 Agawam Rd, Newton, MA 02468For SaleMLS ID #73525304, The Drucker Group, Compass. MLS PIN
- $1,679,0003 bd5 ba2.7k sqft329 Warren St, Waltham, MA 02453For SaleMLS ID #73522096, Doris Grandinetti, Concierge Real Estate, LLC. MLS PIN
- $1,795,0005 bd5 ba3.5k sqft273-275 Edenfield Ave Condo, Watertown, MA 02472For SaleMLS ID #73492733, Bob Airasian, Coldwell Banker Realty - Belmont. MLS PIN
- $1,769,9995 bd4 ba2.3k sqft8 Horace Rd, Belmont, MA 02478For SaleMLS ID #73536268, Alexander Benson, Keller Williams Realty Boston South West. MLS PIN
- $1,890,0005 bd4 ba4.2k sqft308 Brighton St, Belmont, MA 02478For SaleMLS ID #73524933, Kent & Buckley Realty Group, Coldwell Banker Realty - Boston. MLS PIN
- $2,150,0004 bd4 ba3.6k sqft81 Brettwood Rd, Belmont, MA 02478For SaleMLS ID #73551270, Carol Ann Berberian, New England Classic Properties. MLS PIN
- $1,199,9993 bd4 ba2.2k sqft502 Massachusetts Ave #502, Lexington, MA 02421For SaleMLS ID #73529121, Rachel Lieberman, Berkshire Hathaway HomeServices Commonwealth Real Estate. MLS PIN
- $1,860,0005 bd4 ba3k sqft303 Russett Rd, Brookline, MA 02467For SaleMLS ID #73492913, Zhou Chen, Blue Ocean Realty, LLC. MLS PIN
- $1,899,0005 bd4 ba3.2k sqft79 Grove St, Winchester, MA 01890For SaleMLS ID #73545952, Pirani & Wile Group, Gibson Sotheby's International Realty. MLS PIN
- $1,795,0005 bd5 ba3.5k sqft273 Edenfield Ave, Watertown, MA 02472For SaleMLS ID #73492729, Bob Airasian, Coldwell Banker Realty - Belmont. MLS PIN
- $1,389,0003 bd5 ba2.3k sqft14 Pearl St #B, Somerville, MA 02145For SaleMLS ID #73554449, Nan Huang, Reva Capital Realty. MLS PIN
- $1,075,0002 bd3 ba2.2k sqft254-256 Watertown Street Condominium, Newton, MA 02458For SaleMLS ID #73553545, Carol Ann Berberian, New England Classic Properties. MLS PIN
- $1,295,0004 bd3 ba3k sqft20 Coolidge Ave, Norwood, MA 02062For SaleMLS ID #73555797, Renee Roberts, William Raveis R.E. & Home Services. MLS PIN
- $1,200,0004 bd4 ba2.5k sqft20 Sherman St #20, Needham Heights, MA 02494For SaleMLS ID #73529103, Deborah Budd, William Raveis R.E. & Home Services. MLS PIN
- $2,469,0005 bd5 ba4.5k sqft19 Manhattan Ter, Newton, MA 02465For SaleMLS ID #73554324, Albert Liu, CBC Realty LLC. MLS PIN
- $1,625,0004 bd3 ba3k sqft155 Oak St, Needham, MA 02492For SaleMLS ID #73541600, Mizner + Montero, Gibson Sotheby's International Realty. MLS PIN
