Once upon a time, nestled in the heart of Morrisville Village, there stood a classic home circa 1895 waiting to begin its next chapter. Carefully cherished and lovingly updated, this enchanting dwelling holds many magical details: - An expansive, light-filled front porch where lazy afternoons stretch into peaceful evenings - A bright kitchen adorned with ample quartz counter space, rich cabinetry, and a charming farmhouse sink - Warm, glowing hardwood floors on the main floor and softwood on the second that tell stories of the past, alongside delightful built-in treasures - An updated bathroom featuring a cozy clawfoot tub for relaxing soaks and a separate shower - A second-floor family room tucked away as a quiet, tranquil sanctuary - A sunlit library at the rear of the house, looking out over a lovely yard Just beyond its doors lie wonderful local treasures and outdoor adventures waiting to be explored. Should you wish to step into this fairytale and wander through its halls, please let me know to arrange a viewing, or reach out with any questions.
Active
Listed by: Pall Spera Company Realtors-Morrisville • Nancy Pritchard • 802-888-1102
$549,000
47 Court Street, Morristown, VT 05661
2beds
2,265sqft
Single Family Residence
Built in 1895
4,356 Square Feet Lot
$523,000 Zestimate®
$242/sqft
$-- HOA
What's special
Charming farmhouse sinkExpansive light-filled front porchDelightful built-in treasuresAmple quartz counter spaceLovely yardUpdated bathroomBright kitchen
- 20 days
- 321
- 24
Zillow last checked:
Listing updated:
Listed by:
Nancy Pritchard,
Pall Spera Company Realtors-Morrisville Cell:802-355-3449
Source: PrimeMLS,MLS#: 5111764
Facts & features
Interior
Bedrooms & bathrooms
- Bedrooms: 2
- Bathrooms: 2
- Full bathrooms: 2
Heating
- Propane, Oil, Wood, Baseboard, Gas Stove, Wood Stove
Cooling
- None
Appliances
- Included: Gas Cooktop, Dishwasher, Dryer, Microwave, Gas Range, Refrigerator, Washer, Gas Stove, Exhaust Fan
- Laundry: 2nd Floor Laundry
Features
- Ceiling Fan(s), Dining Area, Kitchen Island, Kitchen/Dining, Natural Light, Natural Woodwork
- Flooring: Hardwood, Softwood
- Windows: Screens
- Basement: Bulkhead,Concrete Floor,Exterior Stairs,Unfinished,Walkout,Exterior Entry,Basement Stairs,Interior Entry
- Attic: Pull Down Stairs
- Number of fireplaces: 1
- Fireplace features: 1 Fireplace, Wood Stove Insert
Interior area
- Total structure area: 3,134
- Total interior livable area: 2,265 sqft
- Finished area above ground: 2,265
- Finished area below ground: 0
Property
Parking
- Total spaces: 1
- Parking features: Paved, Driveway, Off Street
- Garage spaces: 1
- Has uncovered spaces: Yes
Accessibility
- Accessibility features: 1st Floor Full Bathroom, 1st Floor Hrd Surfce Flr, 1st Floor Low-Pile Carpet, Bathroom w/Tub, Paved Parking
Features
- Levels: Two
- Stories: 2
- Patio & porch: Porch, Covered Porch
- Fencing: Dog Fence,Full
- Frontage length: Road frontage: 65
Lot
- Size: 4,356 Square Feet
- Features: City Lot, Level, Open Lot, Near Country Club, Near Golf Course, Near Paths, Near Shopping, Neighborhood, Near Hospital, Near School(s)
Details
- Parcel number: 41412911559
- Zoning description: HDR
- Special conditions: Standard
Construction
Type & style
- Home type: SingleFamily
- Architectural style: Colonial
- Property subtype: Single Family Residence
Materials
- Wood Frame
- Foundation: Stone
- Roof: Standing Seam
Condition
- New construction: No
- Year built: 1895
Utilities & green energy
- Electric: Circuit Breakers
- Sewer: Public Sewer
- Utilities for property: Phone, Cable Available, Propane, Telephone at Site
Community & HOA
Community
- Security: Carbon Monoxide Detector(s), Smoke Detector(s), Battery Smoke Detector
Location
- Region: Morrisville
Financial & listing details
- Price per square foot: $242/sqft
- Tax assessed value: $338,800
- Annual tax amount: $6,317
- Date on market: 9/28/2026
- Road surface type: Paved
Estimated market value
$523,000
$497,000 - $549,000
$2,299/mo
Price history
| Date | Event | Price |
|---|---|---|
| 9/28/2026 | Listed for sale | $549,000$242/sqft |
Source:  PrimeMLS #5111764 Report a problem PrimeMLS #5111764 Report a problem | ||
Public tax history
| Year | Property taxes | Tax assessment |
|---|---|---|
| 2024 | -- | $338,800 |
| 2023 | -- | $338,800 +71.7% |
| 2022 | -- | $197,300 |
| 2021 | -- | $197,300 |
| 2020 | -- | $197,300 |
| 2019 | -- | $197,300 |
| 2018 | -- | $197,300 |
| 2017 | -- | $197,300 |
| 2016 | -- | $197,300 +9900% |
| 2015 | -- | $1,973 |
| 2014 | -- | $1,973 |
| 2013 | -- | $1,973 |
| 2012 | -- | $1,973 |
| 2011 | -- | $1,973 |
| 2010 | -- | $1,973 |
| 2009 | -- | $1,973 |
| 2008 | -- | $1,973 -9.8% |
| 2007 | -- | $2,188 +57% |
| 2006 | -- | $1,394 +59.1% |
| 2003 | $2,216 | $876 |
Find assessor info on the county website
Monthly payment
Est. payment
Payment breakdown
Explore the cost of this home by adjusting the details. Changes won't be saved.Climate risks
Neighborhood: 05661
Nearby schools
Schools provided by the listing agent
- Elementary: Morristown Elementary School
- Middle: Peoples Academy Middle Level
- High: Peoples Academy
- District: Lamoille South
Source: PrimeMLS. This data may not be complete. We recommend contacting the local school district to confirm school assignments for this home.
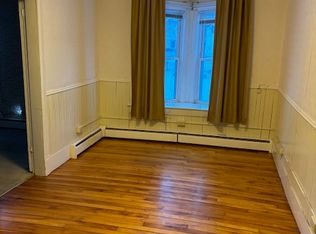

Similar homes
- $449,9002 bd2 ba1.5k sqft328 Upper Main Street, Morristown, VT 05661Active
 MLS ID #5107995, Geri Reilly. PrimeMLS
 - $599,0004 bd2 ba2.2k sqft342 Walton Road, Morristown, VT 05661Active
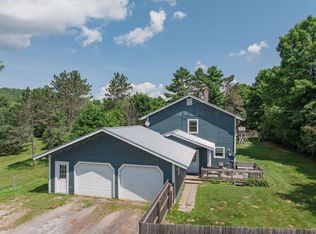 MLS ID #5109759, Susan Martin. PrimeMLS
 - $450,0004 bd4 ba2.3k sqft9 Brooklyn Street, Morristown, VT 05661Active
 MLS ID #5091651, Trombley & Day Group. PrimeMLS
 - $449,0004 bd2 ba2.1k sqft293 Congress Street, Morristown, VT 05661Active
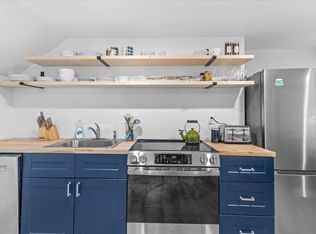 MLS ID #5099498, Brittany Roy. PrimeMLS
