Welcome home to this charming 3-bedroom, 2-bath Cape-style home located in the highly sought-after Carle Place School District. Set on a generous 4,700 sq ft lot, this property offers incredible potential for the right buyer to create their dream home.
The home features a flexible layout with two bedrooms on the second floor and one bedroom on the first floor—ideal for a variety of living arrangements. Bright living spaces flow throughout, and the finished basement with a separate outside entrance provides additional space perfect for recreation, guests, or extended living.
The backyard offers a private setting with an in-ground pool that is currently in need of repair, presenting a fantastic opportunity to restore and customize your own outdoor oasis.
A standout feature is the generous parking area, easily accommodating multiple vehicles—an added convenience that is hard to find.
Conveniently located near shopping, dining, and major transportation, this property combines location, space, and endless potential. Whether you're looking to renovate, invest, or personalize, this is a rare chance to unlock value in a prime Westbury location.
Pending
$599,000
47 Ellison Avenue, Westbury, NY 11590
3beds
1,490sqft
Single Family Residence, Residential
Built in 1940
4,708 Square Feet Lot
$-- Zestimate®
$402/sqft
$-- HOA
What's special
In-ground poolFlexible layoutBright living spaces
- 110 days |
- 148 |
- 0 |
Zillow last checked:
Listing updated:
Listed by:
Keller Williams Landmark II 347-846-1200,
Jennifer Blake 917-733-9498,
Ron Schuman 631-459-2214,
Keller Williams Landmark II
Source: OneKey® MLS as distributed by MLS GRID,MLS#: 983607
Facts & features
Interior
Bedrooms & bathrooms
- Bedrooms: 3
- Bathrooms: 2
- Full bathrooms: 2
Heating
- Hot Air
Cooling
- Wall/Window Unit(s)
Appliances
- Included: Other
Features
- In-Law Floorplan
- Basement: Finished,Full,Walk-Out Access
- Attic: Finished,Full
Interior area
- Total structure area: 1,490
- Total interior livable area: 1,490 sqft
Property
Parking
- Parking features: Driveway
- Has uncovered spaces: Yes
Features
- Levels: Tri-Level
Lot
- Size: 4,708 Square Feet
Details
- Parcel number: 2255100170000370
- Special conditions: None
Construction
Type & style
- Home type: SingleFamily
- Architectural style: Cape Cod
- Property subtype: Single Family Residence, Residential
Materials
- Brick
Condition
- Year built: 1940
Utilities & green energy
- Sewer: Public Sewer
- Water: Public
- Utilities for property: See Remarks, Sewer Available, Water Available
Community & HOA
HOA
- Has HOA: No
Location
- Region: Westbury
Financial & listing details
- Price per square foot: $402/sqft
- Tax assessed value: $401
- Annual tax amount: $9,191
- Date on market: 4/12/2026
- Cumulative days on market: 82 days
- Listing agreement: Exclusive Right To Sell
Estimated market value
Not available
Estimated sales range
Not available
Not available
Price history
| Date | Event | Price |
|---|---|---|
| 4/30/2026 | Pending sale | $599,000$402/sqft |
Source:  OneKey® MLS as distributed by MLS GRID #983607 Report a problem OneKey® MLS as distributed by MLS GRID #983607 Report a problem | ||
| 4/12/2026 | Listed for sale | $599,000$402/sqft |
Source: OneKey® MLS as distributed by MLS GRID #983607 Report a problem | ||
Public tax history
| Year | Property taxes | Tax assessment |
|---|---|---|
| 2024 | -- | $508,410 +127963% |
| 2023 | -- | $397 -99.9% |
| 2022 | -- | $462,190 |
| 2021 | $6,479 +12% | -- |
| 2020 | $5,783 +36.7% | $491 -6.7% |
| 2019 | $4,230 | $526 -6.2% |
| 2018 | $4,230 -6.3% | $561 -5.9% |
| 2017 | $4,513 -1.3% | $596 -5.5% |
| 2016 | $4,570 +152.5% | $631 -5.3% |
| 2015 | $1,810 -17.6% | $666 -14.7% |
| 2013 | $2,195 +4.5% | $781 |
| 2012 | $2,102 -56% | $781 -12.5% |
| 2011 | $4,774 +13.3% | $893 +0.9% |
| 2010 | $4,215 | $885 -0.3% |
| 2009 | -- | $888 -7.8% |
| 2008 | -- | $963 +5.9% |
| 2006 | -- | $909 -45.4% |
| 2005 | -- | $1,666 -36.9% |
| 2004 | -- | $2,639 |
| 2003 | -- | $2,639 -28.9% |
| 2002 | -- | $3,710 |
| 2001 | -- | $3,710 |
| 2000 | -- | $3,710 |
Find assessor info on the county website
Monthly payment
Climate risks
Neighborhood: 11590
Nearby schools
GreatSchools rating
- NACherry Lane SchoolGrades: K-2Distance: 0.7 mi
- 6/10Carle Place Middle Senior High SchoolGrades: 7-12Distance: 0.8 mi
- 9/10Rushmore Avenue SchoolGrades: 3-6Distance: 0.8 mi
Schools provided by the listing agent
- Elementary: Rushmore Avenue School
- Middle: Carle Place Middle Senior High Sch
- High: Carle Place Middle Senior High Sch
Source: OneKey® MLS as distributed by MLS GRID. This data may not be complete. We recommend contacting the local school district to confirm school assignments for this home.
- $30,620-- bd-- ba-- sqft47 Ellison Ave, Westbury, NY 11590Off Market
- $580,7002 bd1 ba758 sqft49 Ellison Ave, Westbury, NY 11590Off Market
- $630,100-- bd2 ba758 sqft61 Ellison Ave, Westbury, NY 11590Off Market
- $30,620-- bd-- ba-- sqft61 Ellison Ave, Westbury, NY 11590Off Market
- $776,700-- bd2 ba1.5k sqft45 Ellison Ave, Westbury, NY 11590Off Market
- $--1 bd1 ba-- sqft45 Ellison Ave #B, Westbury, NY 11590Off Market
- $888,0002 bd1 ba1.3k sqft14 Morningside Dr, Westbury, NY 11590Off Market
- $966,7003 bd2 ba8k sqft50 Manhattan Ave, Westbury, NY 11590Off Market
A local agent can set up tours, give advice and negotiate with sellers.
Similar homes
- $599,0003 bd1 ba1.2k sqft5 Wexford Street, Huntington, NY 11743For Sale

 MLS ID #1029748, Nicholas Zestanakis, Listing by: Keller Williams Rlty Landmark. OneKey® MLS as distributed by MLS GRID
 - $599,9994 bd2 ba1.2k sqft2 Ford Drive W, Massapequa, NY 11758For Sale
 MLS ID #1022316, Anthony Napolitano Jr, Listing by: Anthony Napolitano Homes. OneKey® MLS as distributed by MLS GRID
 - $625,0004 bd2 ba1.3k sqft125 Sterling Road, Elmont, NY 11003For Sale
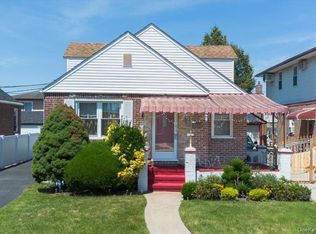 MLS ID #1028922, Humayun Zaman SFR, Listing by: LINY Real Estate. OneKey® MLS as distributed by MLS GRID
 - $699,9993 bd2 ba1.3k sqft2 Cliff Road, Merrick, NY 11566For Sale
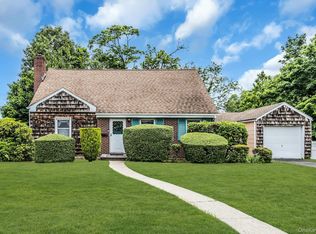 MLS ID #1017387, Margaret A. Biegelman CBR GRI E-PR, Listing by: Douglas Elliman Real Estate. OneKey® MLS as distributed by MLS GRID
 - $729,0004 bd3 ba1.4k sqft506 Greengrove Avenue, Uniondale, NY 11553For SaleMLS ID #1027073, Gurjeet Singh, Listing by: Voro LLC. OneKey® MLS as distributed by MLS GRID
- $649,9904 bd3 ba1.3k sqft44 Saint Pauls Road S, Hempstead, NY 11550For SaleMLS ID #1004803, Nini P. Alonso, Listing by: Cecilia Nelson Realty. OneKey® MLS as distributed by MLS GRID
- $689,9994 bd2 ba1.5k sqft1503 Paul Street, Baldwin, NY 11510For SaleMLS ID #1026758, Samantha Yagnisis, Listing by: Signature Premier Properties. OneKey® MLS as distributed by MLS GRID
- $620,0003 bd2 ba1.7k sqft3410 Gunther Avenue, Bronx, NY 10469For SaleMLS ID #1031535, Sergio J. Garcia, Listing by: YourHomeSold Guaranteed Realty. OneKey® MLS as distributed by MLS GRID
- $710,0003 bd2 ba1.6k sqft10 Gardner Avenue, Hicksville, NY 11801For SaleMLS ID #992518, Ravinderr J Singh, Listing by: Property Professionals Realty. OneKey® MLS as distributed by MLS GRID
- $589,0003 bd2 ba1.7k sqft112 King Street, Bay Shore, NY 11706For SaleMLS ID #905407, Susan R. McCoy GRI CBR, Listing by: Your Home Sold Guaranteed Rlty. OneKey® MLS as distributed by MLS GRID
- $649,9903 bd2 ba1.3k sqft12 Edna Court, Valley Stream, NY 11580For SaleMLS ID #1029086, Michael J. Rose, Listing by: OverSouth LLC. OneKey® MLS as distributed by MLS GRID
- $750,0004 bd3 ba1.9k sqft1935 Lenox Avenue, East Meadow, NY 11554For SaleMLS ID #1029148, Tricia L. Schreck, Listing by: Coldwell Banker American Homes. OneKey® MLS as distributed by MLS GRID
- $699,9993 bd2 ba1k sqft208 N 3rd Street, Bethpage, NY 11714For SaleMLS ID #1008525, Anthony Kim, Listing by: EXP Realty. OneKey® MLS as distributed by MLS GRID
- $699,9993 bd2 ba1k sqft208 N 3rd Street, Oyster Bay, NY 11714For SaleMLS ID #1008525, Anthony Kim, Listing by: EXP Realty. eXp Realty
- $749,0004 bd2 ba1.4k sqft49 McAlester Avenue, Hicksville, NY 11801For SaleMLS ID #1011817, Teresa A. Angelino, Listing by: L I Homes of Distinction. OneKey® MLS as distributed by MLS GRID
- $625,0004 bd2 ba1.7k sqft426 N 4th Street, Lindenhurst, NY 11757For SaleMLS ID #1022671, John M. Cordeira, Listing by: Cordeira Homes. OneKey® MLS as distributed by MLS GRID
- $739,0003 bd2 ba1.5k sqft1815 Meadowbrook Road, Merrick, NY 11566For SaleMLS ID #1023322, Angela M. LoBello CBR, Listing by: Charles Rutenberg Realty Inc. OneKey® MLS as distributed by MLS GRID
- $599,9993 bd2 ba1.2k sqft192 Huntington Avenue, Bronx, NY 10465For SaleMLS ID #953518, Jeremy Dobbs, Listing by: Dobbs Realty Corporation. OneKey® MLS as distributed by MLS GRID
- $779,9993 bd2 ba1k sqft4 Adams Street, Hicksville, NY 11801For SaleMLS ID #1030482, Gagandeep S. Manuja, Listing by: Realty Connect USA LLC. OneKey® MLS as distributed by MLS GRID
- $599,0004 bd2 ba1.9k sqft102 E 12th Street, Huntington Station, NY 11746For SaleMLS ID #1004628, Oksana Malayeva SFR, Listing by: Signature Premier Properties. OneKey® MLS as distributed by MLS GRID
