Home Sweet Home! Spacious 4 Bed 2.5 Bath Split with Master Suite and 1 Car Garage on a large lot in highly desirable Lincroft could be the one for you! Lovingly owned and maintained, ready and waiting for its new owners to make it their very own. Elegant tiled foyer entry gives way to a light and bright interior with generous room sizes, hardwood floors that shine, and tons of natural light all through. The formal dining room makes dinner parties a breeze. The eat-in-kitchen offers ample cabinet storage and dinette space. A multi-use den with vaulted ceiling is very versatile and makes a great home office, equipped with a slider to the rear private patio. A convenient 1/2 bath and dedicated laundry room rounds out the main level of this gem. Head up a few steps to the large, sun soaked living room, featuring a big bay window that brings in tons of natural light, and a soaring vaulted ceiling that truly opens up the space. The third level holds the main full bath and all 4 generous bedrooms, inc the spacious Master Suite. MBR boasts its own full ensuite bath with stall shower. Full basement with utilities offers plenty of storage space. Relax outdoors on the private rear patio, backing to peaceful park-like views, the perfect spot to enjoy your morning coffee. 1 car garage protects from the elements with plenty of driveway parking. All in the desirable Bayside Heights neighborhood, with easy access to shopping, dining, parks, major roads and more. Don't miss out! Claim your slice of Lincroft today!
For sale
$825,000
47 Emory Dr, Lincroft, NJ 07738
4beds
2,144sqft
Single Family Residence
Built in 1972
0.46 Acres Lot
$834,200 Zestimate®
$385/sqft
$-- HOA
What's special
Soaring vaulted ceilingPlenty of driveway parkingDinette spaceFormal dining roomGenerous room sizesHardwood floors that shineLarge lot
- 1 day
- 540
- 47
Zillow last checked:
Listing updated:
Listed by:
ROBERT DEKANSKI 732-827-5344,
RE/MAX 1st ADVANTAGE,
MICHAEL LAICO 732-382-0200,
RE/MAX 1st ADVANTAGE
Source: All Jersey MLS,MLS#: 2707942R
Facts & features
Interior
Bedrooms & bathrooms
- Bedrooms: 4
- Bathrooms: 3
- Full bathrooms: 2
- 1/2 bathrooms: 1
Primary bedroom
- Features: Full Bath
- Area: 184.71
- Dimensions: 15.5 x 11.92
Bedroom 2
- Area: 132.92
- Dimensions: 12.08 x 11
Bedroom 3
- Area: 144.65
- Dimensions: 10.92 x 13.25
Bedroom 4
- Area: 110.92
- Dimensions: 11 x 10.08
Bathroom
- Features: Tub Shower, Stall Shower
Dining room
- Features: Formal Dining Room
- Area: 145.83
- Dimensions: 14.58 x 10
Kitchen
- Features: Eat-in Kitchen, Separate Dining Area
- Area: 133.68
- Dimensions: 9.17 x 14.58
Living room
- Area: 280
- Dimensions: 21 x 13.33
Basement
- Area: 0
Heating
- Forced Air
Cooling
- Central Air
Appliances
- Included: Dishwasher, Dryer, Range, Oven, Washer, Gas Water Heater
Features
- High Ceilings, Entrance Foyer, Kitchen, Laundry Room, Bath Half, Den, Dining Room, Living Room, 4 Bedrooms, Attic, Bath Full, Bath Main
- Flooring: Ceramic Tile, Parquet, Wood
- Windows: Screen/Storm Window
- Basement: Partial, Storage Space, Interior Entry, Utility Room
- Has fireplace: No
Interior area
- Total structure area: 2,144
- Total interior livable area: 2,144 sqft
Property
Parking
- Total spaces: 1
- Parking features: 2 Car Width, Additional Parking, Asphalt, Garage, Attached
- Attached garage spaces: 1
- Has uncovered spaces: Yes
Features
- Levels: Three Or More, Multi/Split
- Stories: 3
- Patio & porch: Porch, Patio
- Exterior features: Open Porch(es), Curbs, Patio, Door(s)-Storm/Screen, Screen/Storm Window, Sidewalk, Storage Shed, Yard
Lot
- Size: 0.46 Acres
- Dimensions: 212.00 x 0.00
- Features: Near Shopping, Level
Details
- Additional structures: Shed(s)
- Parcel number: 3201056000000025
- Zoning: R22
Construction
Type & style
- Home type: SingleFamily
- Architectural style: Split Level
- Property subtype: Single Family Residence
Materials
- Roof: Asphalt
Condition
- Year built: 1972
Utilities & green energy
- Gas: Natural Gas
- Sewer: Public Sewer
- Water: Public
- Utilities for property: Electricity Connected, Natural Gas Connected
Community & HOA
Community
- Features: Curbs, Sidewalks
Location
- Region: Lincroft
Financial & listing details
- Price per square foot: $385/sqft
- Tax assessed value: $777,500
- Annual tax amount: $11,122
- Date on market: 11/21/2026
- Ownership: Fee Simple
- Electric utility on property: Yes
Estimated market value
$834,200
$767,000 - $893,000
$4,353/mo
Price history
| Date | Event | Price |
|---|---|---|
| 11/21/2026 | Listed for sale | $825,000$385/sqft |
Source:  All Jersey MLS #2707942R Report a problem | ||
Public tax history
| Year | Property taxes | Tax assessment |
|---|---|---|
| 2026 | $11,122 -1.9% | $777,500 +12.8% |
| 2025 | $11,336 +37.7% | $689,100 +37.7% |
| 2024 | $8,232 -0.5% | $500,400 +2% |
| 2023 | $8,273 -0.9% | $490,400 +7.4% |
| 2022 | $8,350 -1.1% | $456,700 +9.3% |
| 2021 | $8,444 -1% | $418,000 +0.9% |
| 2020 | $8,527 +4% | $414,100 -0.4% |
| 2019 | $8,202 | $415,600 -1.1% |
| 2018 | $8,202 -2.3% | $420,100 +2.1% |
| 2017 | $8,391 +0.1% | $411,300 +4.8% |
| 2016 | $8,382 +8.9% | $392,600 +0.4% |
| 2015 | $7,700 +5.8% | $391,100 +11.3% |
| 2014 | $7,278 +1.6% | $351,300 |
| 2013 | $7,165 +1% | $351,300 |
| 2012 | $7,092 +1.3% | $351,300 |
| 2011 | $7,003 +4.1% | $351,300 -12.9% |
| 2010 | $6,725 +0.7% | $403,400 |
| 2009 | $6,676 | $403,400 +120.9% |
| 2008 | -- | $182,600 |
| 2007 | -- | $182,600 |
| 2006 | -- | $182,600 |
| 2005 | -- | $182,600 |
| 2003 | -- | $182,600 |
| 2002 | -- | $182,600 |
| 2001 | -- | $182,600 |
Find assessor info on the county website
Monthly payment
Est. payment
Payment breakdown
Explore the cost of this home by adjusting the details. Changes won't be saved.Climate risks
Neighborhood: 07738
Similar homes
- $925,0006 bd3 ba2.2k sqft132 Marcshire Drive, Middletown, NJ 07748For Sale

 MLS ID #22636357, Andrea DiPilato, Preferred Properties Real Estate. MoreMLS
- $990,0003 bd2 ba2.2k sqft9 Emory Drive, Lincroft, NJ 07738For Sale
 MLS ID #22624286, Angela Cora, Sackman Realty. MoreMLS
- $874,9004 bd3 ba1.9k sqft3 Branson Drive, Lincroft, NJ 07738For Sale
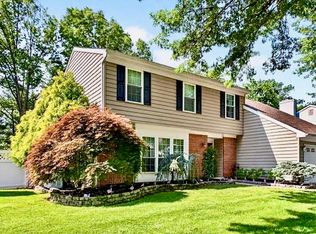 MLS ID #22624938, Janine Mazzaro, Coldwell Banker Realty. MoreMLS
- $749,0004 bd2 ba1.7k sqft165 Patterson Avenue, Shrewsbury Boro, NJ 07702For Sale
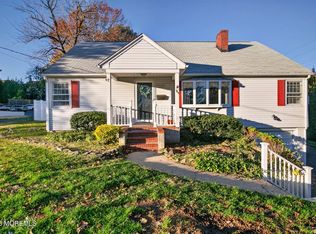 MLS ID #22636393, Linda Judge Ferrogine, Berkshire Hathaway HomeServices Fox & Roach - Rumson. MoreMLS
- $749,9994 bd3 ba2.4k sqft27 Surrey Ln, Eatontown, NJ 07724For Sale
 MLS ID #2707946R, GIUSEPPE DIMAGGIO, COLDWELL BANKER REALTY. All Jersey MLS
- $1,149,9005 bd3 ba2.3k sqft305 Riverbrook Avenue, Lincroft, NJ 07738For SaleMLS ID #22635917, Lara Krall, Bottone Realty Group Inc. MoreMLS
- $929,0004 bd4 ba2.1k sqft61 Jackson Street, Fair Haven, NJ 07704For SaleMLS ID #22636354, Mario Venancio, Berkshire Hathaway HomeServices Fox & Roach - Rumson. MoreMLS
- $899,9004 bd3 ba2.4k sqft56 Cloverdale Circle, Tinton Falls, NJ 07724For SaleMLS ID #22635182, Eric R Layton, Layton & Miele Realty. MoreMLS
- $849,9994 bd3 ba2k sqft20 Fairfield Drive, Tinton Falls, NJ 07724For SaleMLS ID #22628100, Patricia Simler, RE/MAX Realty 9. MoreMLS
- $709,9992 bd2 ba1.2k sqft64 Eastport Court, Red Bank, NJ 07701For SaleMLS ID #22636397, Lucretia Vance, EXP Realty. MoreMLS
- $949,0004 bd2 ba2k sqft36 Maple Avenue, Little Silver, NJ 07739For SaleMLS ID #22636214, Patrice Cicalese-Carden, O'Brien Realty, LLC. MoreMLS
- $749,0003 bd2 ba1.3k sqft40 Haddon Park, Red Bank, NJ 07701For SaleMLS ID #22636603, Patricia Zifchak, O'Brien Realty, LLC. MoreMLS
- $680,0002 bd3 ba2k sqft54 Cheshire Square, Little Silver, NJ 07739For SaleMLS ID #22636366, Joely Carasia, Heritage House Sotheby's International Realty. MoreMLS
- $875,0004 bd4 ba2.2k sqft2 Sweet Briar Lane, Holmdel, NJ 07733For SaleMLS ID #22619157, Robert M Shirvanian, EXIT Realty East Coast Shirvanian. MoreMLS
- $799,9995 bd2 ba1.8k sqft167 Crestview Drive, Middletown, NJ 07748For SaleMLS ID #22634841, Joseph Serrapica, EXP Realty. MoreMLS
- $729,9994 bd2 ba1.6k sqft127 Hillside St, Red Bank, NJ 07701For SaleMLS ID #2707577R, DIANE D. LAZEWSKI, WEICHERT CO REALTORS. All Jersey MLS
- $950,0004 bd3 ba2.2k sqft6 Dorothy Court, Middletown, NJ 07748For SaleMLS ID #22634549, Elizabeth Buccigrossi, VRI Homes. MoreMLS
- $1,200,0004 bd3 ba2.6k sqft5 Penn Lane, Middletown, NJ 07748For SaleMLS ID #22634387, Andrew J Adell, Compass New Jersey , LLC. MoreMLS
- $885,0004 bd2 ba1.8k sqft36 Foster Street, Red Bank, NJ 07701For SaleMLS ID #22635093, Samantha Gruosso, G & G Agency Inc. MoreMLS
