Welcome to 47 Fox Run Road, a meticulously maintained four-bedroom Colonial set on a picturesque 1.05-acre lot in one of Norwalk's most desirable neighborhoods. This home showcases quality construction featuring hardwood floors, new windows, central air, a whole-house generator, and much more! Filled with natural light, the home is designed for everyday comfort and easy entertaining. Brand-new bluestone front steps lead you to a freshly painted interior with a generous main-level layout. A spacious formal living room and elegant dining room flow naturally into an inviting family room complete with a fireplace. The kitchen serves as the heart of the home, complete with a Sub-Zero. Completing the main level is a laundry room & formal powder room. Upstairs, you will find four spacious bedrooms, including a primary suite featuring a newly renovated en-suite bath. A second newly renovated full bathroom serves the remaining bedrooms with crisp, modern finishes. Outdoor living is a highlight with a brand-new, low-maintenance Trex deck overlooking a pristine, manicured yard-a private oasis ideal for outdoor dining, play, and gatherings. Enjoy versatile year-round space in the light-filled four-season porch equipped with its own ductless split heating and cooling system. Additional features include a full 1,040-square-foot basement providing abundant storage and future expansion potential, an oversized garage, and new doors. A True commuter's dream, just minutes from the Merritt A full list of improvements makes this home move-in ready! There are Harwood floors on the second floor under carpet. This thoughtfully upgraded home is minutes from the Merritt Parkway and local Norwalk train stations, offering an easy ~50-minute commute to Manhattan.
Under contract
$850,000
47 Fox Run Road, Norwalk, CT 06850
4beds
2,101sqft
Single Family Residence
Built in 1972
1.05 Acres Lot
$-- Zestimate®
$405/sqft
$-- HOA
What's special
- 24 days
- 2,014
- 156
Likely to sell faster than
Zillow last checked:
Listing updated:
Listed by:
Jay Contessa (203)461-3880,
William Pitt Sotheby's Int'l 203-438-9531
Source: Smart MLS,MLS#: 24203338
Facts & features
Interior
Bedrooms & bathrooms
- Bedrooms: 4
- Bathrooms: 3
- Full bathrooms: 2
- 1/2 bathrooms: 1
Primary bedroom
- Features: Full Bath, Walk-In Closet(s)
- Level: Upper
- Area: 214.4 Square Feet
- Dimensions: 13.4 x 16
Bedroom
- Level: Upper
- Area: 163.8 Square Feet
- Dimensions: 11.7 x 14
Bedroom
- Level: Upper
- Area: 115.2 Square Feet
- Dimensions: 9.6 x 12
Bedroom
- Level: Main
- Area: 156.78 Square Feet
- Dimensions: 13.4 x 11.7
Primary bathroom
- Features: Stall Shower
- Level: Upper
- Area: 51.3 Square Feet
- Dimensions: 5.7 x 9
Bathroom
- Level: Main
Bathroom
- Features: Tub w/Shower
- Level: Upper
Dining room
- Features: Hardwood Floor
- Level: Main
- Area: 165.6 Square Feet
- Dimensions: 12 x 13.8
Family room
- Features: Fireplace, Hardwood Floor
- Level: Main
- Area: 211.77 Square Feet
- Dimensions: 11.7 x 18.1
Kitchen
- Features: Hardwood Floor
- Level: Main
- Area: 169.2 Square Feet
- Dimensions: 12 x 14.1
Living room
- Features: Hardwood Floor
- Level: Main
- Area: 241.2 Square Feet
- Dimensions: 13.4 x 18
Rec play room
- Level: Lower
- Area: 319.7 Square Feet
- Dimensions: 23 x 13.9
Sun room
- Features: Ceiling Fan(s), Dry Bar
- Level: Main
- Area: 228.01 Square Feet
- Dimensions: 15.1 x 15.1
Heating
- Hot Water, Oil
Cooling
- Central Air, Ductless
Appliances
- Included: Electric Cooktop, Electric Range, Microwave, Range Hood, Refrigerator, Subzero, Dishwasher, Washer, Dryer, Water Heater
- Laundry: Main Level
Features
- Wired for Data, Sound System, Wired for Sound
- Basement: Partial
- Attic: Pull Down Stairs
- Number of fireplaces: 1
Interior area
- Total structure area: 2,101
- Total interior livable area: 2,101 sqft
- Finished area above ground: 2,101
Property
Parking
- Total spaces: 2
- Parking features: Attached, Garage Door Opener
- Attached garage spaces: 2
Features
- Patio & porch: Porch, Enclosed, Deck
- Exterior features: Outdoor Grill, Awning(s), Rain Gutters, Lighting
Lot
- Size: 1.05 Acres
- Features: Landscaped
Details
- Parcel number: 247389
- Zoning: A3
- Other equipment: Entertainment System
Construction
Type & style
- Home type: SingleFamily
- Architectural style: Colonial
- Property subtype: Single Family Residence
Materials
- Vinyl Siding
- Foundation: Concrete Perimeter
- Roof: Asphalt
Condition
- New construction: No
- Year built: 1972
Utilities & green energy
- Sewer: Septic Tank
- Water: Public
- Utilities for property: Cable Available
Community & HOA
Community
- Features: Golf, Medical Facilities, Playground, Near Public Transport
- Subdivision: Brookside
HOA
- Has HOA: No
Location
- Region: Norwalk
Financial & listing details
- Price per square foot: $405/sqft
- Tax assessed value: $490,490
- Annual tax amount: $11,644
- Date on market: 9/22/2026
Estimated market value
Not available
Estimated sales range
Not available
Not available
Price history
| Date | Event | Price |
|---|---|---|
| 10/6/2026 | Pending sale | $850,000$405/sqft |
Source:  Smart MLS #24203338 Report a problem Smart MLS #24203338 Report a problem | ||
| 9/25/2026 | Listed for sale | $850,000+19.9%$405/sqft |
Source: Smart MLS #24203338 Report a problem | ||
| 12/15/2006 | Sold | $709,000$337/sqft |
Source: Smart MLS #98288069 Report a problem | ||
Public tax history
| Year | Property taxes | Tax assessment |
|---|---|---|
| 2025 | $11,644 +1.6% | $490,490 |
| 2024 | $11,465 +15.8% | $490,490 +23.7% |
| 2023 | $9,899 +15.2% | $396,480 |
| 2022 | $8,596 +3.7% | $396,480 |
| 2021 | $8,290 -11.4% | $396,480 |
| 2020 | $9,359 +3.5% | $396,480 |
| 2019 | $9,039 -3.1% | $396,480 +10.2% |
| 2018 | $9,330 +3.6% | $359,810 |
| 2017 | $9,004 -1.4% | $359,810 |
| 2015 | $9,128 +1.3% | $359,810 |
| 2014 | $9,010 +8.7% | $359,810 -5.9% |
| 2013 | $8,291 +3.8% | $382,410 |
| 2012 | $7,988 +2.9% | $382,410 |
| 2011 | $7,763 +1.1% | $382,410 |
| 2010 | $7,675 +3.7% | $382,410 |
| 2009 | $7,403 -11.3% | $382,410 +0.7% |
| 2008 | $8,342 +9.1% | $379,680 +5% |
| 2007 | $7,645 +2.9% | $361,480 +10.2% |
| 2006 | $7,428 -16.3% | $328,092 -9.2% |
| 2005 | $8,878 +22.5% | $361,480 +32.3% |
| 2004 | $7,248 +1.6% | $273,316 +8.5% |
| 2003 | $7,137 +18.3% | $251,930 +39.3% |
| 2001 | $6,035 +3.3% | $180,896 +20.7% |
| 2000 | $5,841 +18.7% | $149,881 +29.4% |
| 1999 | $4,921 | $115,864 |
Find assessor info on the county website
Monthly payment
Est. payment
Payment breakdown
Explore the cost of this home by adjusting the details. Changes won't be saved.Climate risks
Neighborhood: 06850
Nearby schools
Schools provided by the listing agent
- Elementary: Fox Run
- High: Brien McMahon
Source: Smart MLS. This data may not be complete. We recommend contacting the local school district to confirm school assignments for this home.
Similar homes
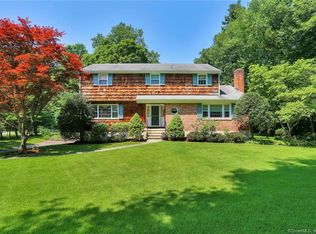
- $899,0004 bd3 ba1.9k sqft15 Priscilla Road, Norwalk, CT 06850For Sale

 MLS ID #24212350, Leigh Finley, Houlihan Lawrence. Smart MLS
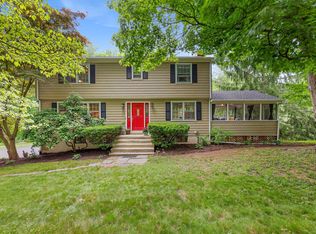
 - $799,0003 bd2 ba2.4k sqft23 Rae Lane, Norwalk, CT 06850For Sale
 MLS ID #24213681, Chris Balestriere, William Raveis Real Estate. Smart MLS
 - $859,0004 bd3 ba2.2k sqft574 Belden Hill Road, Norwalk, CT 06850For Sale
 MLS ID #24192972, Carol McQuade, Berkshire Hathaway NE Prop.. Smart MLS
 - $795,0004 bd2 ba2.1k sqft182 West Norwalk Road, Norwalk, CT 06850For Sale
 MLS ID #24210579, Paul Incerto, William Raveis Real Estate. Smart MLS
 - $715,0003 bd2 ba1.4k sqft9 Cornwall Road, Norwalk, CT 06850For SaleMLS ID #24213033, Susan Pitkin-Rudnick, William Raveis Real Estate. Smart MLS
- $825,0003 bd3 ba1.3k sqft3 Topping Lane, Norwalk, CT 06854For SaleMLS ID #24213906, Jury Caceres, Century 21 AllPoints Realty. Smart MLS
- $780,0004 bd4 ba3k sqft31 Granite Drive, Norwalk, CT 06850For SaleMLS ID #24213809, Shannon E. Drury, Berkshire Hathaway NE Prop.. Smart MLS
- $899,9004 bd3 ba2.3k sqft59 Creeping Hemlock Drive, Norwalk, CT 06851For SaleMLS ID #24210477, Rafael Byrro, William Raveis Real Estate. Smart MLS
- $699,9003 bd2 ba1k sqft51 Maher Drive, Norwalk, CT 06850For SaleMLS ID #24214142, Elliott C. Morales, eXp Realty. Smart MLS
- $699,0004 bd3 ba2.1k sqft10 Hillwood Place, Norwalk, CT 06850For SaleMLS ID #24209131, Joe Balestriere, William Raveis Real Estate. Smart MLS
- $699,9992 bd1 ba1.4k sqft4 Mallard Rd, Norwalk, CT 06850For Sale
 MLS ID #126068, Steven Magnuson, Douglas Elliman of Connecticut. Greenwich MLS, Inc.
 - $760,0003 bd2 ba1.8k sqft17 Kingsbury Road, Norwalk, CT 06851For SaleMLS ID #24214317, Nelly Patric Navarrete, Keller Williams Prestige Prop.. Smart MLS
- $799,0004 bd3 ba2k sqft29 Weatherbell Drive, Norwalk, CT 06851For SaleMLS ID #24197733, Joe Balestriere, William Raveis Real Estate. Smart MLS
- $995,0003 bd3 ba2.4k sqft62 West Norwalk Road, Norwalk, CT 06850For SaleMLS ID #24204315, Sara Hesli, Houlihan Lawrence. Smart MLS
- $949,0003 bd3 ba2.8k sqft6 Splitrock Road, Norwalk, CT 06854For SaleMLS ID #24210711, Amanda Spatola, Houlihan Lawrence. Smart MLS
- $849,0004 bd2 ba1.6k sqft5 Tod Road, Norwalk, CT 06851For SaleMLS ID #24194558, Justin Currytto, BHGRE Shore & Country. Smart MLS
- $700,0003 bd3 ba1.3k sqft14 Chipping Lane, Norwalk, CT 06854For SaleMLS ID #24185492, Deanna Hansen, Howard Hanna Rand Realty. Smart MLS
- $565,0003 bd2 ba1.3k sqft19 Weed Avenue, Norwalk, CT 06850For SaleMLS ID #24209704, Sue Cooper, Berkshire Hathaway NE Prop.. Smart MLS
- $849,0004 bd2 ba2.4k sqft47 Second Street, Norwalk, CT 06855For SaleMLS ID #24212260, Kevin O'Brien, O'Brien Premier Properties. Smart MLS
- $690,0004 bd2 ba1.7k sqft50 Creeping Hemlock Drive, Norwalk, CT 06851For SaleMLS ID #24211523, EMMANNUEL Pina, eXp Realty. Smart MLS
