Country living with the convenience of being in the city! This rare find offers over an acre of land inside the Winchester city limits with beautiful views of surrounding farmland. Relax on the spacious partially covered back deck, entertain family and friends, or enjoy plenty of room for gardening, pets, and play. The home features 2 bedrooms, 1.5 baths, and approximately 1,039 square feet of living space on the main level. The finished upstairs adds approximately 385 square feet divided into two bonus rooms currently cooled with a window A/C unit. With the addition of a permanent heat source, this space could easily serve as additional bedrooms, a home office, hobby room, or flex space. Outside you'll find an impressive detached 3-car garage with plenty of room for vehicles, a workshop, or storage, plus a separate storage building for even more space. A remote-controlled gated driveway adds convenience, privacy, and security. If you've been searching for a property that offers the feel of the country while enjoying the convenience of city living, this one checks all the boxes. Potential for second home site! Schedule your private showing today!
For sale
$235,000
47 Hughes Ave, Winchester, KY 40391
2beds
1,039sqft
:
Get pre-qualified$1,534/mo
Single Family Residence
Built in 1940
1.15 Acres Lot
$178,000 Zestimate®
$226/sqft
$-- HOA
What's special
- 9 days |
- 746 |
- 55 |
Zillow last checked:
Listing updated:
Listed by:
Susan Baldwin 859-513-3307,
Threshold Real Estate Services,
Louis Baldwin 859-536-6191,
Threshold Real Estate Services
Source: Imagine MLS,MLS#: 26018337
Facts & features
Interior
Bedrooms & bathrooms
- Bedrooms: 2
- Bathrooms: 2
- Full bathrooms: 1
- 1/2 bathrooms: 1
Primary bedroom
- Level: First
Bathroom 1
- Level: First
Bonus room
- Description: 385 SQ FT, NO ATTACHED HEAT SOURCE
- Level: Second
Kitchen
- Level: First
Kitchen
- Level: First
Living room
- Level: First
Heating
- Forced Air, Natural Gas
Cooling
- Central Air, Electric
Appliances
- Included: Dryer, Dishwasher, Microwave, Other, Refrigerator, Washer, Oven
- Laundry: Electric Dryer Hookup, Main Level, Washer Hookup, Common Area
Features
- Eat-in Kitchen, Ceiling Fan(s)
- Flooring: Carpet, Laminate
- Doors: Storm Door(s)
- Windows: Insulated Windows, Blinds, Screens
- Basement: Crawl Space
- Has fireplace: No
Interior area
- Total structure area: 1,039
- Total interior livable area: 1,039 sqft
- Finished area above ground: 1,039
- Finished area below ground: 0
Property
Parking
- Total spaces: 3
- Parking features: Detached Garage, Driveway, Garage Door Opener, Off Street, Garage Faces Rear
- Garage spaces: 3
- Has uncovered spaces: Yes
Features
- Levels: One and One Half
- Fencing: Chain Link
Lot
- Size: 1.15 Acres
- Features: Few Trees
Details
- Additional structures: Shed(s)
- Parcel number: 054400301300
Construction
Type & style
- Home type: SingleFamily
- Architectural style: Ranch
- Property subtype: Single Family Residence
Materials
- Vinyl Siding
- Foundation: Block
- Roof: Metal
Condition
- Year built: 1940
Utilities & green energy
- Sewer: Septic Tank
- Water: Public
- Utilities for property: Electricity Connected, Natural Gas Connected, Water Connected
Community & HOA
Community
- Security: Security System Owned
HOA
- Has HOA: No
Location
- Region: Winchester
Financial & listing details
- Price per square foot: $226/sqft
- Tax assessed value: $75,000
- Annual tax amount: $287
- Date on market: 7/14/2026
Estimated market value
$178,000
$137,000 - $217,000
$1,429/mo
Price history
| Date | Event | Price |
|---|---|---|
| 7/14/2026 | Listed for sale | $235,000+213.3%$226/sqft |
Source:  Imagine MLS #26018337 Report a problem Imagine MLS #26018337 Report a problem | ||
| 8/31/2009 | Sold | $75,000+10.3%$72/sqft |
Source: Agent Provided Report a problem | ||
| 4/4/2003 | Sold | $68,000$65/sqft |
Source:  Imagine MLS #302484 Report a problem Imagine MLS #302484 Report a problem | ||
Public tax history
| Year | Property taxes | Tax assessment |
|---|---|---|
| 2024 | $287 -15.7% | $75,000 |
| 2023 | $340 | $75,000 |
| 2022 | $340 -53.9% | $75,000 |
| 2021 | $737 +109.7% | $75,000 |
| 2020 | $351 +574.1% | $75,000 |
| 2019 | $52 | $75,000 |
| 2018 | $52 -4.5% | $75,000 |
| 2017 | $55 -1.9% | $75,000 |
| 2016 | $56 | $75,000 |
| 2015 | $56 -2.3% | $75,000 +92.3% |
| 2013 | $57 | $39,000 -48% |
| 2011 | -- | $75,000 |
| 2010 | -- | $75,000 |
Find assessor info on the county website
Monthly payment
Est. payment
Payment breakdown
Explore the cost of this home by adjusting the details. Changes won't be saved.Climate risks
Neighborhood: 40391
Nearby schools
GreatSchools rating
- 5/10Shearer Elementary SchoolGrades: K-4Distance: 0.6 mi
- 5/10Robert D Campbell Junior High SchoolGrades: 7-8Distance: 0.8 mi
- 5/10George Rogers Clark High SchoolGrades: 9-12Distance: 2.5 mi
Schools provided by the listing agent
- Elementary: Shearer
- Middle: Robert Campbell
- High: GRC
Source: Imagine MLS. This data may not be complete. We recommend contacting the local school district to confirm school assignments for this home.
- $196,1003 bd2 ba1.1k sqft54 Hughes Ave, Winchester, KY 40391Off Market
- $114,8003 bd1 ba639 sqft45 Hughes Ave, Winchester, KY 40391Off Market
- $40,0004 bd1 ba899 sqft50 Hughes Ave, Winchester, KY 40391Off Market
- $40,000-- bd-- ba-- sqft75 Hughes Ave, Winchester, KY 40391Off Market
- $51,0003 bd1 ba1.4k sqft48 Hughes Ave, Winchester, KY 40391Off Market
- $202,0003 bd2 ba1.4k sqft58 Hughes Ave, Winchester, KY 40391Sold
- $20,0003 bd1 ba679 sqft46 Hughes Ave, Winchester, KY 40391Off Market
- $193,2004 bd2 ba2.1k sqft41 Hughes Ave, Winchester, KY 40391Off Market
A local agent can set up tours, give advice and negotiate with sellers.
A local lender can help you make sure your offer is ready when you are.
Similar homes
- $239,9953 bd2 ba1.2k sqft22 Apache Trl, Winchester, KY 40391For Sale
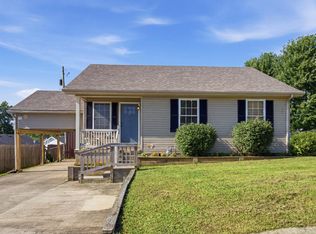
 MLS ID #26018986, Tonya Skeens, RE/MAX Elite Lexington. Imagine MLS
 - $229,0003 bd2 ba1.2k sqft13 Long Ave, Winchester, KY 40391For Sale
 MLS ID #26019206, Kathryn M Cheuvront, Coldwell Banker McMahan. Imagine MLS
 - $247,5003 bd2 ba1.5k sqft377 Crescent Ave, Winchester, KY 40391For Sale
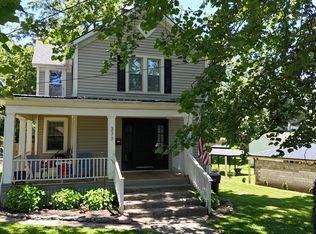 MLS ID #26013350, Bill VanWinkle, Joyce Marcum Realty. Imagine MLS
 - $209,9003 bd1 ba1.2k sqft30 Hughes Ave, Winchester, KY 40391For Sale
 MLS ID #26019005, Autumn Johannes, National Real Estate. Imagine MLS
 - $272,9003 bd2 ba1.3k sqft316 Buffalo Trce, Winchester, KY 40391For SaleMLS ID #26019259, Emily Hacker-Todd, CENTURY 21 Advantage Realty. Imagine MLS
- $229,9003 bd2 ba1.2k sqft491 Hidden Hills Way, Winchester, KY 40391For SaleMLS ID #26017144, Robin Trimble, HomeFirst Real Estate. Imagine MLS
- $221,5002 bd1 ba1.4k sqft2 Western Ave, Winchester, KY 40391For SaleMLS ID #26013551, A. Rebecca Woods, Woods Realty Group. Imagine MLS
- $225,0003 bd2 ba1.2k sqft14 Cook Ave, Winchester, KY 40391For SaleMLS ID #26011961, Janna L Smith, United Real Estate Bluegrass. Imagine MLS
- $249,9003 bd1 ba1.2k sqft10 Chickadee Ln, Winchester, KY 40391For SaleMLS ID #26016217, Christa Joynt, Keller Williams Commonwealth. Imagine MLS
- $205,0003 bd1 ba1k sqft303 Geronimo Ct, Winchester, KY 40391For Sale By Owner
- $239,0003 bd1 ba1k sqft30 Virginia Ave, Winchester, KY 40391For SaleMLS ID #26013434, Brenda H Sipes, WEICHERT REALTORS - ABG Properties. Imagine MLS
- $279,9993 bd2 ba1.5k sqft103 Southern Ct, Winchester, KY 40391For SaleMLS ID #26007260, Mila J Ensor, Ensor Real Estate, LLC. Imagine MLS
- $179,9003 bd2 ba1.1k sqft76 Clay St, Winchester, KY 40391For SaleMLS ID #26017853, Alyssa Weir, ERA Select Real Estate. Imagine MLS
- $199,9003 bd2 ba915 sqft225 Buffalo Trce, Winchester, KY 40391For SaleMLS ID #26011564, Tyler I Back, The Brokerage. Imagine MLS
- $296,0003 bd2 ba1.3k sqft33 Bon Haven Ave, Winchester, KY 40391For SaleMLS ID #26018346, Erika Beatty, Plum Tree Realty. Imagine MLS
- $239,5003 bd2 ba1.2k sqft3614 Stamper Dr, Winchester, KY 40391For SaleMLS ID #25017189, Darrell Tackett, Dream Maker Realty, LLC. Imagine MLS
- $274,9004 bd3 ba1.3k sqft304 Sandra Dr, Winchester, KY 40391For SaleMLS ID #26016975, Michael R Hilario, The Agency. Imagine MLS
- $265,0003 bd1 ba1.3k sqft119 Sunset Hts, Winchester, KY 40391For SaleMLS ID #26012905, Whitney Ann Ensor, Ensor Real Estate, LLC. Imagine MLS
- $188,5003 bd1 ba950 sqft41 Hiawatha Trl, Winchester, KY 40391For SaleMLS ID #26006789, Hannah Toole, Coldwell Banker McMahan. Imagine MLS
- $274,5003 bd2 ba1.4k sqft137 Eastridge Dr, Winchester, KY 40391For SaleMLS ID #26011465, Kathy B Burton, Coldwell Banker McMahan. Imagine MLS
