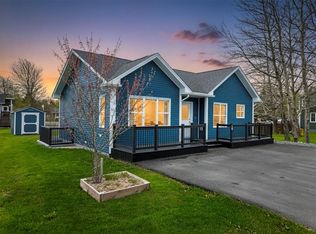
47 Irishtown is a well-maintained, move-in-ready home that has undergone a series of modern upgrades while keeping a warm, inviting feel. The refreshed kitchen features bright white cabinetry paired with sleek black steel appliances and flows seamlessly into the open-concept dining area—perfect for everyday living and entertaining. The spacious living room offers abundant natural light, a cozy propane fireplace, and the comfort of a mini-split heat pump. Down the hall, a stylish barn door reveals a neatly tucked-away laundry area. The primary bedroom includes a custom double wardrobe with sliding barn doors, and the two additional bedrooms provide generous space for family or guests. The beautifully updated 4-piece main bathroom showcases a stand-up shower, freestanding tub, modern vanity, and floating shelves. Outside, a detached 16' x 24' insulated and wired garage with an automatic door opener adds excellent storage or workshop potential. The undeveloped basement—already spray-foam insulated and equipped with its own mini-split—offers a blank canvas for future development. Recent upgrades include new shingles (2025), PEX plumbing, spray-foam insulation in the basement, a new basement door, fresh paint throughout, a fully renovated main bath, updated lighting, a dual mini-split heat pump system, and a new hot water tank. This home shows pride of ownership and is ready for its next chapter.
Pending
C$289,900
47 Irishtown Road, Carbonear, NL A1Y1A7
3beds
2,816sqft
Single Family Residence
Built in 1975
-- sqft lot
$-- Zestimate®
C$103/sqft
C$-- HOA
What's special
Refreshed kitchenBright white cabinetrySleek black steel appliancesOpen-concept dining areaAbundant natural lightCozy propane fireplaceMini-split heat pump
- 19 days |
- 4 |
- 0 |
Zillow last checked:
Listing updated:
Listed by:
Michelle Bradbury-Smith,
Royal LePage Atlantic Homestead
Source: Newfoundland and Labrador AR,MLS®#: 1299029
Facts & features
Interior
Bedrooms & bathrooms
- Bedrooms: 3
- Bathrooms: 1
- Full bathrooms: 1
Bedroom
- Level: Main
- Area: 124 Square Feet
- Dimensions: 12.4 x 10
Bedroom
- Level: Main
- Area: 112.32 Square Feet
- Dimensions: 10.8 x 10.4
Bathroom
- Level: Main
- Dimensions: 4Pc 9.7 x 7.1
Other
- Level: Main
- Area: 113.4 Square Feet
- Dimensions: 10.8 x 10.5
Dining room
- Level: Main
- Area: 147.29 Square Feet
- Dimensions: 14.3 x 10.3
Foyer
- Level: Main
- Area: 33.39 Square Feet
- Dimensions: 6.3 x 5.3
Kitchen
- Level: Main
- Area: 107.1 Square Feet
- Dimensions: 10.2 x 10.5
Other
- Level: Main
- Area: 284.28 Square Feet
- Dimensions: 13.8 x 20.6
Heating
- Electric
Cooling
- Electric, Mini Split
Appliances
- Included: Refrigerator, Microwave, Stove, Washer, Dryer
Features
- Flooring: Carpet, Hardwood, Laminate
- Basement: Full,Walk-Out Access
- Has fireplace: Yes
- Fireplace features: Propane
Interior area
- Total structure area: 3,200
- Total interior livable area: 2,816 sqft
Property
Parking
- Parking features: Detached, Insulated, Wired
- Has garage: Yes
- Has uncovered spaces: Yes
Features
- Patio & porch: Patio(s) and Deck(s)
Lot
- Dimensions: 63 x 127 x 55 x 106
- Features: Landscaped, Level, Recreation Nearby, Shopping Nearby
Details
- Zoning description: residential
- Other equipment: Air Exchanger
Construction
Type & style
- Home type: SingleFamily
- Architectural style: Bungalow
- Property subtype: Single Family Residence
Materials
- Vinyl Siding
- Foundation: Concrete, Undeveloped
- Roof: Shingle - Asphalt
Condition
- Year built: 1975
Utilities & green energy
- Sewer: Public Sewer
- Water: Public
- Utilities for property: Cable Connected, Electricity Connected, High Speed Internet
Community & HOA
Location
- Region: Carbonear
Financial & listing details
- Price per square foot: C$103/sqft
- Annual tax amount: C$1,779
- Date on market: 7/15/2026
Michelle Bradbury-Smith
Michelle Bradbury-Smith
(709) 683-7240
By pressing Contact Agent, you agree that the real estate professional identified above may call/text you about your search, which may involve use of automated means and pre-recorded/artificial voices. You don't need to consent as a condition of buying any property, goods, or services. Message/data rates may apply. You also agree to our Terms of Use. Zillow does not endorse any real estate professionals. We may share information about your recent and future site activity with your agent to help them understand what you're looking for in a home.
Price history
Price history is unavailable.
Public tax history
Tax history is unavailable.
Climate risks
Neighborhood: A1Y
Nearby schools
GreatSchools rating
No schools nearby
We couldn't find any schools near this home.
Schools provided by the listing agent
- District: Conception Bay North
Source: Newfoundland and Labrador AR. This data may not be complete. We recommend contacting the local school district to confirm school assignments for this home.
- C$59,9000.492 Acres49 Gladstone Rd, Carbonear, NL A1Y1A7Lot/Land

- C$459,0003 bd2 ba1.7k sqft22 Chapel St, Carbonear, NL A1Y1A7For Sale

- C$159,0003 bd1 ba1.3k sqft6 Irishtown Rd, Carbonear, NL A1Y1A7For Sale

- C$359,9002 bd2 ba1k sqft19 Grassey Ln, Carbonear, NL A1Y1A7For Sale
- C$279,0003 bd2 ba1.5k sqft21 Grassey Ln, Carbonear, NL A1Y1A7Pending
- C$179,900-- sqft31A Connollys Hl, Carbonear, NL A1Y1B6Lot/Land
- C$134,9003 bd1 ba960 sqft26 Adelaide St, Carbonear, NL A1Y1A7For Sale
- C$179,0003 bd1 ba900 sqft8 Saint Clare Ave, Carbonear, NL A1Y1A7For Sale
Similar homes
- C$329,9003 bd2 ba2k sqft109 Water Street UNIT A, Carbonear, NL A1Y1A4For Sale
 MLS ID #1301218, Brent Roach, Royal LePage Atlantic Homestead. Newfoundland and Labrador AR
 - C$324,9003 bd2 ba2.5k sqft336 Water Street, Harbour Grace, NL A0A2M0For Sale
 MLS ID #1301216, Brent Roach, Royal LePage Atlantic Homestead. Newfoundland and Labrador AR
 - C$325,0006 bd2 ba2.2k sqft30 Earle's Lane, Carbonear, NL A1Y1A4For Sale
 MLS ID #1301314, Kristen Healey, 3% Realty East Coast. Newfoundland and Labrador AR
 - C$379,9003 bd2 ba3k sqft51 Crowdy Street, Carbonear, NL A1Y1B5For Sale
 MLS ID #1294209, David Carpenter, Keller Williams Platinum Realty. Newfoundland and Labrador AR
 - C$319,9004 bd2 ba1.8k sqft32 Southside Lower Road, Carbonear, NL A1Y1A3For SaleMLS ID #1300828, Jill Mason, 3% Realty East Coast. Newfoundland and Labrador AR
- C$259,9004 bd2 ba2.3k sqft6 Quarter's Lane, Carbonear, NL A1Y1A9For SaleMLS ID #1298633, Andy Lewis, Royal LePage Vision Realty. Newfoundland and Labrador AR
- C$199,9003 bd1 ba2.7k sqft34 CROWDY Street, Carbonear, NL A1Y1B6For SaleMLS ID #1298953, Karen Squires, RE/MAX Infinity Realty Inc.. Newfoundland and Labrador AR
- C$339,9003 bd2 ba2.4k sqft69 Bannerman Lake Road, Harbour Grace, NL A0A2M0For SaleMLS ID #1300184, Kim Ford, Royal LePage Atlantic Homestead. Newfoundland and Labrador AR
- C$290,0003 bd3 ba2.9k sqft9-11 Pondside Road, Spaniards Bay, NL A0A3X1For SaleMLS ID #1300933, Brian Kelsey, RE/MAX Realty Specialists. Newfoundland and Labrador AR
- C$299,9004 bd3 ba2.4k sqft9 Bareneed Road, Bareneed, NL A0A1W0For SaleMLS ID #1298623, Corey Gorman, Royal LePage Atlantic Homestead. Newfoundland and Labrador AR
- C$314,9005 bd1 ba2.5k sqft59-65 Cross Road, Bay Roberts, NL A0A1G0For SaleMLS ID #1301292, Brent Roach, Royal LePage Atlantic Homestead. Newfoundland and Labrador AR
- C$299,9003 bd2 ba3.4k sqft93-97A Country Road, Bay Roberts, NL A0A1G0For SaleMLS ID #1296888, Amanda Hiscock, Century 21 Seller`s Choice Inc.. Newfoundland and Labrador AR
- C$169,9002 bd1 ba1.4k sqft15 Church Street, Carbonear, NL A1Y1A7For SaleMLS ID #1299732, Chad Drover, Keller Williams Platinum Realty. Newfoundland and Labrador AR
- C$274,9004 bd3 ba2.3k sqft2-4 Meadow Avenue, Heart's Delight, NL A0B2A0For SaleMLS ID #1300578, Megan George, eXp Realty - Whitbourne. Newfoundland and Labrador AR
- C$309,9006 bd3 ba2k sqft7 Clements Road, Freshwater-Carbonear, NL A1Y1C6For SaleMLS ID #1300913, Josh Stokes, Keller Williams Platinum Realty. Newfoundland and Labrador AR
- C$245,0003 bd1 ba2.1k sqft25 - 27 Bishops Road, Bay Roberts, NL A0A1G0For SaleMLS ID #1301059, Frank Evely, RE/MAX Eastern Edge Realty Ltd. - Bay Roberts. Newfoundland and Labrador AR
- C$309,9004 bd2 ba2.2k sqft39 Main Road, Georgetown, NL A0A2Z0For SaleMLS ID #1301280, Brandon Pennell, BlueKey Realty Inc.. Newfoundland and Labrador AR
- C$315,0004 bd3 ba3.1k sqft38 Main Road, New Harbour, NL A0B2P0For SaleMLS ID #1300308, Sarah Morgan, BlueKey Realty Inc.. Newfoundland and Labrador AR
- C$149,9005 bd2 ba1.8k sqft17 Patrick Street, Carbonear, NL A1Y1C5For SaleMLS ID #1298483, David Norris, RE/MAX Realty Specialists. Newfoundland and Labrador AR
- C$160,0003 bd2 ba1.8k sqft307 Main Highway, Hearts Desire, NL A0B2B0For SaleMLS ID #1301345, Chad Drover, Keller Williams Platinum Realty. Newfoundland and Labrador AR
