Welcome to this stunning 5-bedroom, 3-bath Colonial nestled on a serene lot at the end of a quiet cul-de-sac. Featuring a grand two-story entry, hardwood floors throughout, and a spacious two-story family room with fireplace. The large kitchen boasts a center island, perfect for entertaining, and opens to a bright sunroom with backyard views. Enjoy the convenience of a first-floor bedroom and full bathideal for guests or multi-generational living. Step outside to your private oasis with a built-in pool and lush grounds. A full unfinished basement offers endless possibilities. A 2-car garage completes this perfect package. This home truly has it allspace, style, and setting!
Under contract
$975,000
47 Lori St, Monroe Township, NJ 08831
5beds
--sqft
Single Family Residence
Built in 2004
0.65 Acres Lot
$1,166,300 Zestimate®
$--/sqft
$-- HOA
What's special
Lush groundsGrand two-story entrySerene lot
- 64 days
- 109
- 2
Zillow last checked:
Listing updated:
Listed by:
LISA ANGELICOLA 732-754-5236,
NEXTHOME REALTY PREMIER PROPER
Source: All Jersey MLS,MLS#: 2515579R
Facts & features
Interior
Bedrooms & bathrooms
- Bedrooms: 5
- Bathrooms: 3
- Full bathrooms: 3
Primary bedroom
- Features: Sitting Area, Two Sinks, Full Bath, Walk-In Closet(s)
- Area: 38048
- Dimensions: 232 x 164
Bedroom 2
- Area: 2286
- Dimensions: 127 x 18
Bedroom 3
- Area: 184.72
- Dimensions: 12.67 x 14.58
Bathroom
- Features: Tub Only, Stall Shower, Two Sinks
Dining room
- Features: Formal Dining Room
- Area: 250.16
- Dimensions: 13.58 x 18.42
Family room
- Area: 387.5
- Length: 156
Kitchen
- Features: Kitchen Island, Eat-in Kitchen
- Area: 240.59
- Dimensions: 14.08 x 17.08
Living room
- Area: 21660
- Dimensions: 12.67 x 1710
Basement
- Area: 3630
Heating
- Zoned, Forced Air
Cooling
- Ceiling Fan(s), Zoned
Appliances
- Included: Dishwasher, Dryer, Electric Range/Oven, Gas Range/Oven, Microwave, Refrigerator, Washer, Gas Water Heater
Features
- Blinds, Central Vacuum, Skylight, Vaulted Ceiling(s), 1 Bedroom, Entrance Foyer, Great Room, Kitchen, Laundry Room, Living Room, Bath Full, Family Room, 2 Bedrooms, 3 Bedrooms, 4 Bedrooms, Bath Main, Bath Second, None
- Flooring: Carpet, Ceramic Tile, Wood
- Windows: Blinds, Skylight(s)
- Basement: Full, None
- Number of fireplaces: 1
- Fireplace features: Fireplace Equipment, Wood Burning
Interior area
- Total structure area: 0
Video & virtual tour
Property
Parking
- Total spaces: 2
- Parking features: 2 Car Width, Asphalt, Garage, Attached, Driveway, Paved
- Attached garage spaces: 2
- Has uncovered spaces: Yes
Features
- Levels: Two
- Stories: 2
- Patio & porch: Enclosed
- Exterior features: Lawn Sprinklers, Enclosed Porch(es), Fencing/Wall, Storage Shed, Yard
- Pool features: In Ground
- Fencing: Fencing/Wall
Lot
- Size: 0.65 Acres
- Dimensions: 281.00 x 100.00
- Features: Cul-De-Sac
Details
- Additional structures: Shed(s)
- Parcel number: 120014800000003815
- Zoning: R30
Construction
Type & style
- Home type: SingleFamily
- Architectural style: Colonial
- Property subtype: Single Family Residence
Materials
- Roof: Asphalt
Condition
- Year built: 2004
Utilities & green energy
- Gas: Natural Gas
- Sewer: Public Sewer
- Water: Public, Well
- Utilities for property: Cable Connected, Electricity Connected, Gas In Street
Community & HOA
Location
- Region: Monroe Township
Financial & listing details
- Tax assessed value: $572,500
- Annual tax amount: $15,978
- Date on market: 6/23/2025
- Ownership: Fee Simple
- Electric utility on property: Yes
Estimated market value
$1,166,300
$1.08M - $1.26M
$5,246/mo
Price history
| Date | Event | Price |
|---|---|---|
| 8/3/2025 | Pending sale | $975,000 |
Source:  NextHome #22518526 Report a problem NextHome #22518526 Report a problem | ||
| 7/21/2025 | Contingent | $975,000 |
Source:  All Jersey MLS #2515579R Report a problem All Jersey MLS #2515579R Report a problem | ||
| 7/9/2025 | Pending sale | $975,000 |
Source:  MoreMLS #22518526 Report a problem MoreMLS #22518526 Report a problem | ||
| 6/23/2025 | Listed for sale | $975,000+22% |
Source: MoreMLS #22518526 Report a problem | ||
| 5/15/2008 | Listing removed | $799,000 |
Source: TourFactory #817865 Report a problem | ||
| 5/10/2008 | Listed for sale | $799,000+39.6% |
Source: TourFactory #817865 Report a problem | ||
| 7/13/2004 | Sold | $572,200 |
Source: Agent Provided Report a problem | ||
Public tax history
| Year | Property taxes | Tax assessment |
|---|---|---|
| 2025 | $15,194 | $572,500 |
| 2024 | $15,194 +3.7% | $572,500 |
| 2023 | $14,650 +1.7% | $572,500 |
| 2022 | $14,410 +0.5% | $572,500 |
| 2021 | $14,341 -5% | $572,500 |
| 2020 | $15,103 +3% | $572,500 |
| 2019 | $14,662 | $572,500 |
| 2018 | $14,662 +3.5% | $572,500 |
| 2017 | $14,164 +2.9% | $572,500 |
| 2016 | $13,763 +4.2% | $572,500 |
| 2015 | $13,202 -17.9% | $572,500 |
| 2014 | $16,071 +1.3% | $572,500 +51.6% |
| 2013 | $15,871 | $377,600 |
Find assessor info on the county website
Monthly payment
Est. payment
Payment breakdown
Explore the cost of this home by adjusting the details. Changes won't be saved.Climate risks
Neighborhood: 08831
Similar homes
- $799,9993 bd3 ba2.4k sqft1 1st Ave, Monroe Township, NJ 08831For Sale

 MLS ID #2705801R, DAYNA A. RESTAINO. All Jersey MLS
 - $1,325,0004 bd4 ba3.2k sqft2 Verdi Rd, Monroe Township, NJ 08831For Sale
 MLS ID #2701497R, BOBBI LEBBING. All Jersey MLS
 - $1,275,0004 bd3 ba3.1k sqft74 Macfarlane Cir, Monroe Township, NJ 08831For Sale
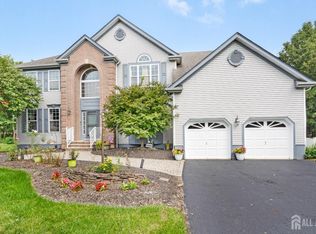 MLS ID #2705615R, NICHOLAS U. TSELEPIS. All Jersey MLS
 - $999,9995 bd3 ba3.1k sqft19 Cherokee Rd, East Brunswick, NJ 08816For Sale
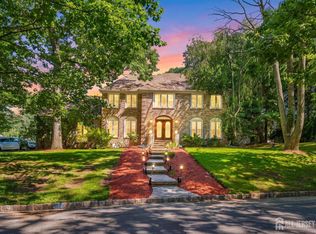 MLS ID #2701244R, BISHOY AZER. All Jersey MLS
 - $1,100,0005 bd3 ba2.9k sqft4 Scott Dr, Monroe Township, NJ 08831For SaleMLS ID #2617203R, JOSE R. SANCHEZ. All Jersey MLS
- $899,9005 bd3 ba2.6k sqft72 Central Ave, East Brunswick, NJ 08816For SaleMLS ID #2705539R, JANE MUELLER. All Jersey MLS
- $888,0003 bd3 ba3.2k sqft101 Timber Hill Dr, Monroe Township, NJ 08831For SaleMLS ID #2703368R, DAVID BELL. All Jersey MLS
- $1,050,0004 bd3 ba2.3k sqft35 Cannon Rd, Old Bridge, NJ 08857For SaleMLS ID #2703095R, MICHAEL BLINDER. All Jersey MLS
- $999,0005 bd5 ba2.7k sqft41 Highpointe Way, Matawan, NJ 07747For SaleMLS ID #2704223R, ROCHELLE FENNELL. All Jersey MLS
- $950,0005 bd3 ba2.9k sqft28 Devon Drive, Manalapan, NJ 07726For Sale
 MLS ID #22619418, Debra Carnesi, Keller Williams Realty West Monmouth. MoreMLS
 - $1,089,0005 bd3 ba3.3k sqft46 Heather Drive, Manalapan, NJ 07726For SaleMLS ID #22629200, Dino DeMoro, Keller Williams Realty Central Monmouth. MoreMLS
- $999,0004 bd3 ba2.4k sqft54 Winding Brook Dr, Matawan, NJ 07747For SaleMLS ID #2700560R, SILKY KAPOOR. All Jersey MLS
- $785,0002 bd2 ba2k sqft14 Crooked Stick Pl, Monroe Township, NJ 08831For SaleMLS ID #2703481R, SUSAN MARCRIE. All Jersey MLS
- $735,0004 bd3 ba2.2k sqft4 White Oak Rd, East Brunswick, NJ 08816For SaleMLS ID #2705778R, MARJORIE T. BROWN. All Jersey MLS
- $899,9004 bd3 ba2.6k sqft23 Aldingham Cir, East Brunswick, NJ 08816For SaleMLS ID #2616032R, JANE MUELLER. All Jersey MLS
- $675,0003 bd3 ba3k sqft8 Sherwood Dr, Monroe Township, NJ 08831For SaleMLS ID #2701671R, THOMAS F. MISURACA. All Jersey MLS
- $999,0004 bd3 ba2.7k sqft15 Smith Dr, Allentown, NJ 08501For Sale
 MLS ID #NJMM2005060, Natalie Smires, Smires & Associates. Bright MLS
 - $1,050,0004 bd4 ba2.8k sqft41 Addington Ct, East Brunswick, NJ 08816For SaleMLS ID #2618271R, JANE MUELLER. All Jersey MLS
- $975,0004 bd3 ba2.7k sqft628 New Dover Rd, Colonia, NJ 07067For SaleMLS ID #2706307R, KLAUDIA PIOTROWICZ. All Jersey MLS
- $999,9005 bd4 ba5.2k sqft67 School Road E, Marlboro, NJ 07746For SaleMLS ID #22620162, Vincent Alu, Lighthouse Realty of NJ, LLC. MoreMLS
