4-bedroom 2.5 bath Splanch. Dual gas stone fireplace from Living Room to Den. Living Room w/cathedral ceiling and skylights. Open floor plan. Master bedroom on first floor with additional sitting area. Hardwood floors throughout. 4 season sunroom Large 2 car detached garage. Additional information: Seller is the listing agent. More pictures to come. Needs some TLC. Kitchen updated 2022.
Pending
$721,000
47 Myson Street, West Islip, NY 11795
4beds
2,467sqft
Single Family Residence, Residential
Built in 1963
0.27 Acres Lot
$-- Zestimate®
$292/sqft
$-- HOA
What's special
Open floor planHardwood floorsCathedral ceiling
- 513 days
- 23
- 0
Likely to sell faster than
Zillow last checked:
Listing updated:
Listed by:
Listing Pro Realty Services 631-656-6600,
Cassandra S. Flynn 631-656-6600
Source: OneKey® MLS as distributed by MLS GRID,MLS#: 864860
Facts & features
Interior
Bedrooms & bathrooms
- Bedrooms: 4
- Bathrooms: 3
- Full bathrooms: 2
- 1/2 bathrooms: 1
Heating
- Natural Gas
Cooling
- Central Air
Appliances
- Included: Dishwasher, Dryer, Oven, Washer, Wine Refrigerator
- Laundry: Laundry Room
Features
- High Ceilings, Kitchen Island, Primary Bathroom, Master Downstairs
- Attic: Partial
- Has fireplace: Yes
Interior area
- Total structure area: 3,068
- Total interior livable area: 2,467 sqft
Property
Parking
- Total spaces: 2
- Parking features: Garage
- Garage spaces: 2
Lot
- Size: 0.27 Acres
Details
- Parcel number: 0500414000200076000
- Special conditions: None
Construction
Type & style
- Home type: SingleFamily
- Architectural style: Splanch
- Property subtype: Single Family Residence, Residential
Materials
- Frame, Vinyl Siding
Condition
- Year built: 1963
Utilities & green energy
- Sewer: Public Sewer
- Water: Public
- Utilities for property: Trash Collection Public
Community & HOA
HOA
- Has HOA: No
Location
- Region: West Islip
Financial & listing details
- Price per square foot: $292/sqft
- Tax assessed value: $50,200
- Annual tax amount: $15,441
- Date on market: 5/20/2025
- Cumulative days on market: 158 days
- Listing agreement: Exclusive Right To Sell
Estimated market value
Not available
Estimated sales range
Not available
Not available
Price history
| Date | Event | Price |
|---|---|---|
| 6/6/2025 | Pending sale | $721,000$292/sqft |
Source:  OneKey® MLS as distributed by MLS GRID #864860 Report a problem OneKey® MLS as distributed by MLS GRID #864860 Report a problem | ||
| 5/20/2025 | Listed for sale | $721,000+4.5%$292/sqft |
Source: OneKey® MLS as distributed by MLS GRID #864860 Report a problem | ||
| 6/24/2022 | Sold | $690,000$280/sqft |
Source: Public Record Report a problem | ||
| 4/4/2022 | Sold | $690,000+1.5%$280/sqft |
Source: OneKey® MLS as distributed by MLS GRID #L3371041 Report a problem | ||
| 2/22/2022 | Pending sale | $679,990$276/sqft |
Source: OneKey® MLS as distributed by MLS GRID #3371041 Report a problem | ||
| 1/20/2022 | Listed for sale | $679,990+70.4%$276/sqft |
Source: OneKey® MLS as distributed by MLS GRID #3371041 Report a problem | ||
| 10/14/2014 | Listing removed | $399,000$162/sqft |
Source: Netter Real Estate Inc #2671960 Report a problem | ||
| 10/9/2014 | Listed for sale | $399,000+3.6%$162/sqft |
Source: Netter Real Estate Inc #2671960 Report a problem | ||
| 10/7/2014 | Sold | $385,000-3.5%$156/sqft |
Source: OneKey® MLS as distributed by MLS GRID #778001_L2671960 Report a problem | ||
| 7/16/2014 | Price change | $399,000-5.9%$162/sqft |
Source: Netter Real Estate #2671960 Report a problem | ||
| 5/10/2014 | Listed for sale | $424,210+194.6%$172/sqft |
Source: Netter Real Estate Report a problem | ||
| 10/7/1994 | Sold | $144,000$58/sqft |
Source: Public Record Report a problem | ||
Public tax history
| Year | Property taxes | Tax assessment |
|---|---|---|
| 2025 | -- | $50,200 |
| 2024 | -- | $50,200 |
| 2023 | -- | $50,200 +9.8% |
| 2022 | -- | $45,700 |
| 2021 | -- | $45,700 |
| 2020 | -- | $45,700 |
| 2019 | -- | $45,700 |
| 2018 | -- | $45,700 |
| 2017 | $12,223 | $45,700 |
| 2016 | -- | $45,700 |
| 2015 | -- | $45,700 |
| 2014 | -- | $45,700 |
| 2013 | -- | $45,700 +1.6% |
| 2012 | -- | $45,000 |
| 2011 | -- | $45,000 |
| 2010 | -- | $45,000 |
| 2009 | -- | $45,000 |
| 2008 | -- | $45,000 +18.4% |
| 2007 | $7,386 +18.3% | $38,000 |
| 2005 | $6,241 +8.3% | $38,000 |
| 2004 | $5,764 +9% | $38,000 |
| 2003 | $5,287 +5.5% | $38,000 |
| 2002 | $5,013 | $38,000 |
| 2001 | -- | $38,000 |
| 2000 | $5,027 | $38,000 |
Find assessor info on the county website
Monthly payment
Climate risks
Neighborhood: 11795
Nearby schools
Schools provided by the listing agent
- Elementary: Oquenock Elementary School
- Middle: Udall Road Middle School
- High: West Islip Senior High School
Source: OneKey® MLS as distributed by MLS GRID. This data may not be complete. We recommend contacting the local school district to confirm school assignments for this home.
Similar homes
- $695,0004 bd2 ba1.7k sqft73 Cherokee Avenue, West Islip, NY 11795For Sale
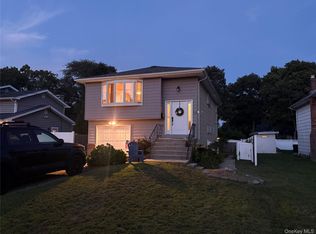
 MLS ID #1043994, Richard D. Bocchieri E-PRO GRI ABR, Listing by: Netter Real Estate Inc. OneKey® MLS as distributed by MLS GRID
 - $699,0003 bd3 ba2.3k sqft623 Nimrod Court, North Babylon, NY 11703For Sale
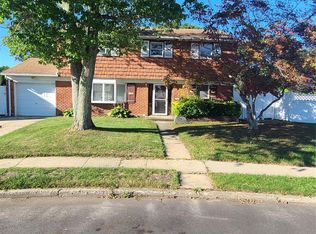 MLS ID #1052165, MacArthur Pauyo, Listing by: Skylight Real Estate Consultan. OneKey® MLS as distributed by MLS GRID
 - $718,8885 bd2 ba2k sqft286 W 13th Street, Deer Park, NY 11729For Sale
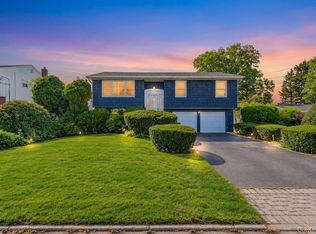 MLS ID #1056522, Rahul Jaggi, Listing by: JAGGI Real Estate. OneKey® MLS as distributed by MLS GRID
 - $669,0005 bd3 ba1.6k sqft956 N Hamilton Avenue, Lindenhurst, NY 11757For Sale
 MLS ID #1040655, Sergio Saia, Listing by: Executive Group Realty. OneKey® MLS as distributed by MLS GRID
 - $750,0004 bd2 ba1.2k sqft2 Gateway, Farmingdale, NY 11735For SaleMLS ID #1062257, Sandra Glaser E-PRO MRP PSA SRS GR, Listing by: Redfin Real Estate. OneKey® MLS as distributed by MLS GRID
- $689,9004 bd2 ba1.9k sqft555 N Windsor Avenue, Brightwaters, NY 11718For SaleMLS ID #1030408, Cory Zuckerman Berg, Listing by: HomeSmart Premier Living Rlty. OneKey® MLS as distributed by MLS GRID
- $999,9997 bd4 ba3.6k sqft86 Edmore Lane, West Islip, NY 11795For SaleMLS ID #1011134, Gina Shaw, Listing by: Netter Real Estate Inc. OneKey® MLS as distributed by MLS GRID
- $799,9994 bd3 ba2.4k sqft63 E Neck Court, West Babylon, NY 11704For SaleMLS ID #1057615, Robert A. Korber, Listing by: Signature Premier Properties. OneKey® MLS as distributed by MLS GRID
- $730,0005 bd2 ba1.9k sqft41 Fig Street, Central Islip, NY 11722For SaleMLS ID #1023022, Maria E. Mejia-Martinez, Listing by: EXP Realty. OneKey® MLS as distributed by MLS GRID
- $735,0004 bd2 ba1.2k sqft15 Marianna Place, East Islip, NY 11730For SaleMLS ID #1034401, Nicole Bonsignore, Listing by: Stonington Realty LLC. OneKey® MLS as distributed by MLS GRID
- $689,0003 bd2 ba1.6k sqft412 Fire Island Avenue, Babylon, NY 11702For SaleMLS ID #1059502, Moira R. Connolly CBR, Listing by: Signature Premier Properties. OneKey® MLS as distributed by MLS GRID
- $949,0004 bd2 ba2.8k sqft83 Village Line Road, Babylon, NY 11702For SaleMLS ID #919627, Maureen T. Racioppi CBR, Listing by: RE/MAX Best. OneKey® MLS as distributed by MLS GRID
- $775,0006 bd2 ba2.1k sqft12 Bennington Place, Wheatley Heights, NY 11798For SaleMLS ID #1047037, Tehzibakhtar Saiyed, Listing by: Legacy Estate Realty. OneKey® MLS as distributed by MLS GRID
- $799,9994 bd2 ba1.7k sqft160 Overlook Drive, East Islip, NY 11730For SaleMLS ID #1049430, Diane L. Mueller CBR, Listing by: Douglas Elliman Real Estate. OneKey® MLS as distributed by MLS GRID
- $725,0005 bd2 ba1.6k sqft23 Saucer Lane, Levittown, NY 11756For SaleMLS ID #1059206, John Carey, Listing by: Coldwell Banker American Homes. OneKey® MLS as distributed by MLS GRID
- $674,9903 bd1 ba2k sqft59 FARMERS Avenue, Lindenhurst, NY 11757For SaleMLS ID #1032633, Anna T. Tambasco, Listing by: Advantage + Realty Corp. OneKey® MLS as distributed by MLS GRID
- $749,0003 bd3 ba1.6k sqft283 W Gates Avenue, Lindenhurst, NY 11757For SaleMLS ID #1048753, Tricia English, Listing by: Signature Premier Properties. OneKey® MLS as distributed by MLS GRID
- $629,0004 bd1 ba1.2k sqft957 N Fulton Avenue, Lindenhurst, NY 11757For SaleMLS ID #1050905, Tracey DeMeo, Listing by: EXIT Realty Premier. OneKey® MLS as distributed by MLS GRID
- $697,5004 bd3 ba2.5k sqft15 Palm Street, Selden, NY 11784For SaleMLS ID #958517, David Friedman, Listing by: Howard Hanna Coach. OneKey® MLS as distributed by MLS GRID
- $769,0003 bd3 ba1.6k sqft81 Union Avenue, Amityville, NY 11701For SaleMLS ID #000173, Lynda Ireland, Listing by: Douglas Elliman Real Estate. OneKey® MLS as distributed by MLS GRID
