Rare new-construction opportunity featuring a legal three-bedroom ADU, offering exceptional flexibility for multigenerational living, in-laws, guests, or rental income. Each residence has its own private entrance and deck with beautiful water and Boston skyline views. The main Colonial offers four stories with four bedrooms, a two-car garage, and a spacious open layout with a chef’s kitchen featuring an oversized island, walk-in pantry, breakfast nook, quartz countertops, and stainless-steel appliances. The kitchen flows into the formal dining room and fireplaced living room. The finished lower level offers flexible living space with walkout access to the backyard and a wet bar, ideal for a media room, game room, gym, or additional living area. Upstairs, the primary suite features vaulted ceilings, a spa-like bath, and walk-in closet, along with three additional bedrooms and a spacious family room. The finished third floor provides additional flexibility for a home office, playroom, media room, or bedroom. The separate legal ADU features three bedrooms, its own private entrance, dedicated garage, and private deck, making it ideal for extended family, guests, or rental income. An additional flexible space can be used as a home gym, office, or living area. Conveniently located minutes from the East Braintree Commuter Rail station and major highways, with easy access to Boston, the South Shore, and Cape Cod. A rare combination of brand-new construction, expansive living space, stunning views, and the flexibility of a legal three-bedroom ADU.
For sale
$1,628,000
47 Presidents Rd, Weymouth, MA 02188
7beds
5,843sqft
Multi Family
Built in 2026
-- sqft lot
$-- Zestimate®
$279/sqft
$-- HOA
What's special
- 13 days
- 123
- 4
Zillow last checked:
Listing updated:
Listed by:
Robin Zaboulian 617-905-0800,
Hammond Residential Real Estate 617-731-4644
Source: MLS PIN,MLS#: 73584106
Facts & features
Interior
Bedrooms & bathrooms
- Bedrooms: 7
- Bathrooms: 5
- Full bathrooms: 4
- 1/2 bathrooms: 1
Appliances
- Included: Range, Oven, Dishwasher, Disposal, Refrigerator, Washer/Dryer
- Laundry: Washer & Dryer Hookup
Features
- Living Room, Dining Room, Family Room, Laundry Room, Living RM/Dining RM Combo, Mudroom, Kitchen
- Basement: Full,Finished,Walk-Out Access
- Number of fireplaces: 1
Interior area
- Total structure area: 5,843
- Total interior livable area: 5,843 sqft
- Finished area above ground: 5,843
Video & virtual tour
Property
Parking
- Total spaces: 9
- Parking features: Garage
- Garage spaces: 3
- Uncovered spaces: 6
Features
- Patio & porch: Deck, Deck - Vinyl, Patio
- Has view: Yes
- View description: Water
- Has water view: Yes
- Water view: Water
Lot
- Size: 0.57 Acres
- Features: Corner Lot
Details
- Zoning: R1
Construction
Type & style
- Home type: MultiFamily
- Property subtype: Multi Family
Materials
- Foundation: Concrete Perimeter
Condition
- Year built: 2026
Utilities & green energy
- Sewer: Public Sewer
- Water: Public
Community & HOA
Location
- Region: Weymouth
Financial & listing details
- Price per square foot: $279/sqft
- Annual tax amount: $999
- Date on market: 9/29/2026
- Total actual rent: 0
Estimated market value
Not available
Estimated sales range
Not available
Not available
Price history
| Date | Event | Price |
|---|---|---|
| 9/29/2026 | Listed for sale | $1,628,000$279/sqft |
Source: MLS PIN #73584106 Report a problem | ||
Public tax history
Tax history is unavailable.
Monthly payment
Est. payment
Payment breakdown
Explore the cost of this home by adjusting the details. Changes won't be saved.Climate risks
Neighborhood: Central Weymouth
Similar homes
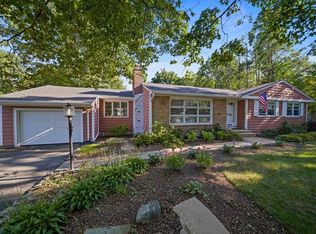
- $1,628,0007 bd5 ba5.8k sqft45 Presidents Rd, Weymouth, MA 02188For Sale
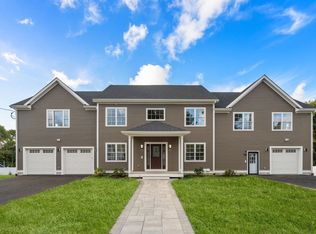 MLS ID #73584086, Robin Zaboulian, Hammond Residential Real Estate. MLS PIN
 - $1,550,0007 bd3 ba3.4k sqft387 Washington St, Quincy, MA 02169For Sale
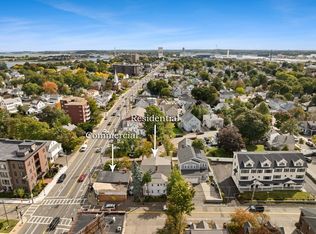 MLS ID #73587650, Red Giovanucci, William Raveis R.E. & Home Services. MLS PIN
 - $1,049,9908 bd3 ba3.2k sqft24 Prospect St, Weymouth, MA 02188For Sale
 MLS ID #73570755, The Elle Group, eXp Realty LLC - Corporate Office. MLS PIN
 - $1,400,0007 bd8 ba6k sqft852 Hancock St, Abington, MA 02351For Sale
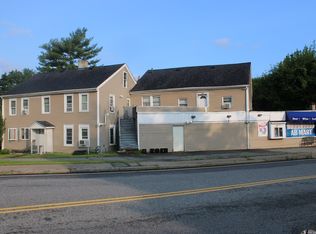 MLS ID #73567021, Roger P. Woods Jr., Old Town Real Estate, L L C. MLS PIN
