Welcome to this spacious raised ranch located in a desirable, family-friendly neighbourhood just steps from the park. Offering 4 bedrooms, 2 full bathrooms and a bright, open-concept layout, this home provides plenty of space for the whole family. The upper level features a spacious open-concept design with a well-appointed kitchen complete with island, a dedicated dining area and an extra-large living room—perfect for everyday living and entertaining. The inviting entry offers convenient access to both levels, along with sliding doors leading directly to the backyard. Outside, enjoy your own private retreat with a concrete patio, heated on-ground pool with deck surround, fully fenced yard and plenty of privacy—an ideal setup for entertaining or relaxing all summer long. A detached workshop provides additional storage and features its own sauna. The lower level is bright and welcoming, with large windows allowing for plenty of natural light, a cozy gas fireplace and additional living space perfect for movie nights, entertaining or relaxing with family. Complete with an attached garage, generous indoor and outdoor living space and a fantastic location close to the park and neighbourhood amenities, this well-rounded home has plenty to offer both inside and out.
For sale
C$499,900
47 Rose Ave, Chatham Kent, ON N0P 2L0
4beds
Ranch
Built in ----
-- sqft lot
$-- Zestimate®
C$--/sqft
C$-- HOA
What's special
Bright open-concept layoutSpacious open-concept designWell-appointed kitchenDedicated dining areaInviting entryFully fenced yardPlenty of privacy
- 2 days
- 4
- 0
Zillow last checked:
Listing updated:
Listed by:
Cassandra Duquette, Sales Person,
Deerbrook Realty Inc. Brokerage
Source: Windsor-Essex County AOR,MLS®#: 26023959 Originating MLS®#: Windsor-Essex County Association of REALTORS®
Originating MLS®#: Windsor-Essex County Association of REALTORS®Facts & features
Interior
Bedrooms & bathrooms
- Bedrooms: 4
- Bathrooms: 2
- Full bathrooms: 2
Heating
- Natural Gas, Forced Air, Furnace
Cooling
- Central Air
Appliances
- Included: Dishwasher, Refrigerator, Stove, Gas Water Heater
Features
- Energy Efficient, Sauna
- Flooring: Laminate
- Basement: Full,Finished
- Number of fireplaces: 1
- Fireplace features: Fireplace 1 Fuel (Gas), Fireplace 1 (Direct Vent)
Property
Parking
- Total spaces: 1
- Parking features: Double Width Or More Drive, Front Drive, Single Garage, Attached, Automatic Garage Door Opener
- Attached garage spaces: 1
- Has uncovered spaces: Yes
Features
- Patio & porch: Patio, Sundeck
- Fencing: Fenced Yard
- Frontage length: 75.26
Lot
- Features: Landscaped, Playground Nearby, Acreage Info (Unknown)
Details
- Additional structures: Workshop
- Zoning: RES
Construction
Type & style
- Home type: SingleFamily
- Architectural style: Raised Ranch
- Property subtype: Ranch
Materials
- Aluminum/Vinyl, Brick
- Foundation: Block
Utilities & green energy
- Sewer: Sanitary
- Water: Municipal Water
- Utilities for property: Water Connected, Sewer Connected
Community & HOA
Location
- Region: Chatham Kent
Financial & listing details
- Annual tax amount: C$4,200
- Date on market: 9/29/2026
- Inclusions: Pool Equipment & Cover, Sauna
- Exclusions: Washer & Dryer
- Ownership: Freehold
Price history
| Date | Event | Price |
|---|---|---|
| 9/29/2026 | Listed for sale | C$499,900 |
Source:  Windsor-Essex County AOR #26023959 Report a problem Windsor-Essex County AOR #26023959 Report a problem | ||
Public tax history
Tax history is unavailable.
Climate risks
Neighborhood: Tilbury
Nearby schools
GreatSchools rating
No schools nearby
We couldn't find any schools near this home.
Similar homes
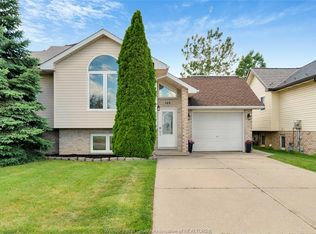
- C$474,9004 bd2 ba-- sqft30 Pearl St, Chatham Kent, ON N0P 2L0For Sale
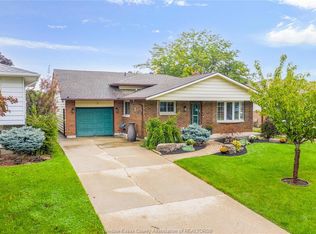 MLS ID #26023053, Goran Todorovic , Broker Of Record, Remax Care Realty Brokerage. Windsor-Essex County AOR
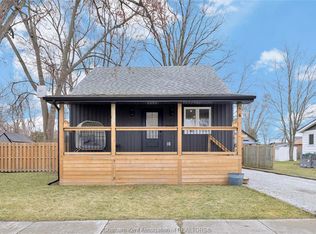
 - C$399,9004 bd1 ba-- sqft23 Ella St S, Chatham Kent, ON N0P 2L0For Sale
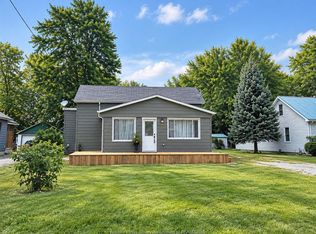 MLS ID #26023773, Sabrina Sprague, Sales Person, Deerbrook Realty Inc. Brokerage. Windsor-Essex County AOR
 - C$529,9004 bd2 ba-- sqft125 Queen St S, Chatham Kent, ON N0P 2L0For Sale
 MLS ID #26021444, Devin Garganta, Sales Person, Remax Preferred Realty Ltd. - 588 Brokerage. Windsor-Essex County AOR
 - C$469,9003 bd2 ba-- sqft6 Saint Marie St, Chatham Kent, ON N0P 2L0For Sale
 MLS ID #26006008, Laura Tourangeau, Broker, Royal Lepage Peifer Realty Inc. (Tilbury) Brokerage. Windsor-Essex County AOR
