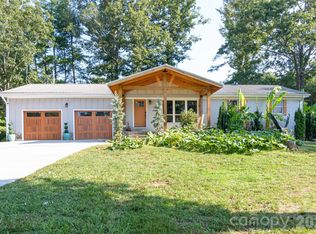
Perched high on a knoll to capture long-range mountain views, this peaceful south-facing retreat offers the ultimate blend of privacy and convenience. The property is a nature lover's dream, surrounded by native plantings, abundant wildlife, and plenty of space to enjoy the outdoors. The open-concept living area beautifully combines the living room, dining area, and kitchen, creating a lovely space for everyday living, along with vaulted ceilings and oversized windows to showcase the views. The primary suite is set privately on one side of the home, and the functional laundry room is located just off the kitchen. Each bedroom includes its own walk-in closet, while a full-footprint unfinished basement downstairs offers a blank canvas ready to be transformed into additional living space, a home workshop, recreation room, or your vision. An expansive deck spans the length of the home, creating an exceptional outdoor living space and front-row seat to the spectacular ridge-line sunsets! The nearly 8 acre property features a mix of usable lawn areas and sloped forest, offering spaces perfect for gardening, hiking the wooded trails, or possibly a second building site. This ideal North Buncombe location is just 10 minutes from Weaverville and it's major amenities (including a new hospital!), and only 20 minutes to downtown Asheville. Don't overlook this special property!
Active
$729,999
47 Sams Rd, Weaverville, NC 28787
3beds
2,201sqft
Single Family Residence
Built in 1997
7.76 Acres Lot
$696,300 Zestimate®
$332/sqft
$-- HOA
What's special
Vaulted ceilingsAbundant wildlifeSurrounded by native plantingsPeaceful south-facing retreatExceptional outdoor living space
- 6 days
- 748
- 86
Likely to sell faster than
Zillow last checked:
Listing updated:
Listed by:
Emily Pickelhaupt emily.pickelhaupt@kw.com,
Keller Williams Professionals,
Collin O'Berry,
Keller Williams Professionals
Source: Canopy MLS as distributed by MLS GRID,MLS#: 4425500
Facts & features
Interior
Bedrooms & bathrooms
- Bedrooms: 3
- Bathrooms: 2
- Full bathrooms: 2
- Main level bedrooms: 3
Primary bedroom
- Features: En Suite Bathroom, Walk-In Closet(s)
- Level: Main
Bedroom s
- Features: Walk-In Closet(s)
- Level: Main
Bedroom s
- Features: Walk-In Closet(s)
- Level: Main
Basement
- Level: Basement
Dining area
- Features: Ceiling Fan(s), Open Floorplan, Vaulted Ceiling(s)
- Level: Main
Kitchen
- Features: Breakfast Bar
- Level: Main
Laundry
- Level: Main
Living room
- Features: Ceiling Fan(s), Open Floorplan, Vaulted Ceiling(s)
- Level: Main
Other
- Level: Main
Utility room
- Level: Basement
Heating
- Forced Air, Heat Pump, Propane
Cooling
- Ceiling Fan(s), Central Air, Heat Pump
Appliances
- Included: Dishwasher, Gas Oven, Gas Range, Microwave, Refrigerator
- Laundry: Mud Room, Main Level
Features
- Breakfast Bar, Open Floorplan, Pantry, Storage, Walk-In Closet(s)
- Flooring: Tile, Wood
- Doors: Sliding Doors
- Basement: Daylight,Partially Finished,Unfinished,Walk-Out Access
Interior area
- Total structure area: 2,201
- Total interior livable area: 2,201 sqft
- Finished area above ground: 2,201
- Finished area below ground: 0
Video & virtual tour
Property
Parking
- Total spaces: 5
- Parking features: Driveway, Parking Space(s)
- Uncovered spaces: 5
- Details: Multiple parking areas on property.
Features
- Levels: One
- Stories: 1
- Patio & porch: Covered, Deck, Front Porch, Porch, Rear Porch
- Has view: Yes
- View description: Long Range, Mountain(s), Winter, Year Round
Lot
- Size: 7.76 Acres
- Features: Orchard(s), Green Area, Private, Rolling Slope, Sloped, Wooded, Views
Details
- Additional structures: Outbuilding, Workshop
- Parcel number: 974568257300000
- Zoning: OU
- Special conditions: Standard
Construction
Type & style
- Home type: SingleFamily
- Architectural style: Contemporary,Ranch
- Property subtype: Single Family Residence
Materials
- Vinyl
Condition
- New construction: No
- Year built: 1997
Utilities & green energy
- Sewer: Septic Installed
- Water: Well
- Utilities for property: Propane
Community & HOA
Community
- Subdivision: Flat Creek
Location
- Region: Weaverville
- Elevation: 2000 Feet
Financial & listing details
- Price per square foot: $332/sqft
- Tax assessed value: $465,000
- Annual tax amount: $3,135
- Date on market: 9/23/2026
- Cumulative days on market: 7 days
- Listing terms: Cash,Conventional
- Exclusions: Security System
- Road surface type: Gravel, Paved
Estimated market value
$696,300
$661,000 - $731,000
$2,772/mo
Price history
| Date | Event | Price |
|---|---|---|
| 9/24/2026 | Listed for sale | $729,999+32%$332/sqft |
Source:  Canopy MLS as distributed by MLS GRID #4425500 Report a problem Canopy MLS as distributed by MLS GRID #4425500 Report a problem | ||
| 6/25/2021 | Sold | $553,000+11.7%$251/sqft |
Source: Canopy MLS as distributed by MLS GRID #3731343 Report a problem | ||
| 5/19/2021 | Pending sale | $495,000$225/sqft |
Source: Canopy MLS as distributed by MLS GRID #3731343 Report a problem | ||
| 5/15/2021 | Listed for sale | $495,000+5.5%$225/sqft |
Source: Canopy MLS as distributed by MLS GRID #3731343 Report a problem | ||
| 11/27/2018 | Listing removed | $469,000$213/sqft |
Source: DixonPacifica Real Estate #3437053 Report a problem | ||
| 9/28/2018 | Listed for sale | $469,000$213/sqft |
Source: DixonPacifica Real Estate #3437053 Report a problem | ||
Public tax history
| Year | Property taxes | Tax assessment |
|---|---|---|
| 2025 | $3,135 +4.5% | $465,000 |
| 2024 | $3,000 +3.1% | $465,000 |
| 2023 | $2,909 +5% | $465,000 -11.7% |
| 2022 | $2,769 +18.7% | $526,500 +34.3% |
| 2021 | $2,334 +15.4% | $391,900 +25.8% |
| 2020 | $2,022 | $311,500 |
| 2019 | $2,022 | $311,500 |
| 2018 | $2,022 | $311,500 +17.5% |
| 2017 | $2,022 -1.5% | $265,000 |
| 2016 | $2,053 +7% | $265,000 |
| 2015 | $1,919 | $265,000 |
| 2014 | $1,919 | $265,000 +21.2% |
| 2013 | -- | $218,600 |
| 2012 | -- | $218,600 |
| 2011 | -- | $218,600 |
| 2010 | -- | $218,600 |
| 2009 | -- | $218,600 +60.7% |
| 2004 | -- | $136,000 |
| 2003 | -- | $136,000 |
| 2002 | -- | $136,000 +26.9% |
| 2001 | -- | $107,200 |
| 2000 | -- | $107,200 |
Find assessor info on the county website
Monthly payment
Est. payment
Payment breakdown
Explore the cost of this home by adjusting the details. Changes won't be saved.Climate risks
Neighborhood: 28787
Nearby schools
Schools provided by the listing agent
- Elementary: North Buncombe/N. Windy Ridge
- Middle: North Buncombe
- High: North Buncombe
Source: Canopy MLS as distributed by MLS GRID. This data may not be complete. We recommend contacting the local school district to confirm school assignments for this home.
Similar homes
- $690,0003 bd4 ba3.1k sqft254 Jupiter Rd, Weaverville, NC 28787For Sale

 MLS ID #4425895, Matt Jones, Pinnacle Lifestyle Realty LLC. Canopy MLS as distributed by MLS GRID
 - $725,0003 bd3 ba2.9k sqft30 Morning Glory Ln, Weaverville, NC 28787For Sale
 MLS ID #4420377, Jason Brodsky, EXP Realty LLC. Canopy MLS as distributed by MLS GRID
 - $639,0004 bd2 ba1.6k sqft609 Old Mars Hill Hwy, Weaverville, NC 28787For Sale
 MLS ID #4426651, Kay Condon, Keller Williams Mtn Partners, LLC. Canopy MLS as distributed by MLS GRID
 - $709,0005 bd3 ba2.9k sqft211 Sheppard Branch Rd, Weaverville, NC 28787For Sale
 MLS ID #4427790, Nick Huscroft, Chosen Realty of NC LLC. Canopy MLS as distributed by MLS GRID
 - $749,0004 bd2 ba2.3k sqft160 McLean Rd, Weaverville, NC 28787For SaleMLS ID #4277668, Jeremy Laster, Unique: A Real Estate Collective. Canopy MLS as distributed by MLS GRID
- $624,0003 bd3 ba2k sqft553 River Bend Dr, Mars Hill, NC 28754For SaleMLS ID #4418089, Alex Hooker, Town and Mountain Realty. Canopy MLS as distributed by MLS GRID
- $735,0004 bd3 ba2.5k sqft35 Forest Knoll Dr, Weaverville, NC 28787For SaleMLS ID #4405776, Keith Inman, Coldwell Banker Advantage. Canopy MLS as distributed by MLS GRID
- $699,0002 bd1 ba1.3k sqft36 Stockton Branch Rd, Weaverville, NC 28787For SaleMLS ID #3934213, Libby Rogers, Keller Williams Professionals. Canopy MLS as distributed by MLS GRID
- $799,0003 bd2 ba2.1k sqft35 Penley Park Dr, Weaverville, NC 28787For SaleMLS ID #4424413, Libby Rogers, Keller Williams Professionals. Canopy MLS as distributed by MLS GRID
- $649,0003 bd3 ba2.5k sqft28 Song Bird Ln, Weaverville, NC 28787For SaleMLS ID #4384338, Sherri Holbert, Patton Allen Real Estate LLC. Canopy MLS as distributed by MLS GRID
- $675,0003 bd3 ba2k sqft41 Forest Knoll Dr, Weaverville, NC 28787For SaleMLS ID #4419379, Collin O'Berry, Keller Williams Professionals. Canopy MLS as distributed by MLS GRID
- $725,0003 bd3 ba1.7k sqft33 Church St, Weaverville, NC 28787For SaleMLS ID #4388211, Lisa Morphew, Blackbird and Wren Real Estate, LLC. Canopy MLS as distributed by MLS GRID
- $729,0004 bd3 ba2.6k sqft9 Double Eagle Dr, Weaverville, NC 28787For SaleMLS ID #4367152, Jere Gladden, Rumbling Bald Real Estate. Canopy MLS as distributed by MLS GRID
- $710,0003 bd3 ba2.1k sqft40 Hope Rd, Weaverville, NC 28787For SaleMLS ID #4387597, Suzanne Bellich, Howard Hanna Beverly-Hanks Asheville-North. Canopy MLS as distributed by MLS GRID
- $550,0003 bd3 ba2.2k sqft5 Northlake Dr, Weaverville, NC 28787For SaleMLS ID #4407082, Bennet Phillips, Asheville Realty Group. Canopy MLS as distributed by MLS GRID
- $599,0003 bd3 ba1.9k sqft7 Hope Ln, Weaverville, NC 28787For SaleMLS ID #4391127, Eddie Delaney, Howard Hanna Beverly-Hanks Asheville-North. Canopy MLS as distributed by MLS GRID
- $525,0003 bd3 ba2.3k sqft4 Lancaster Ln, Weaverville, NC 28787For SaleMLS ID #4418663, Kelly Frady, Howard Hanna Beverly-Hanks Asheville-North. Canopy MLS as distributed by MLS GRID
- $599,0003 bd3 ba2.3k sqft73 Ridge Brook Dr, Weaverville, NC 28787For SaleMLS ID #4406346, Jill Clark, Blue Ridge Properties Group. Canopy MLS as distributed by MLS GRID
- $837,0003 bd3 ba2.3k sqft56 Donna Ln #58, Alexander, NC 28701For SaleMLS ID #4418323, Holly Martin, Carolina Mountain Sales. Canopy MLS as distributed by MLS GRID
- $649,0003 bd3 ba2.5k sqft181 Flint Morgan Rd, Mars Hill, NC 28754New ConstructionMLS ID #4427489, Alec Cantley, Premier Sotheby’s International Realty. Canopy MLS as distributed by MLS GRID
