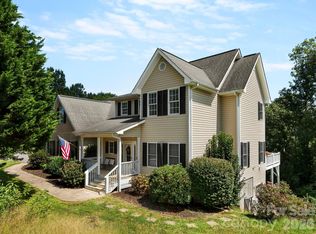
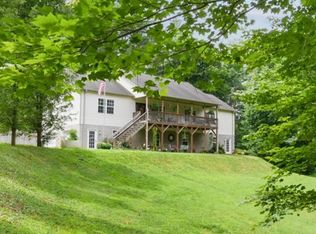
If you're looking for an investment property or a perfect home for multi-generational living, here it is! The upstairs is main floor 3/2 with huge open concept living/kitchen/dining space and the downstairs has a separate entrance with separate parking and is a 2/1 with its own kitchen, dining, and living room. The below grade walk out apartment is perfect for potential rental income, multi generational living, or fabulous guest space! The 2 lower level bedrooms have closets but not windows. This beautiful 2994 square foot home gives you plenty of space to spread out inside, plus a private acre of land to enjoy. Surrounded by acres of beautiful land, you have complete peace and privacy! Enjoy relaxing on the spacious front deck or sitting by the large firepit in the backyard. Located about 5-8 minutes from walmart, lowes, and many other shops, restaurants and businesses. Under 10 minutes to Weaverville's quaint main street local eateries, shops, libraries, nature park, etc.
Active
$709,000
211 Sheppard Branch Rd, Weaverville, NC 28787
5beds
2,994sqft
Single Family Residence
Built in 1990
0.94 Acres Lot
$683,900 Zestimate®
$237/sqft
$-- HOA
What's special
Spacious front deckPrivate acre of land
- 4 days
- 248
- 22
Likely to sell faster than
Zillow last checked:
Listing updated:
Listed by:
Nick Huscroft 330-249-3499,
Chosen Realty of NC LLC
Source: Canopy MLS as distributed by MLS GRID,MLS#: 4427790
Facts & features
Interior
Bedrooms & bathrooms
- Bedrooms: 5
- Bathrooms: 3
- Full bathrooms: 3
- Main level bedrooms: 3
Primary bedroom
- Features: Built-in Features, Walk-In Closet(s)
- Level: Main
- Area: 203 Square Feet
- Dimensions: 14' 6" X 14' 0"
Bedroom s
- Features: Walk-In Closet(s)
- Level: Main
- Area: 132 Square Feet
- Dimensions: 11' 0" X 12' 0"
Bedroom s
- Features: Walk-In Closet(s)
- Level: Main
- Area: 121 Square Feet
- Dimensions: 11' 0" X 11' 0"
Bathroom full
- Level: Main
- Area: 56.25 Square Feet
- Dimensions: 7' 6" X 7' 6"
Bathroom full
- Level: Main
- Area: 82.5 Square Feet
- Dimensions: 7' 6" X 11' 0"
Dining room
- Level: Main
- Area: 159.5 Square Feet
- Dimensions: 14' 6" X 11' 0"
Kitchen
- Level: Main
- Area: 174 Square Feet
- Dimensions: 14' 6" X 12' 0"
Living room
- Level: Main
- Area: 287.5 Square Feet
- Dimensions: 23' 0" X 12' 6"
Heating
- Central
Cooling
- Central Air
Appliances
- Included: Dishwasher, Disposal, Dryer, Electric Cooktop, Electric Oven, Electric Range, ENERGY STAR Qualified Washer, ENERGY STAR Qualified Dishwasher, ENERGY STAR Qualified Dryer, ENERGY STAR Qualified Refrigerator, Microwave, Oven, Plumbed For Ice Maker, Self Cleaning Oven, Washer/Dryer
- Laundry: Electric Dryer Hookup, In Garage, Washer Hookup
Features
- Kitchen Island, Open Floorplan, Pantry
- Flooring: Wood
- Basement: Apartment,Daylight,Exterior Entry,Finished,Walk-Out Access
- Fireplace features: Living Room, Wood Burning
Interior area
- Total structure area: 1,513
- Total interior livable area: 2,994 sqft
- Finished area above ground: 1,513
- Finished area below ground: 1,481
Property
Parking
- Total spaces: 2
- Parking features: Driveway, Attached Garage, Garage Door Opener, Garage Faces Side, Garage on Main Level
- Attached garage spaces: 2
- Has uncovered spaces: Yes
Accessibility
- Accessibility features: Kitchen Low Cabinetry
Features
- Levels: One
- Stories: 1
Lot
- Size: 0.94 Acres
- Features: Hilly, Private, Wooded
Details
- Additional structures: Shed(s)
- Parcel number: 973423677300000
- Zoning: OU
- Special conditions: Standard
Construction
Type & style
- Home type: SingleFamily
- Architectural style: Ranch
- Property subtype: Single Family Residence
Materials
- Vinyl
- Roof: Composition
Condition
- New construction: No
- Year built: 1990
Utilities & green energy
- Sewer: Septic Installed
- Water: Well
- Utilities for property: Electricity Connected, Underground Utilities
Community & HOA
Community
- Security: Smoke Detector(s)
- Subdivision: None
Location
- Region: Weaverville
Financial & listing details
- Price per square foot: $237/sqft
- Tax assessed value: $391,500
- Annual tax amount: $2,659
- Date on market: 9/25/2026
- Cumulative days on market: 5 days
- Listing terms: Cash,Conventional,FHA
- Electric utility on property: Yes
- Road surface type: Asphalt, Paved
Estimated market value
$683,900
$650,000 - $718,000
$3,739/mo
Price history
| Date | Event | Price |
|---|---|---|
| 9/25/2026 | Listed for sale | $709,000+89.1%$237/sqft |
Source:  Canopy MLS as distributed by MLS GRID #4427790 Report a problem Canopy MLS as distributed by MLS GRID #4427790 Report a problem | ||
| 10/22/2018 | Sold | $375,000$125/sqft |
Source: Canopy MLS as distributed by MLS GRID #3407567 Report a problem | ||
| 9/22/2018 | Pending sale | $375,000$125/sqft |
Source: Keller Williams Professionals #3407567 Report a problem | ||
| 9/19/2018 | Price change | $375,000-6%$125/sqft |
Source: Keller Williams Professionals #3407567 Report a problem | ||
| 8/24/2018 | Price change | $399,000-6.1%$133/sqft |
Source: Keller Williams Professionals #3407567 Report a problem | ||
| 8/3/2018 | Price change | $425,000-2.3%$142/sqft |
Source: Keller Williams Professionals #3407567 Report a problem | ||
| 7/12/2018 | Listed for sale | $435,000+59.9%$145/sqft |
Source: Keller Williams Professionals #3407567 Report a problem | ||
| 4/27/2016 | Sold | $272,000-1.1%$91/sqft |
Source: Public Record Report a problem | ||
| 4/4/2014 | Listing removed | $275,000$92/sqft |
Source: Weaverville Realty #556010 Report a problem | ||
| 3/16/2014 | Price change | $275,000-1.8%$92/sqft |
Source: Weaverville Realty #556010 Report a problem | ||
| 2/25/2014 | Listed for sale | $279,900-6.7%$93/sqft |
Source: Weaverville Realty #556010 Report a problem | ||
| 7/3/2010 | Listing removed | $300,000$100/sqft |
Source: J.D. Jackson Associates #469146 Report a problem | ||
| 7/1/2010 | Listed for sale | $300,000+27.7%$100/sqft |
Source: J.D. Jackson Associates #469146 Report a problem | ||
| 7/18/2006 | Sold | $235,000$78/sqft |
Source: Public Record Report a problem | ||
Public tax history
| Year | Property taxes | Tax assessment |
|---|---|---|
| 2025 | $2,659 +4.6% | $391,500 |
| 2024 | $2,543 +3.9% | $391,500 |
| 2023 | $2,449 +5% | $391,500 |
| 2022 | $2,331 | $391,500 |
| 2021 | $2,331 +14.5% | $391,500 +24.8% |
| 2020 | $2,036 | $313,700 |
| 2019 | $2,036 | $313,700 +30.7% |
| 2018 | $2,036 +30.7% | $240,000 +18.5% |
| 2017 | $1,558 -1.5% | $202,600 |
| 2016 | $1,582 +43.8% | $202,600 |
| 2015 | $1,100 -25% | $202,600 |
| 2014 | $1,467 | $202,600 |
| 2013 | -- | $202,600 -0.2% |
| 2012 | -- | $203,000 |
| 2011 | -- | $203,000 |
| 2010 | -- | $203,000 |
| 2009 | -- | $203,000 -0.5% |
| 2007 | -- | $204,000 |
| 2006 | -- | $204,000 +35.5% |
| 2005 | -- | $150,500 |
| 2004 | -- | $150,500 |
| 2003 | -- | $150,500 |
| 2002 | -- | $150,500 |
Find assessor info on the county website
Monthly payment
Est. payment
Payment breakdown
Explore the cost of this home by adjusting the details. Changes won't be saved.Climate risks
Neighborhood: 28787
- $16,000-- bd-- ba-- sqft210 Sheppard Branch Rd, Weaverville, NC 28787Off Market
- $167,600-- bd-- ba1.6k sqft210 Sheppard Branch Rd, Weaverville, NC 28787Off Market
- $5,50012.17 acres231 Sheppard Branch Rd, Weaverville, NC 28787Off Market
- $585,2003 bd2 ba1.8k sqft26 Jewels Ln, Weaverville, NC 28787Off Market
Similar homes
- $690,0003 bd4 ba3.1k sqft254 Jupiter Rd, Weaverville, NC 28787For Sale

 MLS ID #4425895, Matt Jones, Pinnacle Lifestyle Realty LLC. Canopy MLS as distributed by MLS GRID
 - $725,0003 bd3 ba2.9k sqft30 Morning Glory Ln, Weaverville, NC 28787For Sale
 MLS ID #4420377, Jason Brodsky, EXP Realty LLC. Canopy MLS as distributed by MLS GRID
 - $750,0004 bd4 ba3.8k sqft66 Azalea Dr, Weaverville, NC 28787For Sale
 MLS ID #4421280, Tonya Gudger, Patton Allen Real Estate LLC. Canopy MLS as distributed by MLS GRID
 - $699,9994 bd3 ba3.6k sqft90 King Rd, Weaverville, NC 28787For Sale
 MLS ID #339802, Sally Settle, Real Broker, LLC. SAR as distributed by MLS GRID
 - $694,9004 bd4 ba3.6k sqft11 Jupiter Hills Dr, Weaverville, NC 28787For SaleMLS ID #4418516, Caleb Pohlman, WEICHERT, Realtors - Unlimited. Canopy MLS as distributed by MLS GRID
- $729,9993 bd2 ba2.2k sqft47 Sams Rd, Weaverville, NC 28787For SaleMLS ID #4425500, Emily Pickelhaupt, Keller Williams Professionals. Canopy MLS as distributed by MLS GRID
- $735,0004 bd3 ba2.5k sqft35 Forest Knoll Dr, Weaverville, NC 28787For SaleMLS ID #4405776, Keith Inman, Coldwell Banker Advantage. Canopy MLS as distributed by MLS GRID
- $599,0003 bd3 ba2.3k sqft73 Ridge Brook Dr, Weaverville, NC 28787For SaleMLS ID #4406346, Jill Clark, Blue Ridge Properties Group. Canopy MLS as distributed by MLS GRID
- $710,0003 bd3 ba2.1k sqft40 Hope Rd, Weaverville, NC 28787For SaleMLS ID #4387597, Suzanne Bellich, Howard Hanna Beverly-Hanks Asheville-North. Canopy MLS as distributed by MLS GRID
- $675,0003 bd4 ba3.8k sqft15 Forest Ridge Ln, Weaverville, NC 28787For SaleMLS ID #4403480, Mark Mathews, Appalachian Realty Associates. Canopy MLS as distributed by MLS GRID
- $639,0004 bd2 ba1.6k sqft609 Old Mars Hill Hwy, Weaverville, NC 28787For SaleMLS ID #4426651, Kay Condon, Keller Williams Mtn Partners, LLC. Canopy MLS as distributed by MLS GRID
- $649,0003 bd3 ba2.5k sqft28 Song Bird Ln, Weaverville, NC 28787For SaleMLS ID #4384338, Sherri Holbert, Patton Allen Real Estate LLC. Canopy MLS as distributed by MLS GRID
- $749,0004 bd2 ba2.3k sqft160 McLean Rd, Weaverville, NC 28787For SaleMLS ID #4277668, Jeremy Laster, Unique: A Real Estate Collective. Canopy MLS as distributed by MLS GRID
- $675,0003 bd3 ba2k sqft41 Forest Knoll Dr, Weaverville, NC 28787For SaleMLS ID #4419379, Collin O'Berry, Keller Williams Professionals. Canopy MLS as distributed by MLS GRID
- $725,0003 bd3 ba1.7k sqft33 Church St, Weaverville, NC 28787For SaleMLS ID #4388211, Lisa Morphew, Blackbird and Wren Real Estate, LLC. Canopy MLS as distributed by MLS GRID
- $837,0003 bd3 ba2.3k sqft56 Donna Ln #58, Alexander, NC 28701For SaleMLS ID #4418323, Holly Martin, Carolina Mountain Sales. Canopy MLS as distributed by MLS GRID
- $599,0003 bd3 ba1.9k sqft7 Hope Ln, Weaverville, NC 28787For SaleMLS ID #4391127, Eddie Delaney, Howard Hanna Beverly-Hanks Asheville-North. Canopy MLS as distributed by MLS GRID
- $450,0003 bd2 ba1.8k sqft1798 New Stock Rd, Weaverville, NC 28787For SaleMLS ID #4424383, Rachel Toms, Realty of America. Canopy MLS as distributed by MLS GRID
- $799,0004 bd3 ba3.2k sqft24 Church St, Weaverville, NC 28787For SaleMLS ID #4361388, Libby Rogers, Keller Williams Professionals. Canopy MLS as distributed by MLS GRID
- $687,0003 bd3 ba2.3k sqft56 Donna Ln, Alexander, NC 28701For SaleMLS ID #4379606, Holly Martin, Carolina Mountain Sales. Canopy MLS as distributed by MLS GRID
