Step into a story that’s waiting for your next chapter.
Built in the 1927 with the soul of the Craftsman tradition, this four-bedroom, two-and-a-half-bath home is more than a house—it’s a handshake from the past, freshly dressed and ready for your future.
The moment you arrive, you’ll notice the exterior has been newly painted—a clean, classic canvas that honors its heritage while whispering, “Make me yours.” Inside, time-honored details embrace you: the warmth of original woodwork, the logic of built-ins, the way sunlight settles into rooms like it belongs there. Four bedrooms offer generous space for rest, work, and imagination, while two-and-a-half baths blend vintage character with everyday ease.
Above the garage, a private studio sits apart from the main living space—a light-filled retreat perfect for your creative pursuits, a home office that feels miles away from the laundry, or a hideaway for guests who never want to leave. It’s the kind of space that shifts to fit your life, whether you’re painting a canvas, launching a startup, or simply stealing an hour of quiet.
Then there’s the lot—a living tapestry of established plantings that has been lovingly layered over the years. Perennials nod in the breeze, shrubs hold the corners with confidence, and every season brings a new performance of bloom and color. It’s a gardener’s gift, a natural sanctuary, and the backdrop for countless meals on the patio, barefoot afternoons, and lantern-lit evenings.
This home has done the hard work of standing strong for nearly 100 years. Now, with fresh paint and an open invitation, it’s ready for someone to bring their own palette, their own rhythms, their own love. Come see a home that has kept its promises—and is ready to keep yours. The home has a new heating and cooling system Jan 26. and new wiring and addition in 2006.
Active
Price cut: $25K (7/17)
$750,000
33 Church St, Weaverville, NC 28787
4beds
2,139sqft
:
Get pre-qualified$4,359/mo
Single Family Residence
Built in 1927
0.37 Acres Lot
$729,700 Zestimate®
$351/sqft
$-- HOA
What's special
- 45 days |
- 775 |
- 40 |
Zillow last checked:
Listing updated:
Listed by:
Lisa Morphew lisamorphew51@gmail.com,
Blackbird and Wren Real Estate, LLC
Source: Canopy MLS as distributed by MLS GRID,MLS#: 4388211
Facts & features
Interior
Bedrooms & bathrooms
- Bedrooms: 4
- Bathrooms: 3
- Full bathrooms: 2
- 1/2 bathrooms: 1
- Main level bedrooms: 4
Primary bedroom
- Features: Open Floorplan, Wet Bar
- Level: Main
- Area: 150 Square Feet
- Dimensions: 15' 0" X 10' 0"
Bedroom s
- Level: Main
- Area: 117 Square Feet
- Dimensions: 13' 0" X 9' 0"
Bedroom s
- Level: Main
- Area: 104 Square Feet
- Dimensions: 8' 0" X 13' 0"
Bedroom s
- Level: Main
- Area: 132 Square Feet
- Dimensions: 11' 0" X 12' 0"
Bathroom full
- Level: Main
- Area: 45 Square Feet
- Dimensions: 5' 0" X 9' 0"
Breakfast
- Level: Main
- Area: 84 Square Feet
- Dimensions: 12' 0" X 7' 0"
Dining room
- Level: Main
- Area: 156 Square Feet
- Dimensions: 13' 0" X 12' 0"
Kitchen
- Features: Wet Bar
- Level: Main
- Area: 180 Square Feet
- Dimensions: 12' 0" X 15' 0"
Laundry
- Level: Main
- Area: 42 Square Feet
- Dimensions: 6' 0" X 7' 0"
Living room
- Level: Main
- Area: 192 Square Feet
- Dimensions: 16' 0" X 12' 0"
Heating
- Natural Gas
Cooling
- Central Air
Appliances
- Included: Dishwasher, Disposal, Exhaust Hood, Gas Cooktop, Gas Oven, Gas Range, Refrigerator, Washer/Dryer
- Laundry: In Hall, Utility Room, Main Level, Sink
Features
- Breakfast Bar
- Flooring: Wood
- Doors: French Doors, Screen Door(s)
- Windows: Insulated Windows, Storm Window(s)
- Basement: Partial,Unfinished
- Fireplace features: Living Room
Interior area
- Total structure area: 1,783
- Total interior livable area: 2,139 sqft
- Finished area above ground: 1,783
- Finished area below ground: 356
Property
Parking
- Total spaces: 5
- Parking features: Detached Garage
- Garage spaces: 1
- Uncovered spaces: 4
Accessibility
- Accessibility features: Two or More Access Exits
Features
- Levels: One
- Stories: 1
- Patio & porch: Covered, Deck, Front Porch, Patio
- Fencing: Back Yard,Fenced,Front Yard,Privacy,Wood
Lot
- Size: 0.37 Acres
- Features: Green Area, Level
Details
- Additional structures: Workshop
- Parcel number: 974228169400000
- Zoning: R-1
- Special conditions: Standard
- Horse amenities: None
Construction
Type & style
- Home type: SingleFamily
- Architectural style: Arts and Crafts
- Property subtype: Single Family Residence
Materials
- Brick Partial, Shingle/Shake, Wood
- Foundation: Pillar/Post/Pier
Condition
- New construction: No
- Year built: 1927
Utilities & green energy
- Sewer: Public Sewer
- Water: City
- Utilities for property: Cable Available
Community & HOA
Community
- Features: Sidewalks, Walking Trails
- Subdivision: none
Location
- Region: Weaverville
- Elevation: 1500 Feet
Financial & listing details
- Price per square foot: $351/sqft
- Tax assessed value: $350,900
- Annual tax amount: $3,251
- Date on market: 6/11/2026
- Cumulative days on market: 20 days
- Listing terms: Cash,Conventional
- Road surface type: Gravel, Paved
Estimated market value
$729,700
$693,000 - $766,000
$3,202/mo
Price history
| Date | Event | Price |
|---|---|---|
| 7/17/2026 | Price change | $750,000-3.2%$351/sqft |
Source:  Canopy MLS as distributed by MLS GRID #4388211 Report a problem Canopy MLS as distributed by MLS GRID #4388211 Report a problem | ||
| 6/11/2026 | Listed for sale | $775,000+122.1%$362/sqft |
Source: Canopy MLS as distributed by MLS GRID #4388211 Report a problem | ||
| 5/1/2013 | Sold | $349,000+168.5%$163/sqft |
Source: Public Record Report a problem | ||
| 9/3/2004 | Sold | $130,000$61/sqft |
Source: Public Record Report a problem | ||
Public tax history
| Year | Property taxes | Tax assessment |
|---|---|---|
| 2025 | $3,251 +11.1% | $350,900 +4% |
| 2024 | $2,927 +2.3% | $337,400 |
| 2023 | $2,861 +1.2% | $337,400 |
| 2022 | $2,827 | $337,400 |
| 2021 | $2,827 +2% | $337,400 +10.7% |
| 2020 | $2,771 +71.8% | $304,800 |
| 2019 | $1,612 | $304,800 |
| 2018 | $1,612 | $304,800 +91.8% |
| 2017 | $1,612 -1.9% | $158,900 |
| 2016 | $1,643 +71.2% | $158,900 |
| 2015 | $960 | $158,900 |
| 2014 | $960 | $158,900 |
| 2013 | -- | $158,900 -6.3% |
| 2012 | -- | $169,500 |
| 2011 | -- | $169,500 |
| 2010 | -- | $169,500 |
| 2009 | -- | $169,500 |
| 2007 | -- | $169,500 +26.1% |
| 2006 | -- | $134,400 +60.6% |
| 2005 | -- | $83,700 +18.6% |
| 2004 | -- | $70,600 |
| 2003 | -- | $70,600 |
| 2002 | -- | $70,600 +17.5% |
| 2001 | -- | $60,100 |
| 2000 | -- | $60,100 |
Find assessor info on the county website
Monthly payment
Est. payment
Payment breakdown
Explore the cost of this home by adjusting the details. Changes won't be saved.Climate risks
Neighborhood: 28787
Nearby schools
GreatSchools rating
- NAWeaverville PrimaryGrades: PK-1Distance: 0.4 mi
- 9/10North Buncombe MiddleGrades: 7-8Distance: 1.2 mi
- 6/10North Buncombe HighGrades: PK,9-12Distance: 2.8 mi
- $315,7002 bd1 ba1.1k sqft31 Church St, Weaverville, NC 28787Off Market
- $556,8003 bd2 ba2.3k sqft35 Church St, Weaverville, NC 28787Off Market
- $666,4003 bd2 ba1.7k sqft16 Reagan St, Weaverville, NC 28787Off Market
- $237,5000.26 Acres27 Moore St, Weaverville, NC 28787Sold
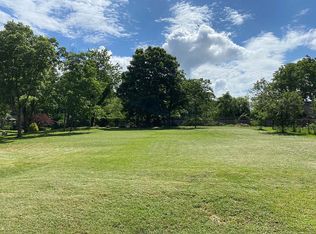
- $259,100-- bd-- ba-- sqft99999 Church St, Weaverville, NC 28787Off Market
- $342,500-- bd-- ba-- sqft99999 Church St, Weaverville, NC 28787Off Market
- $602,2002 bd2 ba1.4k sqft34 Moore St, Weaverville, NC 28787Off Market
- $525,9003 bd2 ba1.4k sqft29 Church St, Weaverville, NC 28787Off Market
A local agent can set up tours, give advice and negotiate with sellers.
Similar homes
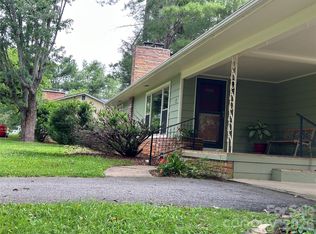
- $559,0004 bd2 ba1.7k sqft28 S College St, Weaverville, NC 28787For Sale
 MLS ID #4400351, Cindy Donohoo, Donohoo Group, LLC. Canopy MLS as distributed by MLS GRID
 - $425,0004 bd2 ba1.5k sqft49 Church St, Weaverville, NC 28787For Sale
 MLS ID #4400663, Ryan McCullough, Abode Realty. Canopy MLS as distributed by MLS GRID
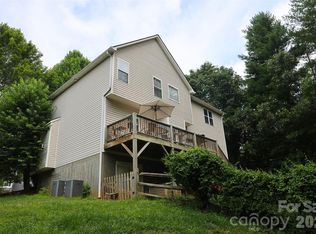
 - $470,0003 bd3 ba2.4k sqft30 Double Brook Dr, Weaverville, NC 28787For Sale
 MLS ID #4402959, Ryan Bumgarner, RE/MAX Results. Canopy MLS as distributed by MLS GRID
 - $769,0003 bd3 ba2.6k sqft18 Rollingwood Rd, Asheville, NC 28805For Sale
 MLS ID #4401811, Ro Patton, EXP Realty LLC. Canopy MLS as distributed by MLS GRID
 - $649,0004 bd3 ba2.4k sqft15 Tiffany Ln, Asheville, NC 28804For SaleMLS ID #4369734, Liz Talsky, Howard Hanna Beverly-Hanks Fletcher. Canopy MLS as distributed by MLS GRID
- $799,0004 bd4 ba2.5k sqft11 Cullowhee St, Asheville, NC 28801For SaleMLS ID #4397859, Megan Shook, Mosaic Community Lifestyle Realty. Canopy MLS as distributed by MLS GRID
- $810,0003 bd3 ba1.9k sqft25 Mineral Springs Rd, Asheville, NC 28805For SaleMLS ID #4401275, Oby Morgan, Ivester Jackson Blackstream. Canopy MLS as distributed by MLS GRID
- $775,0004 bd3 ba3.1k sqft103 Woodburn Dr, Swannanoa, NC 28778For SaleMLS ID #4391361, Jamie Turner, Howard Hanna Beverly-Hanks Asheville-Biltmore Park. Canopy MLS as distributed by MLS GRID
- $674,0003 bd3 ba2.7k sqft1048 Jenkins Valley Rd, Alexander, NC 28701For SaleMLS ID #4371154, Andrea Ochoa, Collective Realty LLC. Canopy MLS as distributed by MLS GRID
- $665,0004 bd2 ba1.7k sqft11 Von Ruck Ct, Asheville, NC 28801For SaleMLS ID #4397059, Alan Wray, Heartwood Realty LLC. Canopy MLS as distributed by MLS GRID
- $720,0003 bd3 ba2.4k sqft3 Taproot Trl, Barnardsville, NC 28709For SaleMLS ID #4361662, Myrika McDonnell, Looking Glass Realty AVL LLC. Canopy MLS as distributed by MLS GRID
- $420,0002 bd2 ba1.4k sqft2 Clarks Chapel Ext, Weaverville, NC 28787For SaleMLS ID #4393203, Autumn Greenfield, Greenfield Real Estate LLC. Canopy MLS as distributed by MLS GRID
- $525,0003 bd3 ba1.7k sqft44 Leisure Mountain Rd, Asheville, NC 28804For SaleMLS ID #4349141, Preston Mayfield, Keller Williams Professionals. Canopy MLS as distributed by MLS GRID
- $689,0004 bd3 ba2.3k sqft832 Sand Hill Rd, Asheville, NC 28806For SaleMLS ID #4363244, Paul Harkrider, Appalachian Realty Associates. Canopy MLS as distributed by MLS GRID
- $625,0004 bd3 ba2.4k sqft17 Rhododendron Pl, Asheville, NC 28805For SaleMLS ID #4399647, Becca Loomer, Fox Den Realty. Canopy MLS as distributed by MLS GRID
- $715,0003 bd2 ba1.5k sqft38 Austin Ave, Asheville, NC 28801For SaleMLS ID #4364938, Justin Mitchell, Mosaic Community Lifestyle Realty. Canopy MLS as distributed by MLS GRID
- $540,0004 bd3 ba1.4k sqft142 Avondale Rd, Asheville, NC 28803For SaleMLS ID #4406628, Melissa L. Sites, Realty World Marketplace. Canopy MLS as distributed by MLS GRID
- $545,0003 bd2 ba1.6k sqft14 High Valley Estates Dr, Alexander, NC 28701For SaleMLS ID #4396822, Cindy Ward, Weaverville Realty. Canopy MLS as distributed by MLS GRID
- $575,0003 bd2 ba1.8k sqft648 Lakeshore Dr, Asheville, NC 28804For SaleMLS ID #4398903, Carly Esslinger, Town and Mountain Realty. Canopy MLS as distributed by MLS GRID
- $725,0004 bd1 ba1.4k sqft145 Kirks Dr, Hot Springs, NC 28743For SaleMLS ID #4375792, Don Lilya, Upright Real Estate LLC. Canopy MLS as distributed by MLS GRID
