For buyers seeking a full-scale project, this property offers the opportunity to create an entirely new vision in a classic mountain setting. The traditional 1.5-story farmhouse sits on approximately 100 acres in rural Spring Creek Valley, featuring open pastureland, wooded hillsides, creek frontage, and long-range mountain views. The outbuildings include a multi-car tandem garage/workshop, an equipment building, and a livestock barn.
The property is located in the scenic Spring Creek Valley, surrounded by steep hillsides and a stream that ultimately flows into the French Broad River. Just down the road is the Spring Creek Community Center, a long-standing gathering point for local residents. The broader Hot Springs area is well known for Appalachian hiking, fishing, and outdoor recreation.
The home and all outbuildings require restoration. This is an estate transaction, and the sellers have never occupied the home. Recorded rights-of-way exist for adjoining property owners. Due to the property's overall condition, it will not meet all financing requirements.
All inspections are for buyer information only; the sellers will not perform or pay for any repairs, including those required by an appraisal. The property is being sold strictly “As Is,” “Where Is,” and “With All Faults.” The seller is a trust representing the estate of the owners who passed away and therefore makes no warranties or representations, express or implied, including any warranties of merchantability or fitness.
No well permit was located. Because the county’s recorded construction year conflicts with the home’s observed materials, the true age of the dwelling is considered unknown. It is also unknown whether any buried fuel tanks exist on the property.
A portion of the acreage across Hwy 209, as well as approximately one-third of the 25-acre pasture used for hay, is located within the designated floodway zone.
Property showings are available by appointment only. Please contact your Realtor to schedule a time.
Active
$725,000
145 Kirks Dr, Hot Springs, NC 28743
4beds
1,483sqft
:
Get pre-qualified$4,213/mo
Single Family Residence
Built in ----
100.43 Acres Lot
$-- Zestimate®
$489/sqft
$-- HOA
What's special
Open pasturelandLong-range mountain viewsCreek frontageLivestock barnWooded hillsidesEquipment building
- 106 days |
- 744 |
- 30 |
Zillow last checked:
Listing updated:
Listed by:
Don Lilya don.lilya1981@gmail.com,
Upright Real Estate LLC
Source: Canopy MLS as distributed by MLS GRID,MLS#: 4375792
Facts & features
Interior
Bedrooms & bathrooms
- Bedrooms: 4
- Bathrooms: 1
- Full bathrooms: 1
- Main level bedrooms: 2
Primary bedroom
- Level: Main
Bedroom s
- Level: Main
Bathroom full
- Level: Main
Dining area
- Level: Main
Kitchen
- Level: Main
Living room
- Level: Main
Heating
- Electric, Forced Air, Heat Pump
Cooling
- Central Air
Appliances
- Included: None
- Laundry: Other
Features
- Flooring: Vinyl, Wood
- Basement: Dirt Floor,Exterior Entry
- Fireplace features: Living Room, Other - See Remarks
Interior area
- Total structure area: 1,483
- Total interior livable area: 1,483 sqft
- Finished area above ground: 1,483
- Finished area below ground: 0
Property
Parking
- Total spaces: 2
- Parking features: Driveway, Detached Garage, Garage Shop
- Garage spaces: 2
- Has uncovered spaces: Yes
Features
- Levels: One and One Half
- Stories: 1.5
- Patio & porch: Covered, Patio, Side Porch
- Has view: Yes
- View description: Mountain(s), Year Round
- Waterfront features: Creek/Stream
Lot
- Size: 100.43 Acres
- Features: Corner Lot, Flood Plain/Bottom Land, Hilly, Pasture, Sloped, Wooded, Views
Details
- Additional structures: Barn(s)
- Parcel number: 8756003651
- Zoning: R-A
- Special conditions: Estate
- Other equipment: Other - See Remarks
Construction
Type & style
- Home type: SingleFamily
- Architectural style: Farmhouse
- Property subtype: Single Family Residence
Materials
- Brick Full
- Foundation: Stone
- Roof: Metal
Condition
- New construction: No
Utilities & green energy
- Sewer: Septic Installed
- Water: Well, Other - See Remarks
Community & HOA
Community
- Subdivision: Spring Creek
Location
- Region: Hot Springs
Financial & listing details
- Price per square foot: $489/sqft
- Tax assessed value: $534,616
- Date on market: 4/28/2026
- Cumulative days on market: 105 days
- Listing terms: Cash
- Road surface type: Gravel, Dirt, Paved
Estimated market value
Not available
Estimated sales range
Not available
$2,008/mo
Price history
| Date | Event | Price |
|---|---|---|
| 4/29/2026 | Listed for sale | $725,000-14.7%$489/sqft |
Source:  Canopy MLS as distributed by MLS GRID #4375792 Report a problem Canopy MLS as distributed by MLS GRID #4375792 Report a problem | ||
| 12/17/2004 | Sold | $850,000$573/sqft |
Source: Agent Provided Report a problem | ||
Public tax history
| Year | Property taxes | Tax assessment |
|---|---|---|
| 2025 | -- | $860,888 |
| 2024 | -- | $860,888 +61% |
| 2023 | -- | $534,616 |
| 2022 | -- | $534,616 |
| 2021 | -- | -- |
| 2020 | $2,887 | -- |
| 2019 | -- | $494,331 |
| 2018 | -- | -- |
| 2017 | -- | -- |
| 2016 | -- | -- |
| 2015 | -- | -- |
| 2014 | -- | $494,331 |
| 2013 | -- | $494,331 +44.8% |
| 2011 | -- | $341,400 |
Find assessor info on the county website
Monthly payment
Est. payment
Payment breakdown
Explore the cost of this home by adjusting the details. Changes won't be saved.Climate risks
Neighborhood: 28743
Nearby schools
GreatSchools rating
- 5/10Hot Springs Elementary SchoolGrades: K-5Distance: 8.4 mi
- 5/10Madison Middle SchoolGrades: 6-8Distance: 10.1 mi
- 6/10Madison Early College High SchoolGrades: 9-12Distance: 11.6 mi
- $324,3003 bd2 ba1.8k sqft140 Kirks Dr, Hot Springs, NC 28743Off Market
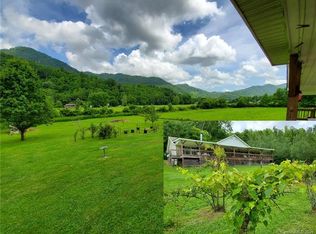
- $238,000-- bd2 ba1.8k sqft12460 State Highway 209, Hot Springs, NC 28743Off Market
- $21,010-- bd-- ba-- sqft12460 State Highway 209, Hot Springs, NC 28743Off Market
- $187,9003 bd2 ba1.7k sqft12538 Hwy 209 Spring Creek Rd #12538, Hot Springs, NC 28743Off Market

- $29,4003 bd2 ba-- sqft12458 State Highway 209, Hot Springs, NC 28743Sold
- $25,322-- bd1 ba1.2k sqft12539 State Highway 209, Hot Springs, NC 28743Off Market
- $74,298-- bd2 ba1.3k sqft12601 State Highway 209, Hot Springs, NC 28743Off Market
- $357,343-- bd1 ba729 sqft212 Caldwell Mountain Rd, Hot Springs, NC 28743Off Market
A local agent can set up tours, give advice and negotiate with sellers.
Similar homes
- $649,0003 bd4 ba1.7k sqft299 Basswood Rd, Hot Springs, NC 28743For Sale

 MLS ID #4401516, Cynthia DuBose, Mountain Home Properties. Canopy MLS as distributed by MLS GRID
 - $695,0003 bd2 ba2k sqft257 Henderson Dr, Hot Springs, NC 28743For Sale
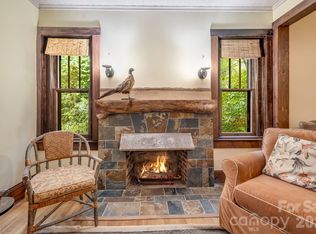 MLS ID #4281408, Cynthia DuBose, Mountain Home Properties. Canopy MLS as distributed by MLS GRID
 - $425,0002 bd2 ba2k sqft1206 Caldwell Mountain Rd, Hot Springs, NC 28743For Sale
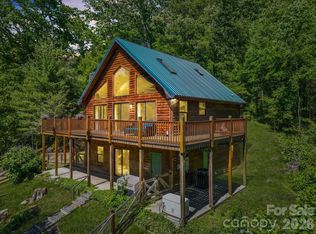 MLS ID #4377485, Amanda Mandeville, Move Asheville Realty. Canopy MLS as distributed by MLS GRID
 - $380,0002 bd2 ba1.8k sqft300 Buck Dr, Hot Springs, NC 28743For Sale
 MLS ID #4404873, Rachael Finley, Carolina Mountain Sales. Canopy MLS as distributed by MLS GRID
 - $769,0003 bd3 ba1.7k sqft1007 Turkey Trot Rd, Clyde, NC 28721For SaleMLS ID #4362571, Jaci Reynolds, RE/MAX Executive. Canopy MLS as distributed by MLS GRID
- $695,0003 bd2 ba2.1k sqft11 Thornberry Dr, Alexander, NC 28701For SaleMLS ID #4412577, Jim Buff, Keller Williams Professionals. Canopy MLS as distributed by MLS GRID
- $575,0003 bd3 ba1.6k sqft4823 Max Patch Rd, Clyde, NC 28721For SaleMLS ID #4369994, Brian K. Noland, Howard Hanna Beverly-Hanks Waynesville. Canopy MLS as distributed by MLS GRID
- $695,0003 bd2 ba1.7k sqft1567 Newfound Rd, Leicester, NC 28748For SaleMLS ID #4214973, Laura Hutchinson, WEICHERT, Realtors - Unlimited. Canopy MLS as distributed by MLS GRID
- $400,0004 bd2 ba1.3k sqft626 Fairview Loop, Hot Springs, NC 28743For SaleMLS ID #4302454, Dan Hodges, Mountain Real Estate Rocks. Canopy MLS as distributed by MLS GRID
- $600,0004 bd3 ba2.2k sqft1231 Grandeur Hts, Clyde, NC 28721For SaleMLS ID #4402696, Amy Valliere, Howard Hanna Beverly-Hanks Waynesville. Canopy MLS as distributed by MLS GRID
- $785,0003 bd2 ba1.7k sqft788 Alexander Rd, Alexander, NC 28701For SaleMLS ID #4388899, Alexandra Schrank, RE/MAX Executive. Canopy MLS as distributed by MLS GRID
- $675,0003 bd2 ba1.4k sqft3114 New Leicester Hwy, Leicester, NC 28748For SaleMLS ID #4314334, Bastian Gonzalez Machuca, Coldwell Banker Advantage. Canopy MLS as distributed by MLS GRID
- $635,0003 bd2 ba1.7k sqft737 Tillery Branch Rd, Marshall, NC 28753For SaleMLS ID #4401632, Kristin Patton, Asheville Realty Group. Canopy MLS as distributed by MLS GRID
- $725,0003 bd3 ba1.8k sqft415 Treetop Ln, Waynesville, NC 28785For SaleMLS ID #4360054, Jaci Reynolds, RE/MAX Executive. Canopy MLS as distributed by MLS GRID
- $539,0004 bd2 ba1.8k sqft2225 Bald Creek Rd, Clyde, NC 28721For SaleMLS ID #4375884, Kristen Rhinehart, Keller Williams Great Smokies. Canopy MLS as distributed by MLS GRID
- $399,0003 bd2 ba2k sqft82 Hill St, Hot Springs, NC 28743For SaleMLS ID #4400452, Steve DuBose, Mountain Home Properties. Canopy MLS as distributed by MLS GRID
- $595,0003 bd2 ba1.6k sqft170 Starry Night Ln, Marshall, NC 28753For SaleMLS ID #4330642, Anne Schneider, All Carolina Real Estate, LLC. Canopy MLS as distributed by MLS GRID
- $459,0001 bd1 ba972 sqft288 Rebel Dr, Hot Springs, NC 28743For SaleMLS ID #4377828, Alexandra Schrank, RE/MAX Executive. Canopy MLS as distributed by MLS GRID
- $650,0003 bd3 ba2k sqft263 Morgan Branch Rd, Leicester, NC 28748For SaleMLS ID #4316347, Lisa Hagan, Moving Mountains Property Group LLC. Canopy MLS as distributed by MLS GRID
- $639,0003 bd2 ba1.8k sqft2906 Jonathan Creek Rd, Waynesville, NC 28785For SaleMLS ID #4411855, Tohi Coti Lucas, RE/MAX Executive. Canopy MLS as distributed by MLS GRID
